
For sale
$549,999
1011 Brodie St #15
Austin, TX 78704
- 2 beds
- 2 baths
- 1,362 sq ft
- 0.1 acres
Listing courtesy of Kathryn Hallberg Brokerage · (512) 496-2315 · MLS# 3484126 · Status: Active
About this home
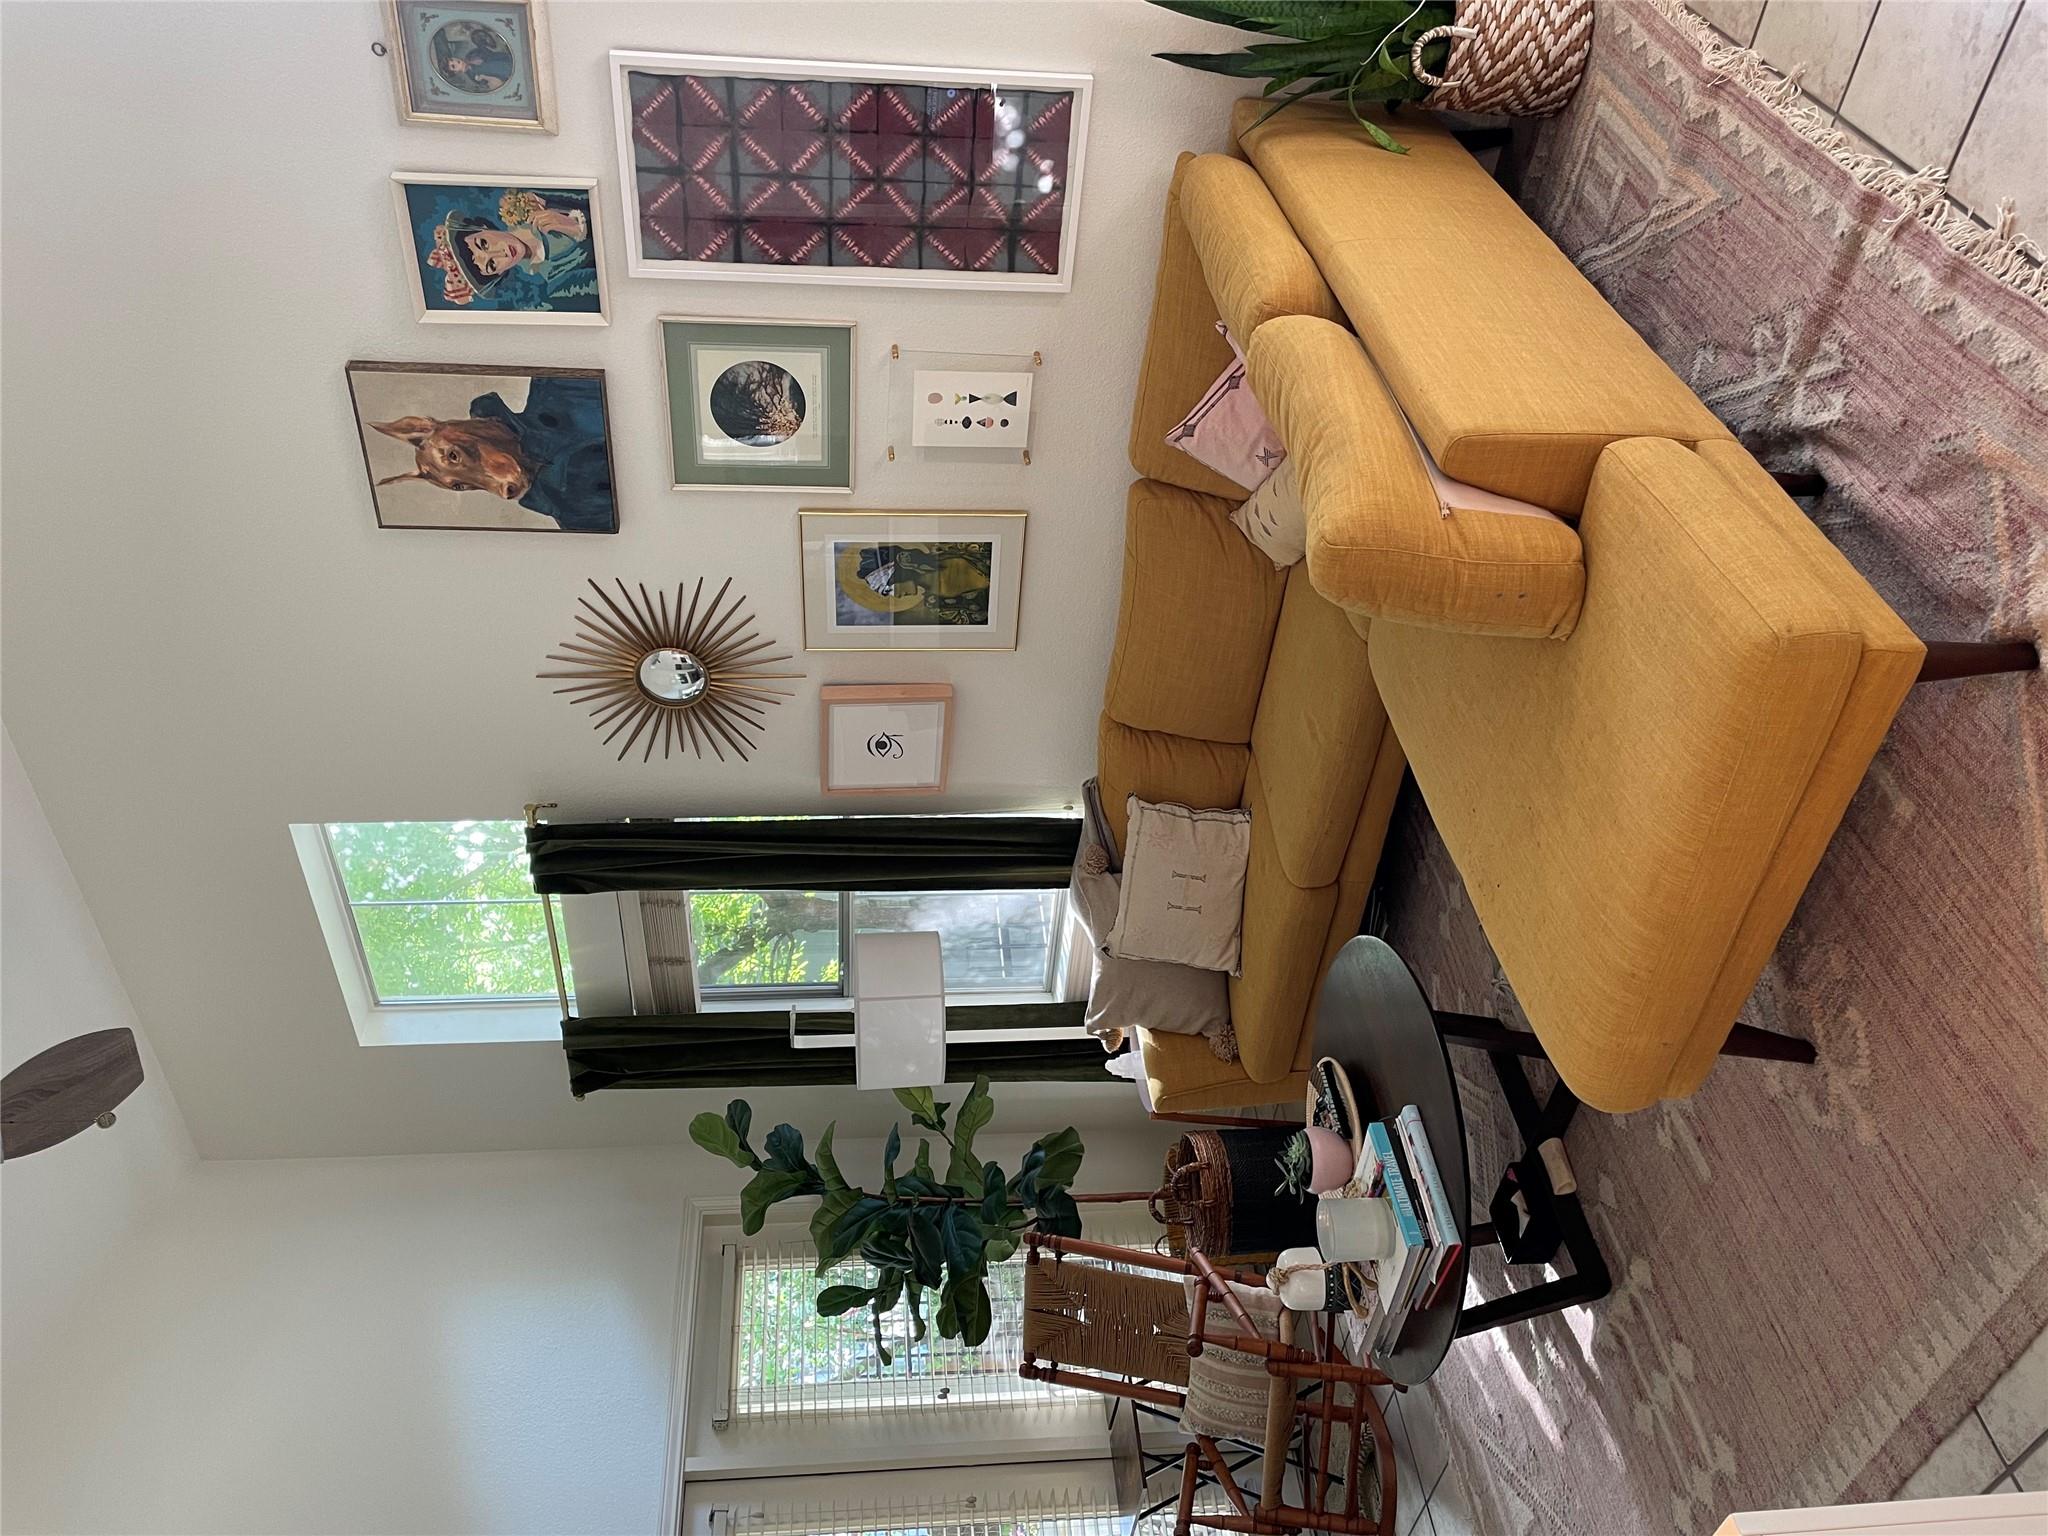
Park the car. You may not need it again until Monday. Tucked beneath a magnificent heritage oak, this two-story home sits in a small gated condominium community in the heart of Austin’s SoLa district—close to South Lamar, South Congress, downtown, restaurants, coffee shops, parks, and entertainment. Headed to ACL? Leave the car in your two-car garage and walk or catch the bus. Inside, the open living and kitchen area features laminate wood flooring, a wood-burning fireplace, vaulted ceilings, and plenty of natural light. An upstairs loft overlooks the living room and includes built-in cabinetry, creating a flexible second living area, office, reading space, or whatever-you-need-it-to-be room. The kitchen offers granite countertops, a gas cooktop, and plenty of workspace. Out back, there’s something increasingly hard to find this close to downtown: your own private fenced yard and deck. The primary suite is upstairs with an en-suite bath and soaking tub. A second bedroom and full bath downstairs provide separation for guests, roommates, or family. The two-car garage includes washer/dryer connections and overhead storage. All of this is tucked behind the gates in a small community that feels removed from the action—while putting some of Austin’s best food, music, parks, and neighborhoods just minutes away. Central Austin living without giving up a garage, a yard, or a little breathing room.
Description provided by the listing brokerage.
Facts
- Property type
- Residential · Single Family Residence
- Year built
- 2000
- Lot size
- 0.1 acres
- Living area
- 1,362 sq ft
- Price per sq ft
- $404
- Bathrooms
- 2 full, 0 half
- Garage
- 2 spaces
- HOA
- $200 (monthly)
- Annual taxes
- $11,804
- County
- Travis
- Neighborhood
- Bouldin Creek Cottages Amd
- School district
- Austin ISD
- Schools
- Galindo · Lively · Travis
Features
- Roof
- Composition, Shingle
- View
- None
- Sewer
- Public Sewer
- Levels
- Two
- Cooling
- Ceiling Fan(s), Electric, Wall/Window Unit(s)
- Fencing
- Wrought Iron
- Heating
- Central
- Flooring
- Laminate
- Utilities
- Electricity Connected, Sewer Connected
- Appliances
- Exhaust Fan, Gas Cooktop, Microwave, Refrigerator, Free-Standing Refrigerator, Self Cleaning Oven
- Lot
- Landscaped, Private
- Water
- Public
- Pool
- None
- Horse amenities
- None
- Windows
- None
- Parking
- Garage Door Opener, Garage Faces Front
- Exterior
- None
- Interior
- Ceiling Fan(s), Cathedral Ceiling(s), Granite Counters, Stone Counters, Eat-in Kitchen, Open Floorplan, Pantry, Recessed Lighting, Soaking Tub, Study/Home Office
- Community
- None
- Fireplace
- Insert, Wood Burning
- Foundation
- Slab
- Waterfront
- None
- Energy efficiency
- None
- Accessibility
- None
- Construction
- Board & Batten Siding
- Patio & porch
- Rear Porch
Location

 Listings courtesy of Unlock MLS as distributed by MLS GRID.
Based on information submitted to the MLS GRID as of November 15, 2026 at 4:15 PM CT. All data is obtained from various sources and may not have been verified by broker or MLS GRID. Supplied Open House Information is subject to change without notice. All information should be independently reviewed and verified for accuracy. Properties may or may not be listed by the office/agent presenting the information.
IDX information is provided exclusively for consumers' personal, non-commercial use, and may not be used for any purpose other than to identify prospective properties consumers may be interested in purchasing. The data is deemed reliable but is not guaranteed by MLS GRID, and its use may be subject to an end user license agreement prescribed by the applicable MLS. Some IDX listings have been excluded from this website. Any use or search of this website other than by a consumer looking to purchase or lease real estate is prohibited. Terms of use