
For sale
$389,900
1306 E Saint Johns Ave
Austin, TX 78752
- 0 beds
- 0 baths
- 2,091 sq ft
- 0.29 acres
Listing courtesy of Spyglass Realty · (512) 759-0889 · MLS# 3482338 · Status: Active
About this home
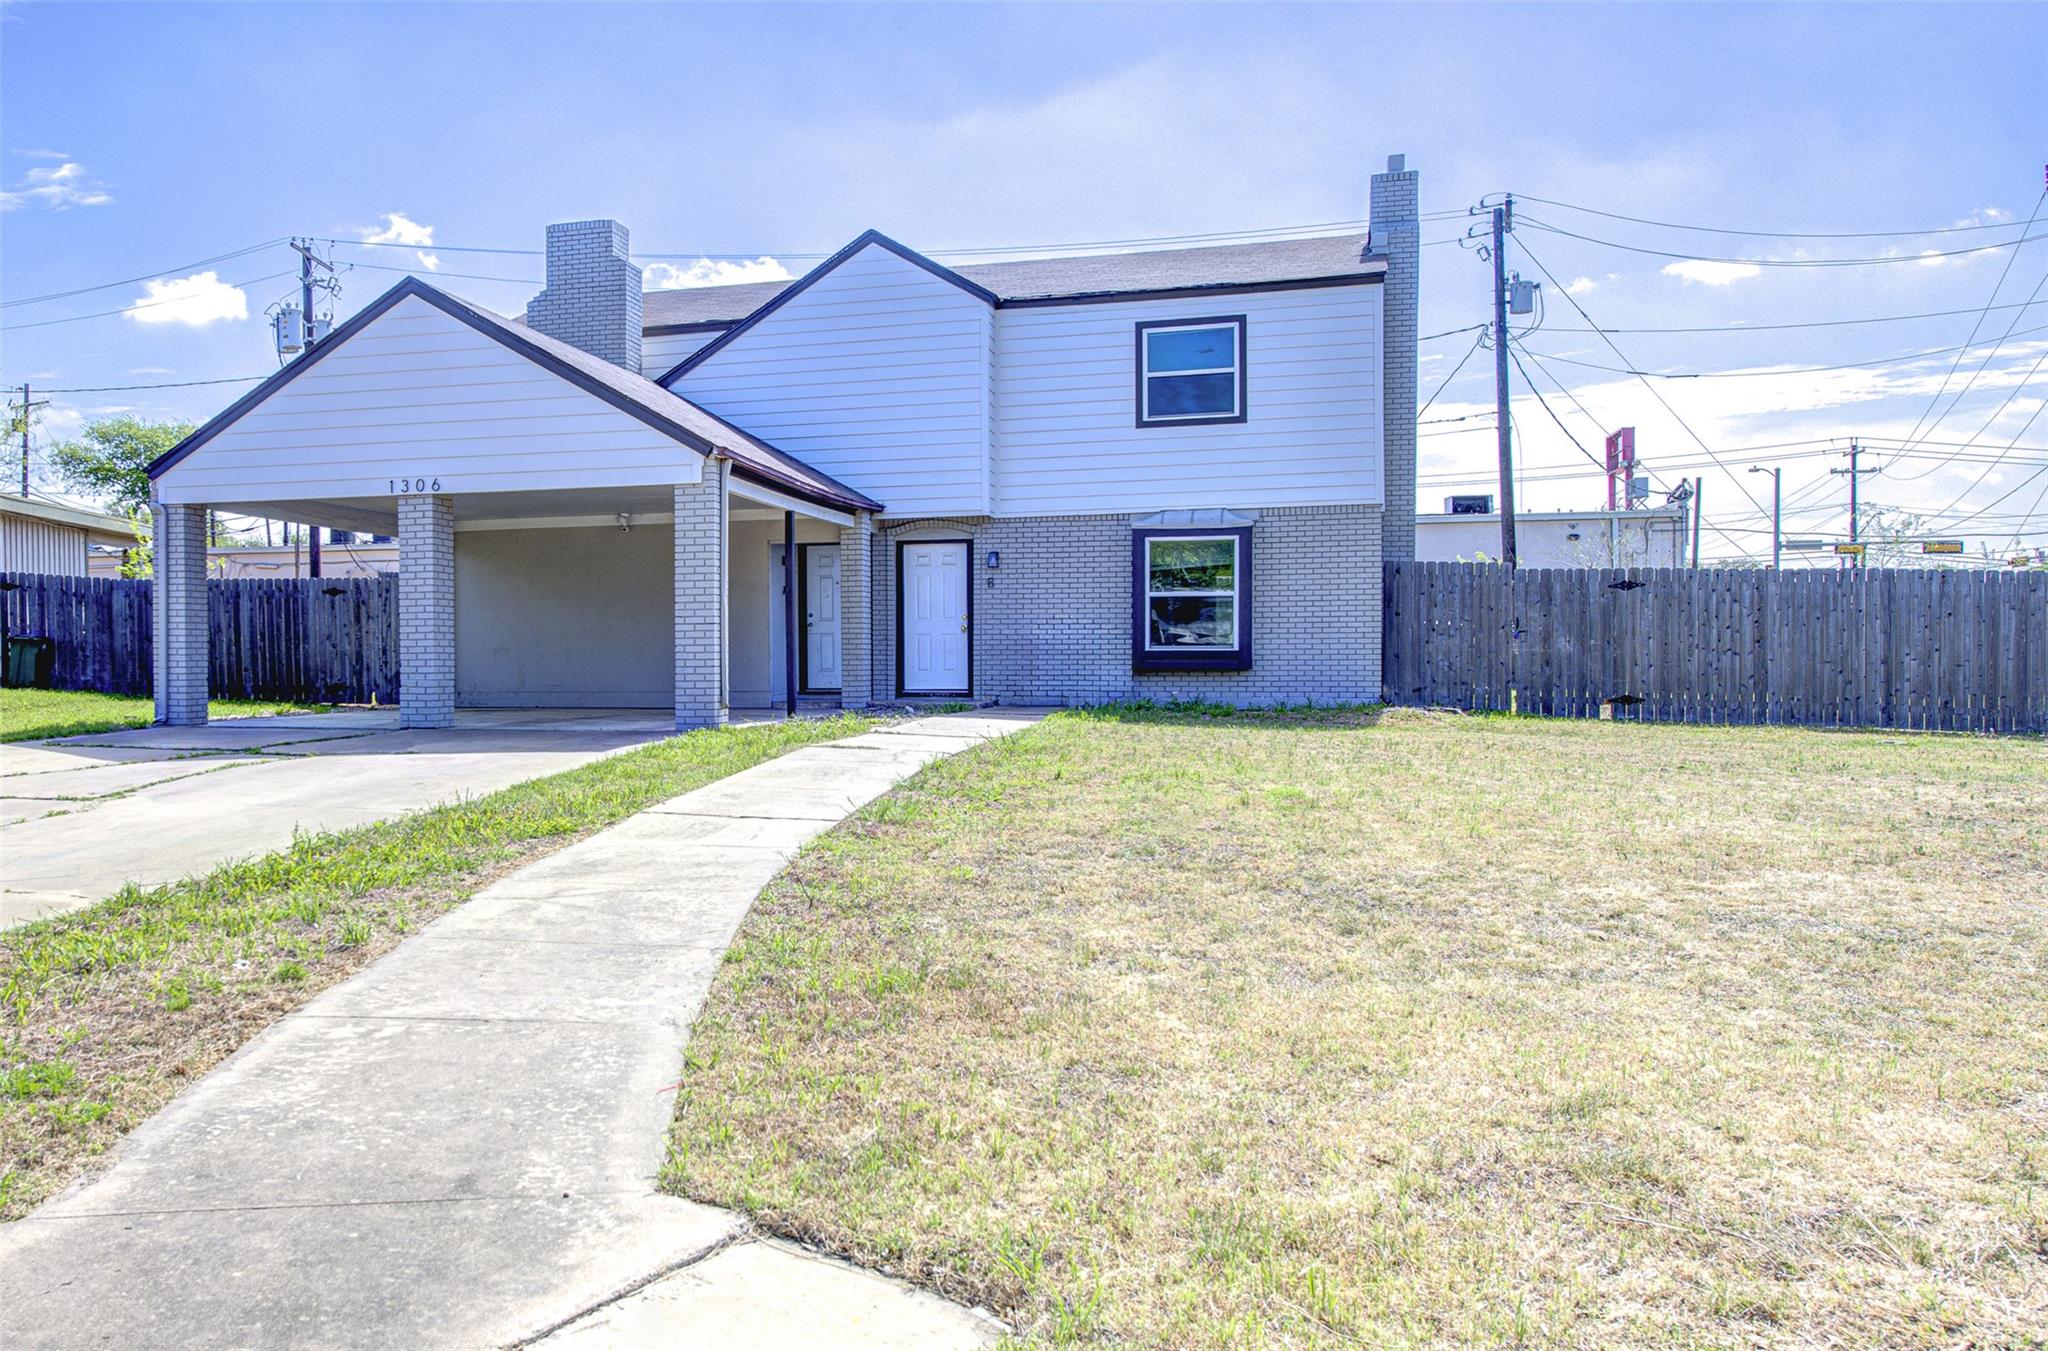
Don’t overlook this solid investor opportunity. This duplex townhome features two side-by-side units, each offering 2 bedrooms and 1 full bath, along with spacious, private backyards and covered patios—ideal for tenants. The property has seen a number of updates, including upgraded flooring, refreshed kitchens and baths, quartz countertops, and stainless steel appliances. Each unit offers a functional layout with a large downstairs living area, plus a designated workspace and pantry with breakfast area. Flooring is all tile and vinyl for durability and low maintenance. Gas fireplaces add a nice touch. Both units are Google Fiber pre-wired, and each has its own private carport with extended driveway space. Location is a strong selling point—just minutes to UT and roughly 10 minutes to Downtown, with easy access to multiple bus lines (10, 300, and 485). Overall, a well-located, income-producing asset with features that appeal to today’s renters.
Description provided by the listing brokerage.
Facts
- Property type
- Residential Income · Duplex
- Year built
- 1965
- Lot size
- 0.29 acres
- Living area
- 2,091 sq ft
- Price per sq ft
- $186
- Annual taxes
- $10,963
- County
- Travis
- Neighborhood
- Cameron Park Sec 02
- School district
- Austin ISD
- Schools
- Pickle · Webb · Northeast Early College
Features
- Roof
- Asphalt
- View
- Neighborhood
- Sewer
- Public Sewer
- Levels
- Two
- Cooling
- Central Air
- Fencing
- Back Yard, Fenced, Full, Wood
- Heating
- Central, Natural Gas
- Flooring
- Tile, Vinyl
- Utilities
- Cable Available, Electricity Available, Electricity Connected, Natural Gas Available, Natural Gas Connected, Sewer Available, Sewer Connected, Water Available, Water Connected
- Appliances
- Built-In Gas Range, Built-In Oven(s), Cooktop, Dishwasher, Gas Cooktop, Oven, RNGHD, Free-Standing Refrigerator, Water Heater
- Lot
- Back Yard, Cul-De-Sac, Irregular Lot
- Pets
- All
- Water
- Public
- Windows
- Double Pane Windows
- Parking
- Carport
- Exterior
- Private Yard
- Interior
- Ceiling Fan(s), Chandelier, Open Floorplan, Pantry, Wired for Data
- Community
- None
- Fireplace
- Masonry
- Foundation
- Slab
- Waterfront
- None
- Energy efficiency
- None
- Accessibility
- None
- Construction
- Masonry – Partial
- Patio & porch
- Patio
Location

 Listings courtesy of Unlock MLS as distributed by MLS GRID.
Based on information submitted to the MLS GRID as of November 15, 2026 at 3:50 PM CT. All data is obtained from various sources and may not have been verified by broker or MLS GRID. Supplied Open House Information is subject to change without notice. All information should be independently reviewed and verified for accuracy. Properties may or may not be listed by the office/agent presenting the information.
IDX information is provided exclusively for consumers' personal, non-commercial use, and may not be used for any purpose other than to identify prospective properties consumers may be interested in purchasing. The data is deemed reliable but is not guaranteed by MLS GRID, and its use may be subject to an end user license agreement prescribed by the applicable MLS. Some IDX listings have been excluded from this website. Any use or search of this website other than by a consumer looking to purchase or lease real estate is prohibited. Terms of use