
For sale
$350,000
110 N Tanner Ct
Burnet, TX 78611
- 3 beds
- 2 baths
- 1,630 sq ft
- 0.23 acres
Listing courtesy of Alyssa Hashbarger, Broker · (512) 591-3272 · MLS# 3481506 · Status: Active
About this home
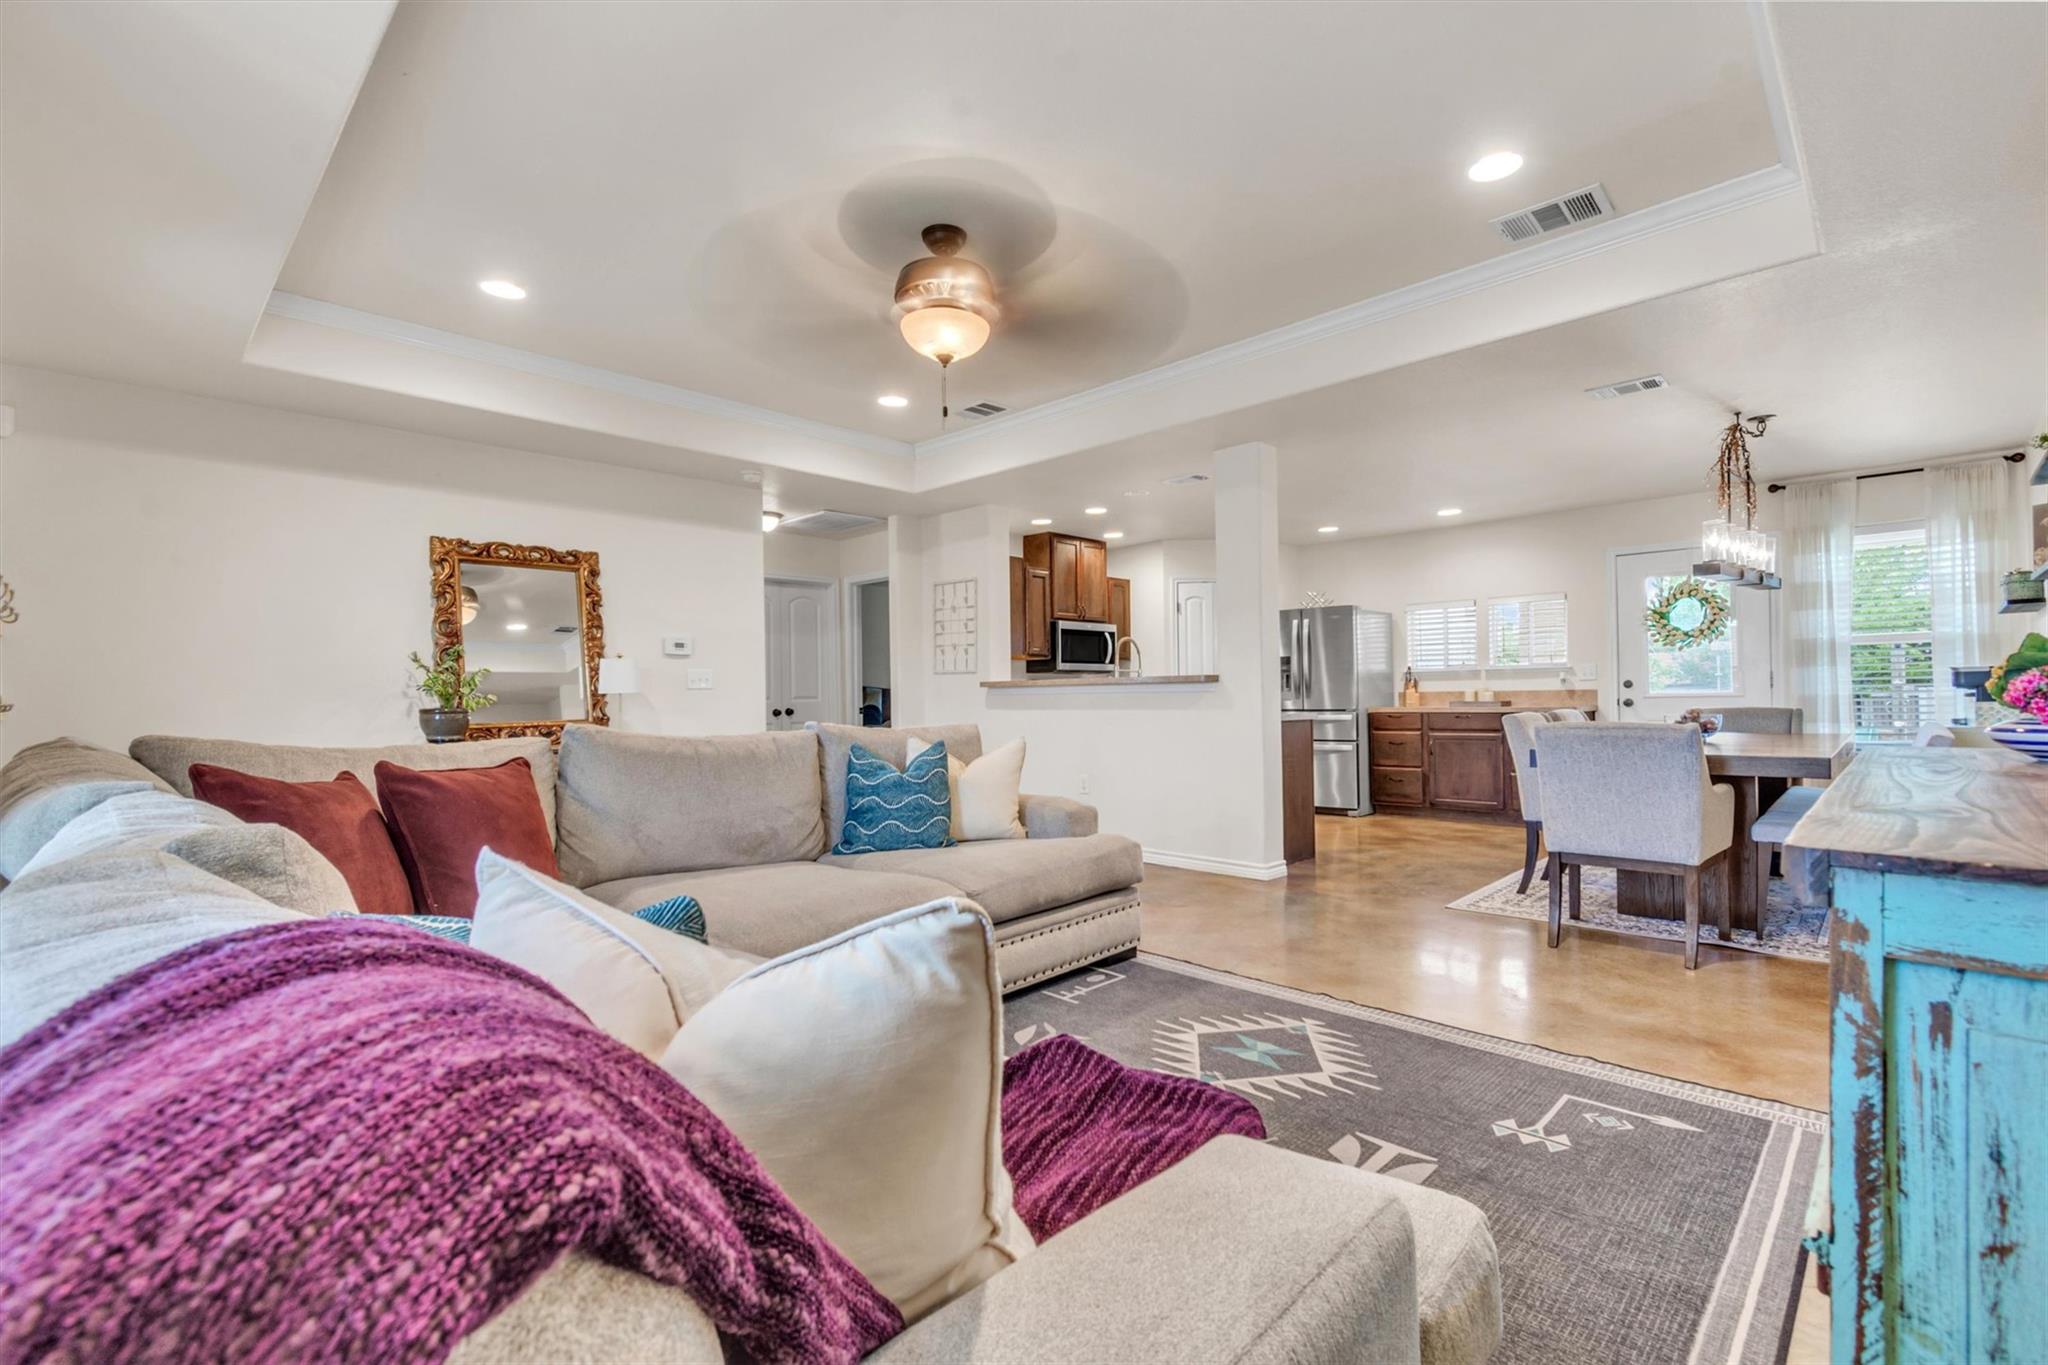
Tucked at the end of a quiet cul-de-sac where the pace slows down and the Hill Country views open wide, this beautifully maintained 3-bedroom, 2-bath home offers a setting that feels both peaceful and special. Backing up to a neighboring ranch with no homes directly behind, the property captures the kind of Central Texas backdrop people love — open skies, rolling scenery, quiet mornings, and sunset views that make the backyard feel like an extension of the land around it. Inside, the home feels spacious and inviting, with a great open-concept living area positioned at the heart of the home. The layout creates a natural flow between the living room, kitchen, and dining space, making it ideal for gathering, entertaining, or simply enjoying a comfortable night at home. The kitchen has been thoughtfully enhanced with added cabinet and counter space, offering extra functionality while maintaining a clean, open feel. The home has been very well cared for and is in amazing condition, with concrete floors that add durability, low-maintenance living, and a touch of Hill Country character. The primary suite offers a comfortable retreat with a large walk-in shower and spacious walk-in closet, while a water softener adds everyday convenience throughout the home. Out back, the backyard provides one of the home’s best features — open space, ranch views, and room to unwind without homes directly behind you. Located in Burnet, this home offers the comfort of a quiet residential setting while keeping you close to the charm of the Highland Lakes area, local shops, community events, lakes, parks, and the relaxed lifestyle that makes the Texas Hill Country such a special place to call home.
Description provided by the listing brokerage.
Facts
- Property type
- Residential · Single Family Residence
- Year built
- 2015
- Lot size
- 0.23 acres
- Living area
- 1,630 sq ft
- Price per sq ft
- $215
- Bathrooms
- 2 full, 0 half
- Garage
- 2 spaces
- HOA
- $120 (annually)
- Annual taxes
- $5,676
- County
- Burnet
- Neighborhood
- Highland Oaks
- School district
- BurnetCONSISD
- Schools
- Shady Grove · Burnet (Burnet ISD) · Burnet
Features
- Roof
- Composition
- View
- Hill Country, Neighborhood, Park/Greenbelt
- Sewer
- Public Sewer
- Levels
- One
- Cooling
- Central Air
- Fencing
- Fenced, Privacy
- Heating
- Central
- Flooring
- Concrete
- Utilities
- Electricity Available, Electricity Connected, Sewer Connected, Underground Utilities, Water Available, Water Connected
- Appliances
- Dishwasher, Disposal, Microwave, Free-Standing Range, Stainless Steel Appliance(s), Water Softener Owned
- Lot
- Back Yard, Cul-De-Sac, Landscaped, Level, Trees-Small (Under 20 Ft)
- Water
- Public
- Pool
- None
- Horse amenities
- None
- Windows
- Double Pane Windows
- Parking
- Attached, Driveway
- Exterior
- None
- Interior
- Coffered Ceiling(s), Crown Molding, Pantry, Primary Bedroom on Main, Recessed Lighting, Walk-In Closet(s)
- Community
- Park, Sidewalks, Street Lights
- Fireplace
- None
- Foundation
- Slab
- Waterfront
- None
- Energy efficiency
- None
- Accessibility
- None
- Construction
- Masonry – Partial
- Patio & porch
- Front Porch, Rear Porch
Location

 Listings courtesy of Unlock MLS as distributed by MLS GRID.
Based on information submitted to the MLS GRID as of November 15, 2026 at 3:14 PM CT. All data is obtained from various sources and may not have been verified by broker or MLS GRID. Supplied Open House Information is subject to change without notice. All information should be independently reviewed and verified for accuracy. Properties may or may not be listed by the office/agent presenting the information.
IDX information is provided exclusively for consumers' personal, non-commercial use, and may not be used for any purpose other than to identify prospective properties consumers may be interested in purchasing. The data is deemed reliable but is not guaranteed by MLS GRID, and its use may be subject to an end user license agreement prescribed by the applicable MLS. Some IDX listings have been excluded from this website. Any use or search of this website other than by a consumer looking to purchase or lease real estate is prohibited. Terms of use