
For sale
$899,000
630 Central Pkwy #1205/1206
New Braunfels, TX 78130
- 6 beds
- 6 baths
- 3,249 sq ft
Listing courtesy of Compass RE Texas, LLC · (512) 575-3644 · MLS# 3478780 · Status: Active
About this home
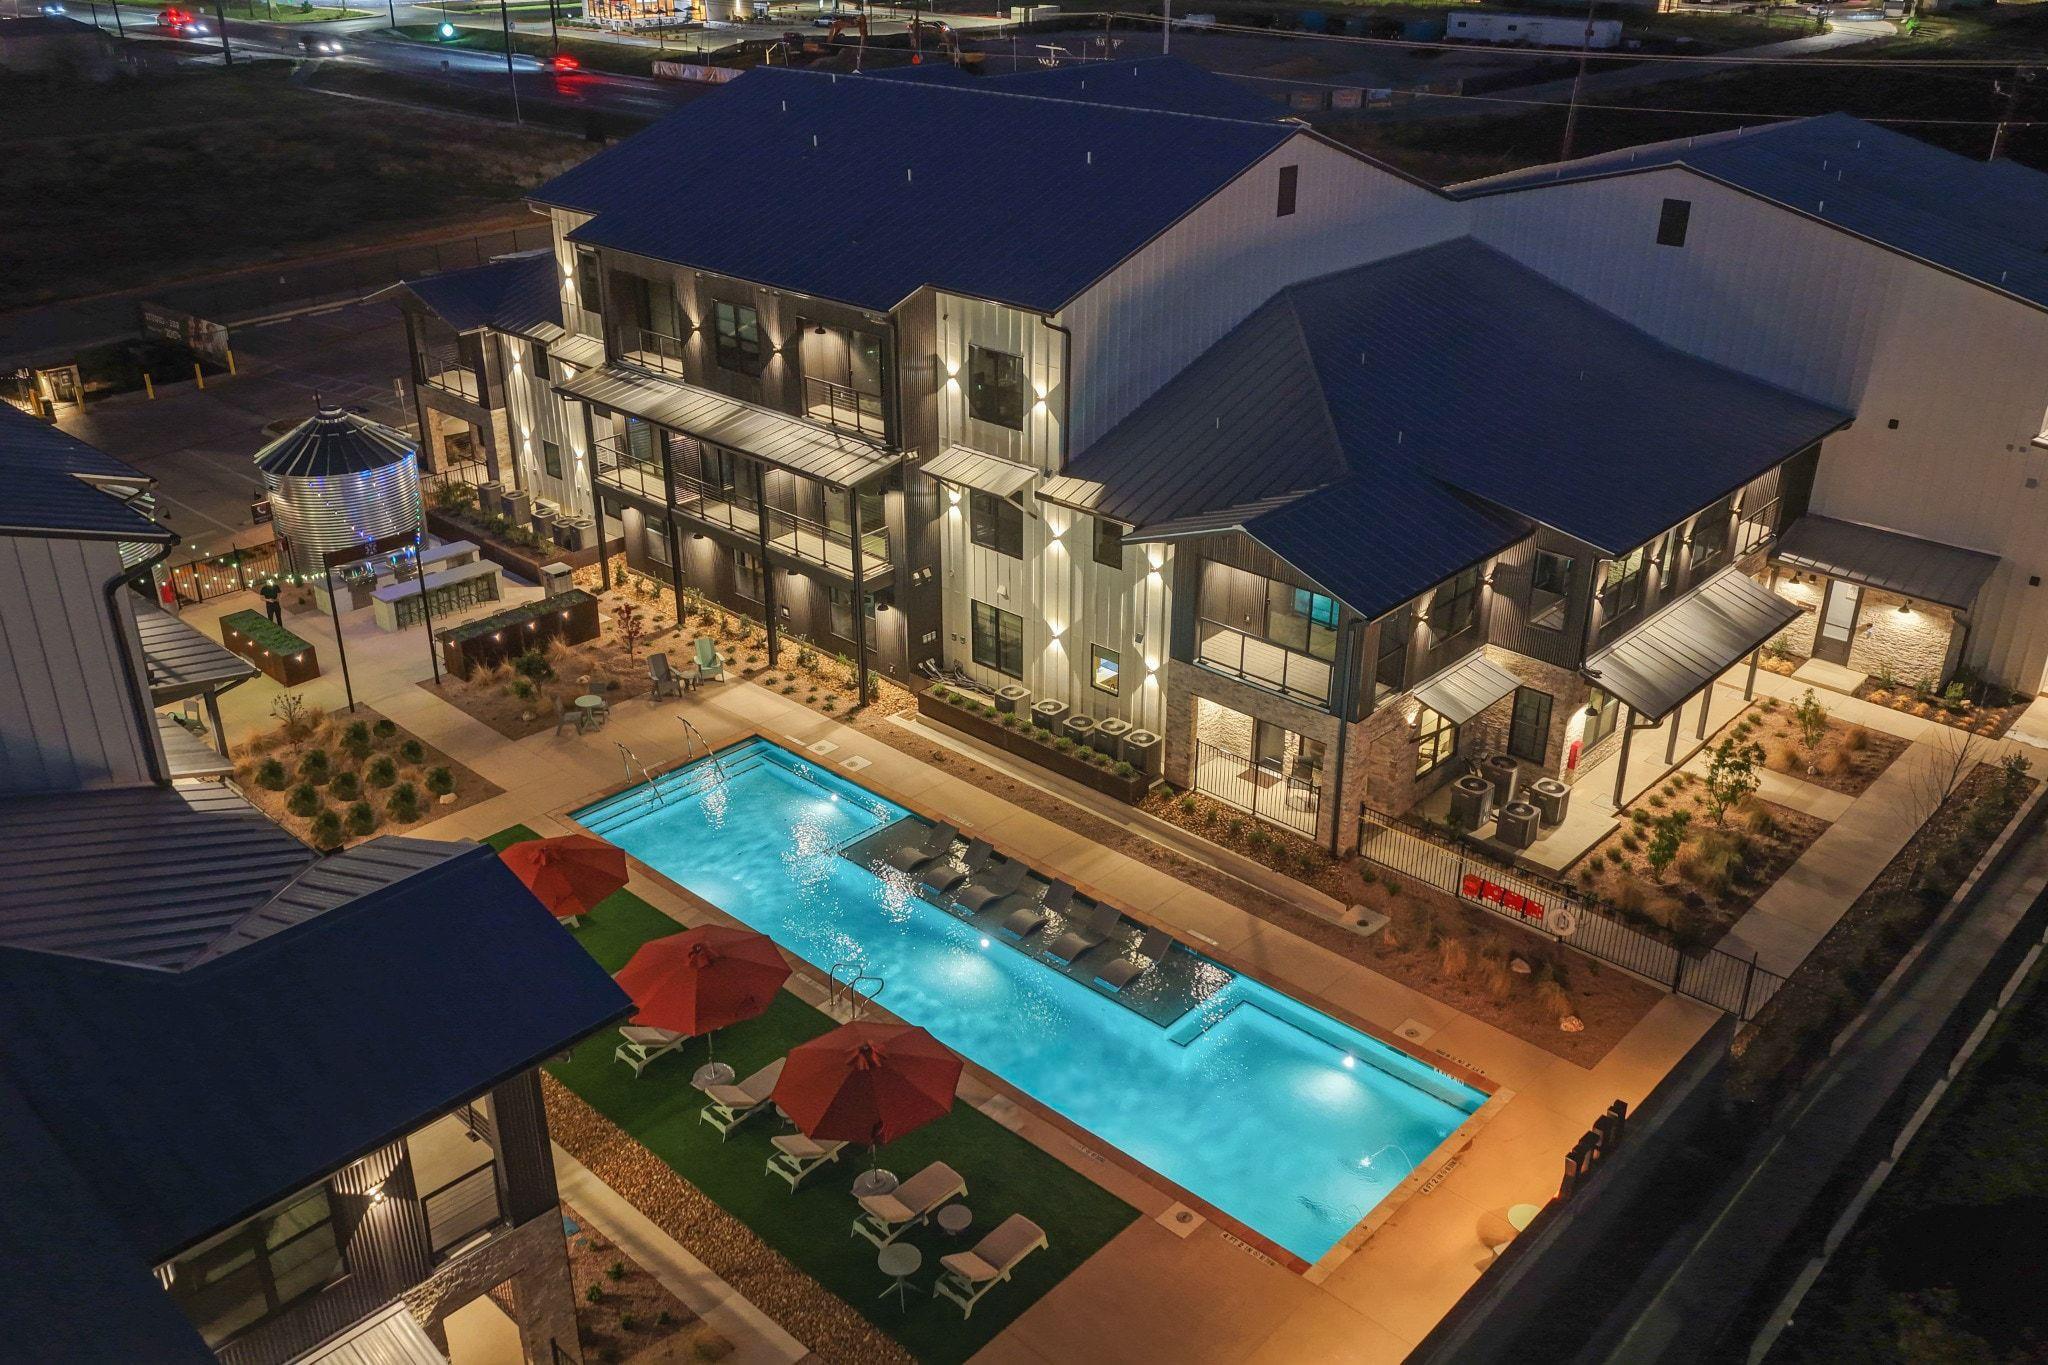
One-of-a-kind penthouse in New Braunfels, designed for investors seeking scale, strong cash flow potential, and a competitive edge in the short-term rental market. This expansive 6-bed, 6-bath residence offers a rare “unicorn” opportunity with a projected 10% cap rate, featuring four primary suites to maximize occupancy, premium nightly rates, and guest satisfaction. The open-concept kitchen, dining, and living area flows into a custom bar and two private balconies—ideal for elevated indoor-outdoor entertaining. Designed with both style and efficiency in mind, the home includes a dedicated laundry room with dual washer/dryer sets for streamlined turnovers. Located just steps from Dovetail’s amenities, this is a standout asset for investors seeking scale, performance, and exclusivity in the Hill Country market. Disclaimer: Projected cap rate is an estimate only and not guaranteed. Actual performance may vary based on market conditions, occupancy, expenses, and management.
Description provided by the listing brokerage.
Facts
- Property type
- Residential · Condominium
- Year built
- 2025
- Living area
- 3,249 sq ft
- Price per sq ft
- $277
- Bathrooms
- 6 full, 0 half
- HOA
- $350 (monthly)
- County
- Comal
- Neighborhood
- The Village at Creekside
- School district
- Comal ISD
- Schools
- Freiheit · Canyon Middle · Canyon
Features
- Roof
- Metal
- View
- Neighborhood, Pool
- Sewer
- Public Sewer
- Levels
- Two
- Cooling
- Ceiling Fan(s), Electric
- Fencing
- Fenced
- Heating
- Electric
- Flooring
- Tile, Vinyl
- Utilities
- Cable Available, Electricity Available, Phone Available, Sewer Available, Water Available
- Appliances
- Convection Oven, Cooktop, Dishwasher, Disposal, Electric Range, Microwave, Range, Self Cleaning Oven, Vented Exhaust Fan
- Lot
- City Lot
- Water
- Public
- Pool
- None
- Horse amenities
- None
- Windows
- Double Pane Windows
- Parking
- Assigned, Garage, Gated
- Exterior
- Balcony, Lighting
- Interior
- Built-in Features, Ceiling Fan(s), Ceiling-High, Tile Counters, Double Vanity, Interior Steps, Open Floorplan, Pantry, Primary Bedroom on Main, Recessed Lighting, Smart Home, Smart Thermostat, Stackable W/D Connections, Walk-In Closet(s), Wired for Data
- Community
- BBQ Pit/Grill, Common Grounds, Controlled Access, Courtyard, Curbs, Dog Park, Gated, High Speed Internet, Lock and Leave, Lounge, Pet Amenities, Pool, Sidewalks
- Fireplace
- None
- Foundation
- Slab
- Waterfront
- None
- Energy efficiency
- None
- Accessibility
- None
- Construction
- Frame, HardiPlank Type, Spray Foam Insulation, Masonry – Partial, Board & Batten Siding, Metal Siding, Stone
- Patio & porch
- None
Location

 Listings courtesy of Unlock MLS as distributed by MLS GRID.
Based on information submitted to the MLS GRID as of November 15, 2026 at 3:14 PM CT. All data is obtained from various sources and may not have been verified by broker or MLS GRID. Supplied Open House Information is subject to change without notice. All information should be independently reviewed and verified for accuracy. Properties may or may not be listed by the office/agent presenting the information.
IDX information is provided exclusively for consumers' personal, non-commercial use, and may not be used for any purpose other than to identify prospective properties consumers may be interested in purchasing. The data is deemed reliable but is not guaranteed by MLS GRID, and its use may be subject to an end user license agreement prescribed by the applicable MLS. Some IDX listings have been excluded from this website. Any use or search of this website other than by a consumer looking to purchase or lease real estate is prohibited. Terms of use