
For sale
$414,000
10406 Little Pebble Dr
Austin, TX 78758
- 0 beds
- 0 baths
- 1,905 sq ft
- 0.23 acres
Listing courtesy of Let's Move Austin LLC · (512) 297-3442 · MLS# 3478430 · Status: Active
About this home
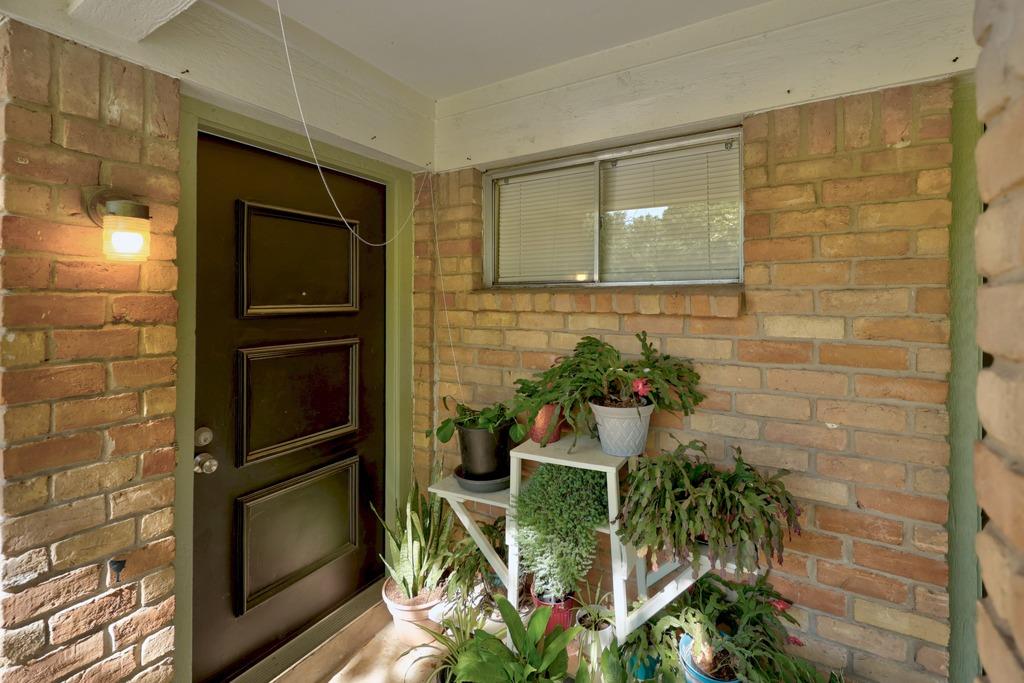
Versatile North Austin duplex offering immediate income and long-term upside—ideal for both seasoned investors and savvy owner-occupants. Perfectly positioned between MoPac and IH-35, just minutes from The Domain and Q2 Stadium, this property combines location, flexibility, and opportunity. Unit A features 3 bedrooms, 2 bathrooms, a spacious living area, and a full kitchen. The primary suite includes a private bath, and secondary bedrooms offer generous closet space. Currently leased to long-term tenants on a month-to-month basis, this unit provides flexibility for future occupancy or rent adjustments. Unit B offers 2 bedrooms, 1 bathroom, a comfortable living area, and a full kitchen. This side will be vacant September 1st. Each unit enjoys its own single-car garage and private fenced backyard—perfect for outdoor entertaining, pets, or gardening. All exterior siding was either replaced with Hardiboard or reconditioned. Windows were replaced with high efficiency double pane low E glass. The AC'S are both above rental grade units. Investors will appreciate immediate the cash flow and strong rental demand in a high-growth corridor. Owner-occupants can take advantage of a compelling house-hacking opportunity—live in one unit while offsetting your mortgage with rental income from the other. Ideally located near major employers, transit options, dining, and entertainment, this duplex offers the flexibility today’s buyers are looking for. Photos taken April 2026 reflect the current condition of the property.
Description provided by the listing brokerage.
Facts
- Property type
- Residential Income · Duplex
- Year built
- 1977
- Lot size
- 0.23 acres
- Living area
- 1,905 sq ft
- Price per sq ft
- $217
- Garage
- 2 spaces
- County
- Travis
- Neighborhood
- Brook Meadow
- School district
- Austin ISD
- Schools
- Cook · Burnet (Austin ISD) · Navarro Early College
Features
- Roof
- Composition
- View
- None
- Sewer
- Public Sewer
- Levels
- One
- Cooling
- Central Air
- Fencing
- Privacy, Wood
- Heating
- Central
- Flooring
- Vinyl
- Utilities
- Electricity Connected, Sewer Connected, Water Connected
- Appliances
- Dishwasher, Disposal, Free-Standing Range, Refrigerator
- Lot
- Back Yard, Interior Lot, Level, Trees-Medium (20 Ft - 40 Ft)
- Pets
- Cats OK, Dogs OK
- Water
- Public
- Pool
- None
- Windows
- Double Pane Windows
- Parking
- Alley Access, Garage, Garage Faces Rear, Off Street
- Exterior
- Private Yard
- Interior
- Laminate Counters, No Interior Steps, Primary Bedroom on Main
- Community
- None
- Fireplace
- None
- Foundation
- Slab
- Waterfront
- None
- Energy efficiency
- Appliances, HVAC, Windows
- Accessibility
- None
- Construction
- Brick Veneer, Masonry – Partial
- Patio & porch
- Front Porch, Patio
Location

 Listings courtesy of Unlock MLS as distributed by MLS GRID.
Based on information submitted to the MLS GRID as of November 15, 2026 at 4:10 PM CT. All data is obtained from various sources and may not have been verified by broker or MLS GRID. Supplied Open House Information is subject to change without notice. All information should be independently reviewed and verified for accuracy. Properties may or may not be listed by the office/agent presenting the information.
IDX information is provided exclusively for consumers' personal, non-commercial use, and may not be used for any purpose other than to identify prospective properties consumers may be interested in purchasing. The data is deemed reliable but is not guaranteed by MLS GRID, and its use may be subject to an end user license agreement prescribed by the applicable MLS. Some IDX listings have been excluded from this website. Any use or search of this website other than by a consumer looking to purchase or lease real estate is prohibited. Terms of use