
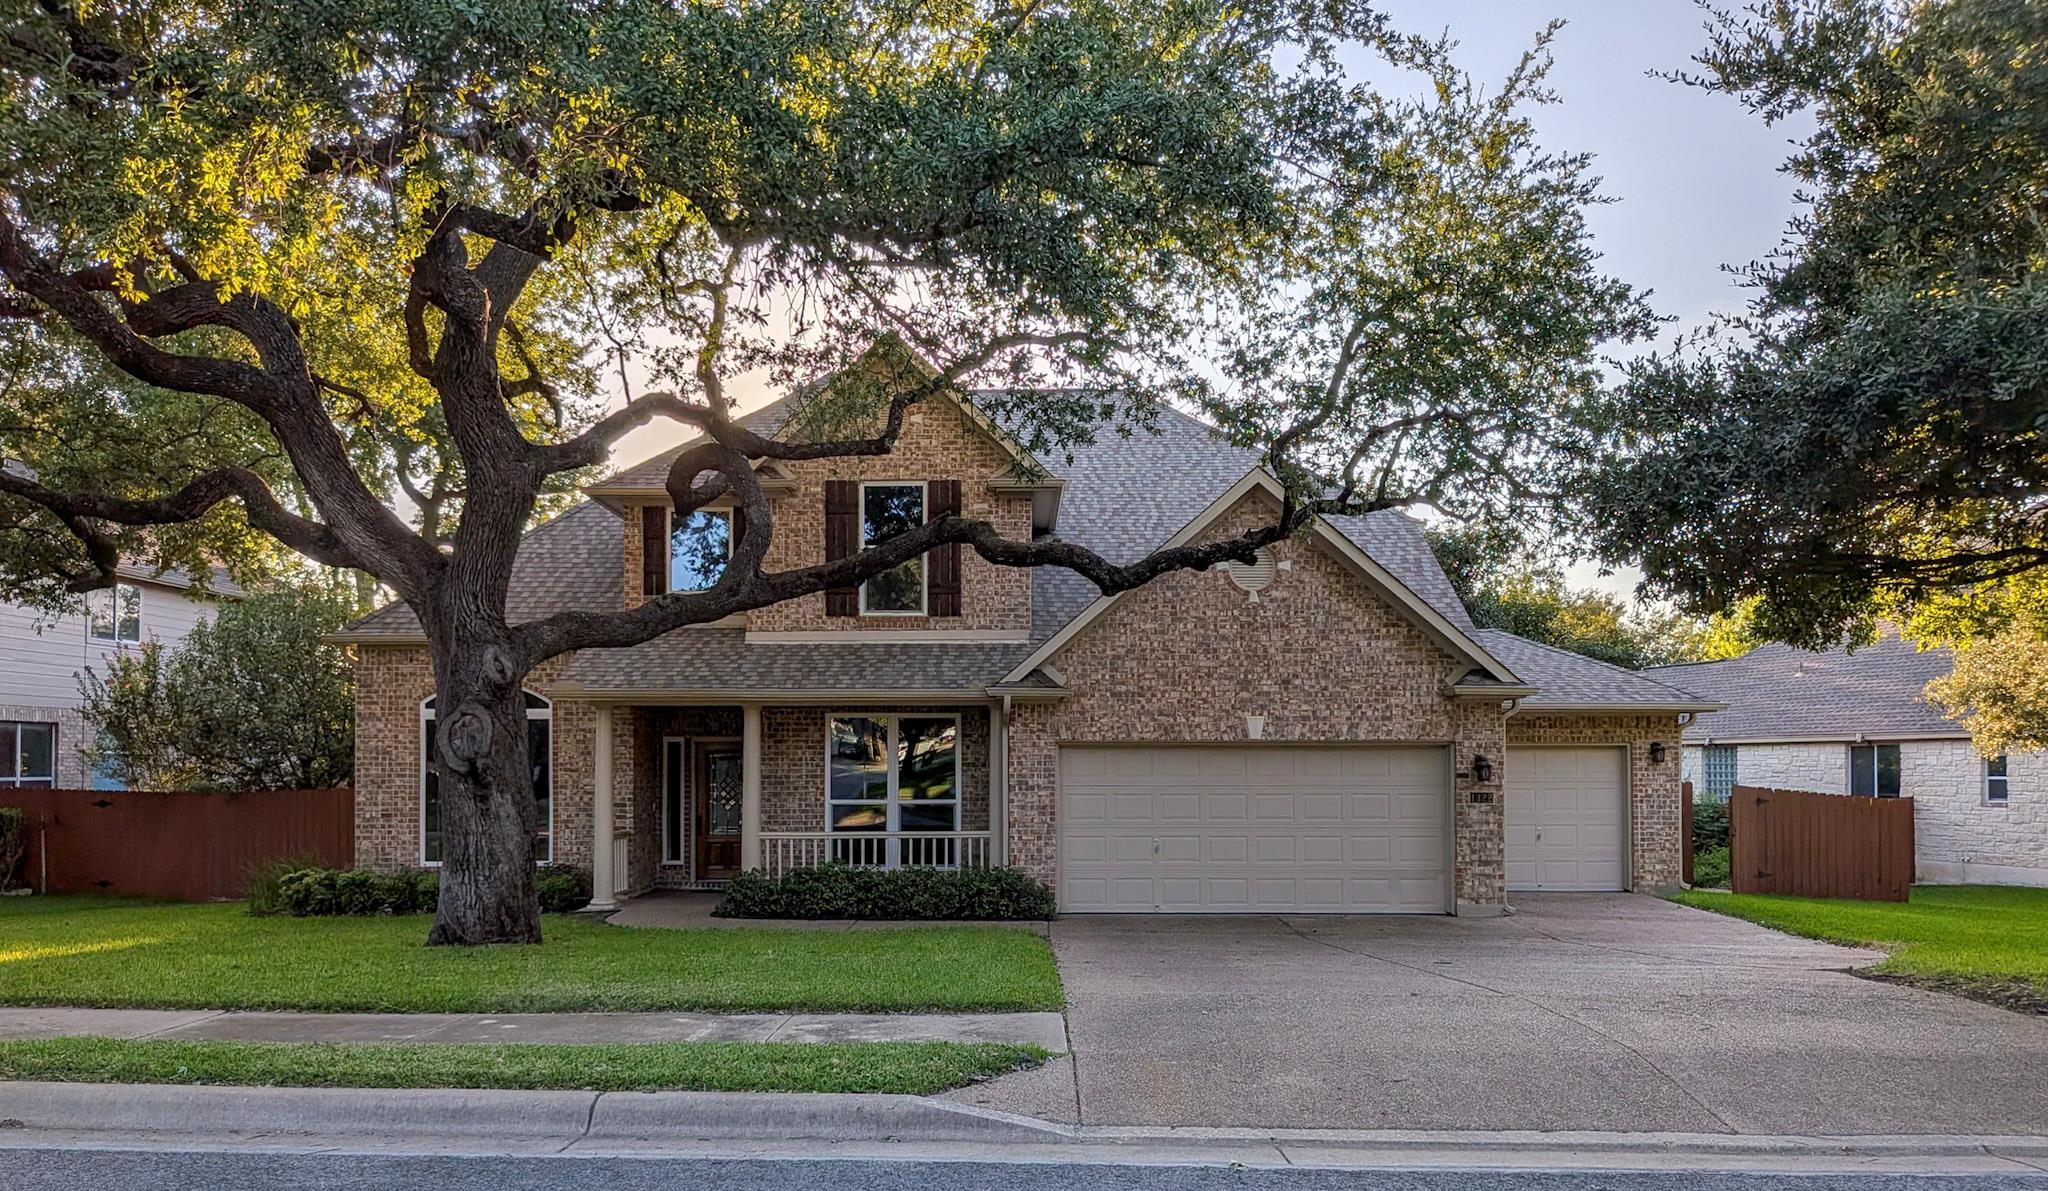
For sale
$650,000
1322 Becca Teal Pl
Round Rock, TX 78681
- 5 beds
- 4 baths
- 3,592 sq ft
- 0.26 acres
Listing courtesy of All City Real Estate Ltd. Co · (866) 277-6005 · MLS# 3478262 · Status: Active
About this home
Priced at $699,000, this updated 5-bed, 4-bath Wood Glen home on 3,592 SF backs to a dedicated greenbelt. Includes a 3-car garage, 2023 roof, new energy-efficient windows, & updated attic insulation. Interior features fresh paint, a mix of bamboo & ceramic tile on the main level, and upstairs LVP with minimal ceramic tile. Carpet is strictly limited to the stairs and game room. Community amenities: junior Olympic pool, sports courts, and trails. - 2 story - 5 Bedrooms (2 downstairs and 3 upstairs) - 4 Full Baths (2 downstairs and 2 upstairs) - Private greenbelt view with no rear neighbors - Formal living and formal dining off front entry - Breakfast area - Great room in rear of home with a cozy corner fireplace - Game room upstairs with a view of the greenbelt - Utility room / laundry room with custom built-in shelving - 3-car attached garage - Large master suite downstairs - Master bathroom with a corner garden tub, separate glass-enclosed shower, dual vanities, and a large walk-in closet - Smartly-designed, easy-care kitchen featuring stainless steel appliances (new range and sink), opening to the great room and breakfast area with an eating bar in between - All water-resistant tile in wet areas - Screened covered patio facing the greenbelt and side-yard landscape - Upper-level bedroom with private bath - Underground irrigation system - Tankless water heater - All new bamboo flooring throughout downstairs - All new LVP flooring upstairs and new carpet in the game room - All new windows throughout the house - Fresh interior paint throughout - Roof installed in 2023 - New attic insulation ****Close to shopping and restaurants. Few minutes drive to I35. HEB located on University Blvd. St David's hospital on 620, Baylor Scott and White hospital next to HEB, Ascension Seton Williamson Hospital on AW Grimes. Shopping center at I35 and University Blvd. Round Rock outlet mall just north of University Blvd on I35 access. Excellent school district.
Description provided by the listing brokerage.
Facts
- Property type
- Residential · Single Family Residence
- Year built
- 2002
- Lot size
- 0.26 acres
- Living area
- 3,592 sq ft
- Price per sq ft
- $181
- Bathrooms
- 4 full, 0 half
- Garage
- 3 spaces
- HOA
- $500 (annually)
- Annual taxes
- $13,249
- County
- Williamson
- Neighborhood
- Wood Glen Sec 06
- School district
- Round Rock ISD
- Schools
- Old Town · Walsh · Round Rock
Features
- Roof
- Composition, Shingle
- View
- Park/Greenbelt, Trees/Woods
- Sewer
- Public Sewer
- Levels
- Two
- Cooling
- Ceiling Fan(s), Central Air, Electric
- Fencing
- Back Yard, Fenced, Gate, Privacy, Wood
- Heating
- Central, Natural Gas
- Flooring
- Bamboo, Carpet, Vinyl
- Utilities
- Electricity Available, Natural Gas Available, Phone Available, Sewer Available, Water Available
- Appliances
- Built-In Electric Oven, Built-In Gas Range, Dishwasher, Disposal, Exhaust Fan, Gas Range, Microwave, Plumbed For Ice Maker, RNGHD, Self Cleaning Oven, Stainless Steel Appliance(s), Vented Exhaust Fan, Tankless Water Heater, Water Softener, Water Softener Owned
- Lot
- Greenbelt, Back Yard, Curbs, Front Yard, Landscaped, Level, Public Maintained Road, Sprinkler - Automatic, Sprinkler - Drip Only/Bubblers, Sprinklers In Front, Trees-Large (Over 40 Ft), Trees-Medium (20 Ft - 40 Ft), Trees-Moderate, Trees-Small (Under 20 Ft), Views
- Water
- Public
- Pool
- None
- Horse amenities
- None
- Windows
- Blinds, Double Pane Windows, ENERGY STAR Qualified Windows, Screens, Vinyl Windows
- Parking
- Driveway, Garage, Garage Door Opener, Garage Faces Front, Inside Entrance
- Exterior
- Exterior Steps, Garden, Rain Gutters, Private Entrance, Private Yard
- Interior
- Breakfast Bar, Ceiling Fan(s), Granite Counters, Double Vanity, Entrance Foyer, Kitchen Island, Multiple Dining Areas, Multiple Living Areas, Pantry, Primary Bedroom on Main, Smart Thermostat, Walk-In Closet(s), Wired for Data
- Community
- Cluster Mailbox, Playground, Pool, Tennis Court(s), Trail(s)
- Fireplace
- Gas, Great Room, Wood Burning
- Foundation
- Slab
- Waterfront
- None
- Energy efficiency
- None
- Accessibility
- None
- Construction
- Brick, HardiPlank Type, Blown-In Insulation
- Patio & porch
- Covered, Enclosed, Rear Porch, Screened
Location

 Listings courtesy of Unlock MLS as distributed by MLS GRID.
Based on information submitted to the MLS GRID as of November 15, 2026 at 4:21 PM CT. All data is obtained from various sources and may not have been verified by broker or MLS GRID. Supplied Open House Information is subject to change without notice. All information should be independently reviewed and verified for accuracy. Properties may or may not be listed by the office/agent presenting the information.
IDX information is provided exclusively for consumers' personal, non-commercial use, and may not be used for any purpose other than to identify prospective properties consumers may be interested in purchasing. The data is deemed reliable but is not guaranteed by MLS GRID, and its use may be subject to an end user license agreement prescribed by the applicable MLS. Some IDX listings have been excluded from this website. Any use or search of this website other than by a consumer looking to purchase or lease real estate is prohibited. Terms of use