
For sale
$549,999
3309 Tavistock Dr
Austin, TX 78748
- 4 beds
- 3 baths
- 2,310 sq ft
- 0.14 acres
Listing courtesy of Proper Realty Group of Texas · (512) 969-0088 · MLS# 3460807 · Status: Active
About this home
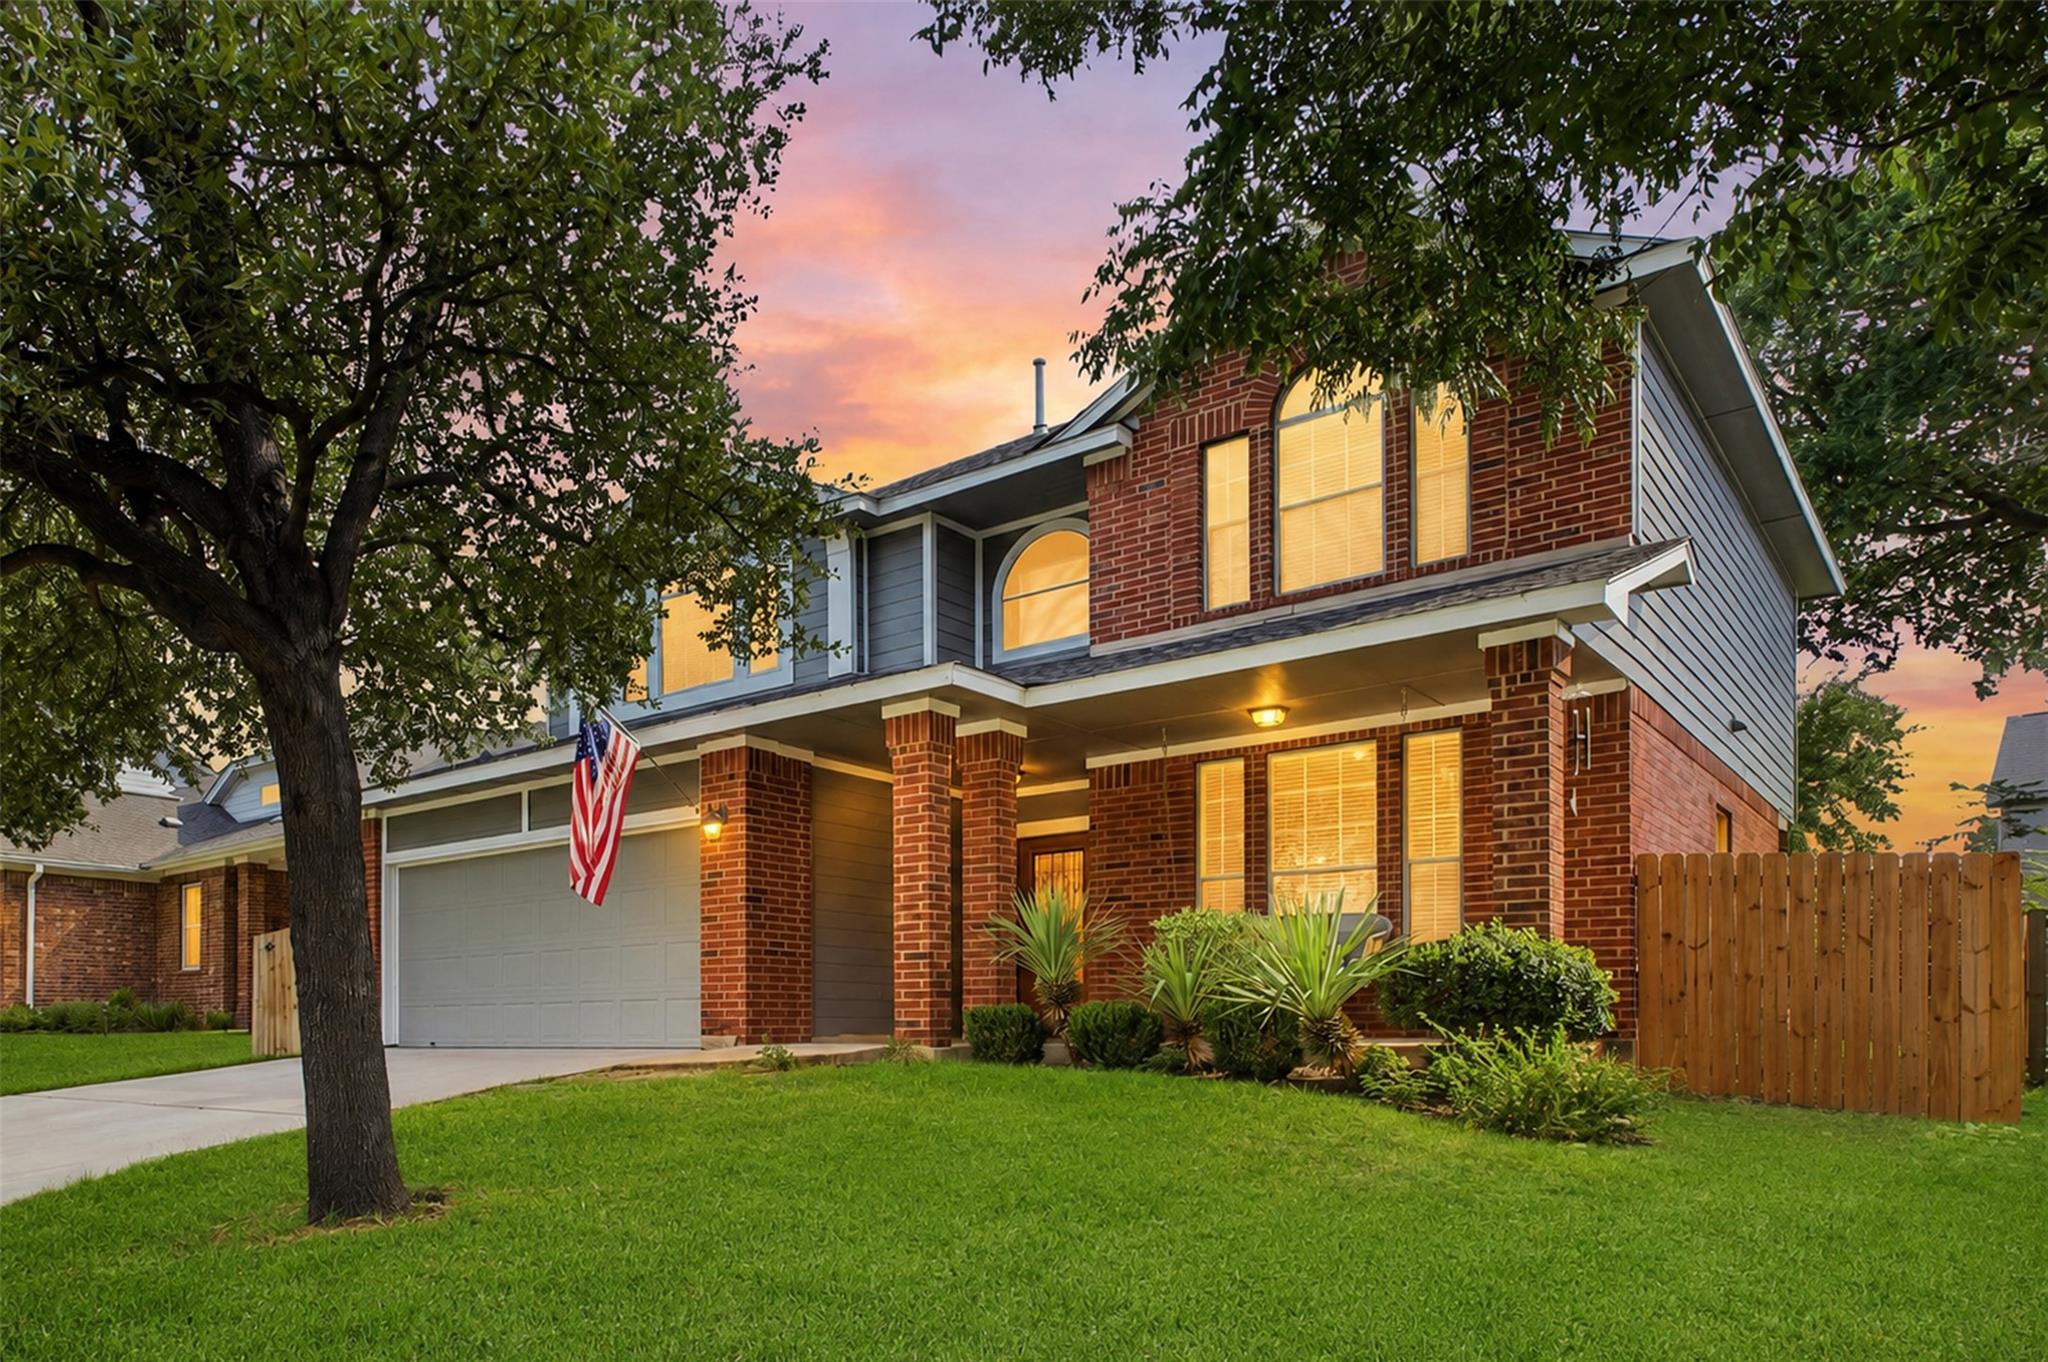
A beautifully maintained two-story home in the desirable Bauerle Ranch community. From the inviting brick exterior and mature shade trees to the spacious backyard and thoughtful interior layout, this home offers a comfortable blend of style, functionality, and everyday livability. Inside, an abundance of natural light fills the open-concept living and dining areas, creating an inviting atmosphere for both everyday living and entertaining. The kitchen offers generous cabinetry, ample counter space, and a functional layout that opens naturally to the dining and living areas. Located in Bauerle Ranch, residents enjoy access to neighborhood amenities including a community pool, walking trails, and nearby green space. Conveniently situated near Manchaca Road and Slaughter Lane, the home offers easy access to shopping, dining, entertainment, and major Austin thoroughfares.
Description provided by the listing brokerage.
Facts
- Property type
- Residential · Single Family Residence
- Year built
- 2007
- Lot size
- 0.14 acres
- Living area
- 2,310 sq ft
- Price per sq ft
- $238
- Bathrooms
- 3 full, 0 half
- Garage
- 2 spaces
- HOA
- $38 (monthly)
- Annual taxes
- $10,284
- County
- Travis
- Neighborhood
- Bauerle Ranch
- School district
- Austin ISD
- Schools
- Kocurek · Bailey · Akins
Features
- Roof
- Composition
- View
- Neighborhood
- Sewer
- Public Sewer
- Levels
- Two
- Cooling
- Central Air
- Fencing
- Fenced
- Heating
- Central
- Flooring
- Tile
- Utilities
- Above Ground, Electricity Available, Natural Gas Available
- Appliances
- See Remarks
- Lot
- Back Yard, Front Yard, Interior Lot, Trees-Moderate
- Water
- Public
- Pool
- None
- Horse amenities
- None
- Windows
- Blinds, Screens
- Parking
- Driveway, Garage
- Exterior
- None
- Interior
- Crown Molding, Multiple Living Areas, Open Floorplan, Pantry, Smart Thermostat, Walk-In Closet(s)
- Community
- Pool, Sidewalks, Sport Court(s)/Facility, Trail(s)
- Foundation
- Slab
- Waterfront
- None
- Energy efficiency
- HVAC, Solar Panel
- Accessibility
- Central Living Area, Accessible Closets, Accessible Doors, Accessible Entrance, Accessible Full Bath, Accessible Hallway(s), Accessible Kitchen, Accessible Kitchen Appliances, Accessible Stairway, Accessible Washer/Dryer
- Construction
- Brick, HardiPlank Type
- Patio & porch
- Front Porch, Rear Porch
Location

 Listings courtesy of Unlock MLS as distributed by MLS GRID.
Based on information submitted to the MLS GRID as of November 15, 2026 at 4:09 PM CT. All data is obtained from various sources and may not have been verified by broker or MLS GRID. Supplied Open House Information is subject to change without notice. All information should be independently reviewed and verified for accuracy. Properties may or may not be listed by the office/agent presenting the information.
IDX information is provided exclusively for consumers' personal, non-commercial use, and may not be used for any purpose other than to identify prospective properties consumers may be interested in purchasing. The data is deemed reliable but is not guaranteed by MLS GRID, and its use may be subject to an end user license agreement prescribed by the applicable MLS. Some IDX listings have been excluded from this website. Any use or search of this website other than by a consumer looking to purchase or lease real estate is prohibited. Terms of use