
For sale
$849,000
360 Nueces St #2305
Austin, TX 78701
- 2 beds
- 2 baths
- 1,225 sq ft
- 0 acres
Listing courtesy of Moreland Properties · (512) 480-0848 · MLS# 3452272 · Status: Active
About this home
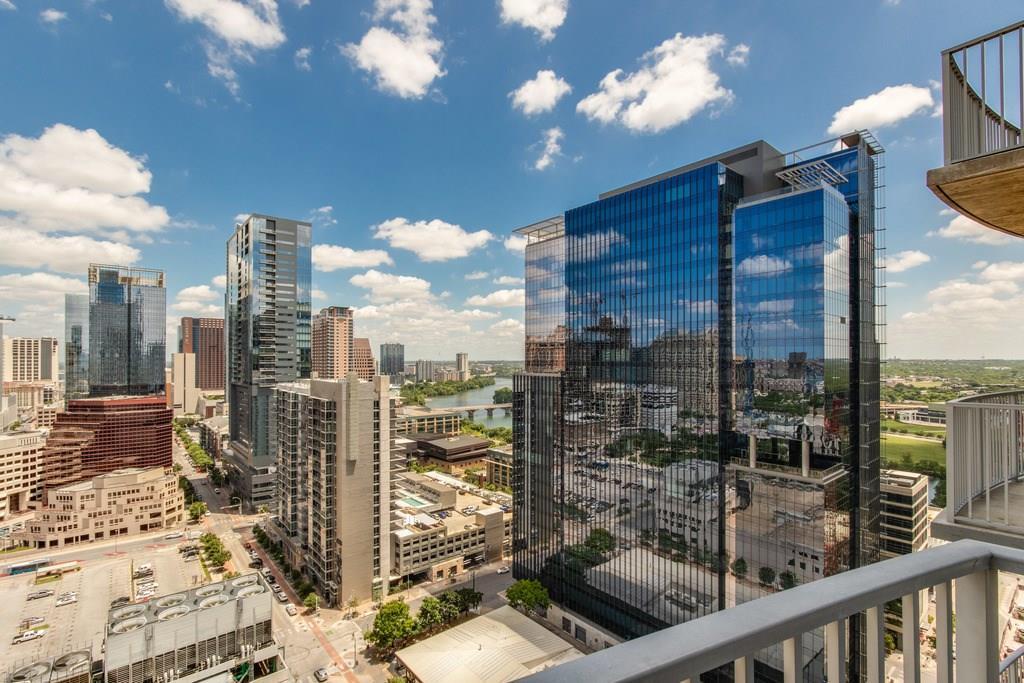
Beautiful like new unit with upgrades throughout - PAINT & CARPET in October 2026 - Remodel includes Kitchen: counters, ENLARGED BREAKFAST BAR (3 ft deep w/ extra storage underneath), cabinets, backsplash - Bar area added: w/ custom cabinetry, built-in WINE FRIDGE & lighting - Baths: added granite counters, tile, flooring - upgraded lighting fixtures, remote controlled blinds. VIEWS from all rooms - high enough floor for unobstructed VIEW OF LADY BIRD LAKE CURLING EAST THROUGH DOWNTOWN and S.CONGRESS BRIDGE - watch the famous bats in the summer! Patio faces east so cool evenings and cool morning sun. No western heat - a joy in Austin TX! Building amenities include 24-hour concierge, fitness center, resort-style pool deck with grilling areas, owners' lounge, game room, bar w/piano, conference room, and dog area . 360 Condominiums is one of Austin's best downtown addresses. Steps from the 2nd Street District, Seaholm, Whole Foods, Trader Joe's, West 6th Street, and the hike and bike trail—with top restaurants and entertainment in every direction. Perfect for buyers who want a turnkey home in a walkable, perfectly situated location.
Description provided by the listing brokerage.
Facts
- Property type
- Residential · Condominium
- Year built
- 2008
- Lot size
- 0 acres
- Living area
- 1,225 sq ft
- Price per sq ft
- $693
- Bathrooms
- 2 full, 0 half
- Garage
- 2 spaces
- HOA
- $1,146 (monthly)
- Annual taxes
- $12,043
- County
- Travis
- Neighborhood
- Residential Condo Amd 360
- School district
- Austin ISD
- Schools
- Mathews · O Henry · Austin
Features
- Roof
- Flat Tile
- View
- Downtown, Lake, Panoramic, Skyline
- Sewer
- Public Sewer
- Levels
- One
- Cooling
- Central Air
- Fencing
- None
- Heating
- Central
- Flooring
- Marble, Wood
- Utilities
- Electricity Connected, High Speed Internet, Sewer Connected, Water Connected
- Appliances
- Built-In Oven(s), Convection Oven, Dishwasher, Disposal, Electric Cooktop, Refrigerator, Wine Refrigerator
- Lot
- None
- Water
- Public
- Pool
- None
- Horse amenities
- None
- Windows
- Insulated Windows, Window Coverings
- Parking
- Assigned, Garage, Gated, Reserved
- Exterior
- Balcony
- Interior
- Breakfast Bar, Built-in Features, Ceiling-High, Granite Counters, No Interior Steps, Open Floorplan, Primary Bedroom on Main, Walk-In Closet(s)
- Community
- BBQ Pit/Grill, Concierge, Controlled Access, Dog Park, Fitness Center, Game/Rec Rm, Garage Parking, Gated, High Speed Internet, Lounge, Pool, Sidewalks
- Foundation
- Slab
- Waterfront
- None
- Energy efficiency
- None
- Accessibility
- None
- Construction
- Concrete
- Patio & porch
- None
Location

 Listings courtesy of Unlock MLS as distributed by MLS GRID.
Based on information submitted to the MLS GRID as of November 15, 2026 at 4:02 PM CT. All data is obtained from various sources and may not have been verified by broker or MLS GRID. Supplied Open House Information is subject to change without notice. All information should be independently reviewed and verified for accuracy. Properties may or may not be listed by the office/agent presenting the information.
IDX information is provided exclusively for consumers' personal, non-commercial use, and may not be used for any purpose other than to identify prospective properties consumers may be interested in purchasing. The data is deemed reliable but is not guaranteed by MLS GRID, and its use may be subject to an end user license agreement prescribed by the applicable MLS. Some IDX listings have been excluded from this website. Any use or search of this website other than by a consumer looking to purchase or lease real estate is prohibited. Terms of use