
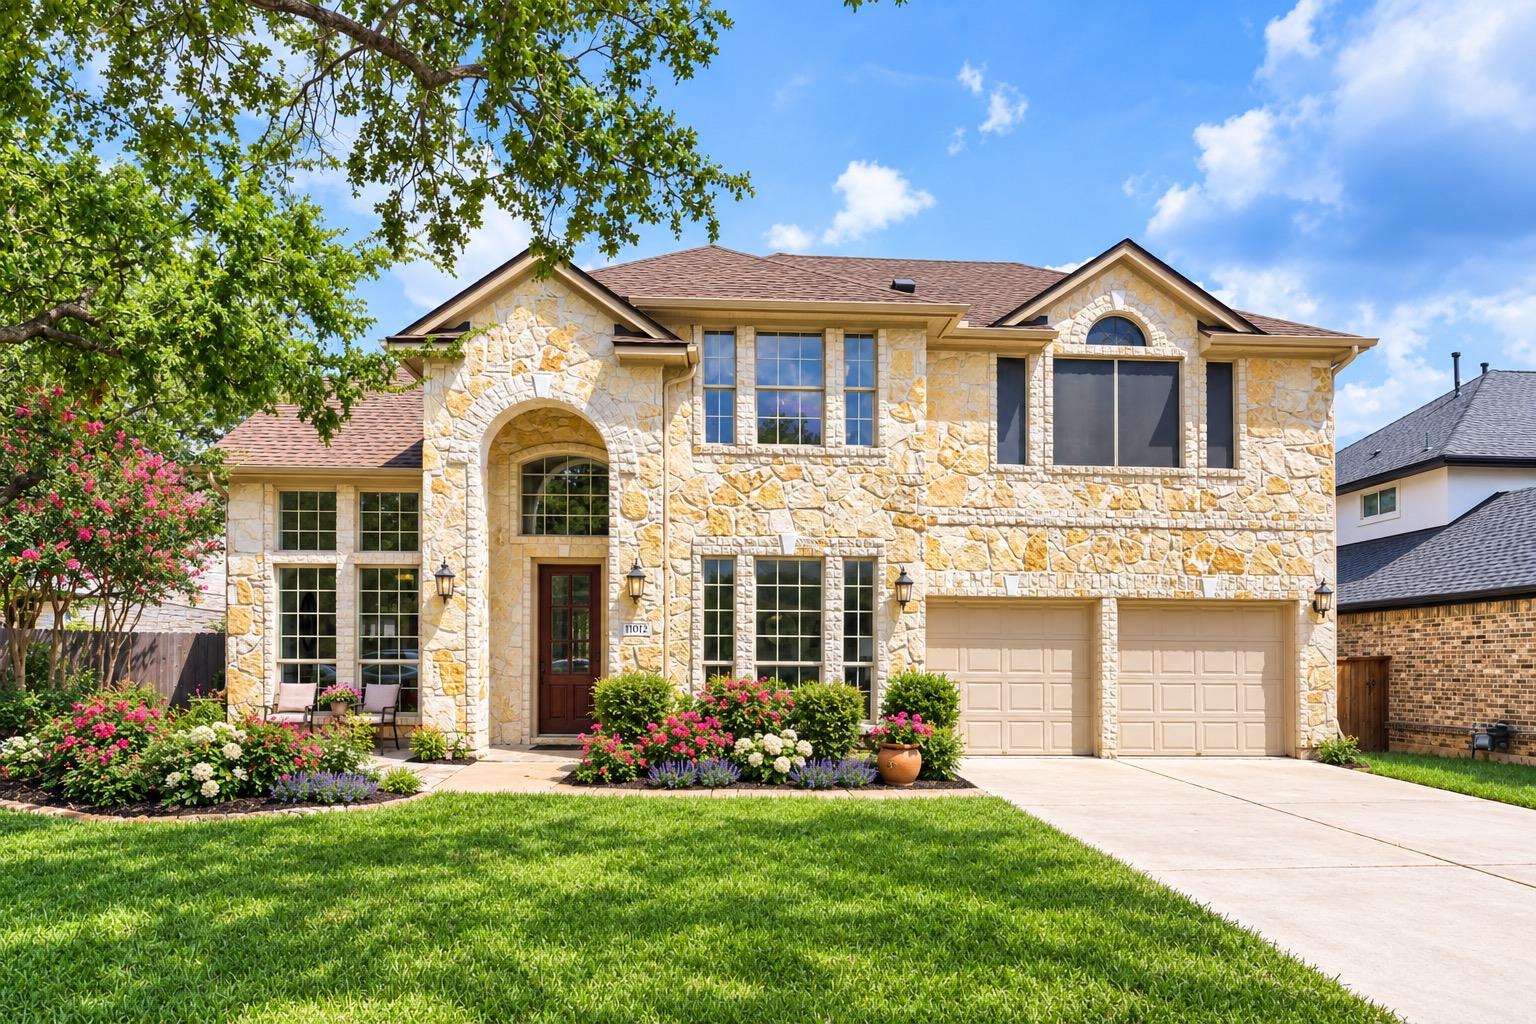
For sale
$925,000
11012 Tornasol Ln
Austin, TX 78739
- 4 beds
- 4 baths
- 3,171 sq ft
- 0.26 acres
Listing courtesy of Keller Williams Realty · (512) 448-4111 · MLS# 3448759 · Status: Active
About this home
Rare opportunity in Alta Mira Sec 2! Tucked into a quiet cul-de-sac on an oversized ~0.26-acre lot, this unique 4-bedroom, 3.5-bathroom property with a 3-car garage offers a flexible compound-style layout featuring a fully permitted 2016 guest casita with its own private entrance, full bath, kitchenette, and dedicated HVAC system.The main home offers 3 bedrooms and 2.5 baths, while the casita is ideal for multigenerational living, guests, a private home office, or additional living space.An expansive covered patio connects the main home and casita and features a built-in outdoor kitchen with a natural gas grill—perfect for entertaining. The solid foundation and full roof cover also offer potential for future enclosure as a sunroom or flex space, subject to approval. Freshly updated in 2026 with professional interior and exterior paint, refreshed hardwood floors, brand-new upstairs carpet, and fresh front lawn sod. Newer roof and three dedicated HVAC systems add comfort and efficiency.Single original owner with fully permitted additions. A rare combination of privacy, flexibility, and exceptional outdoor living.
Description provided by the listing brokerage.
Facts
- Property type
- Residential · Single Family Residence
- Year built
- 2009
- Lot size
- 0.26 acres
- Living area
- 3,171 sq ft
- Price per sq ft
- $292
- Bathrooms
- 3 full, 1 half
- Garage
- 3 spaces
- HOA
- $524 (semi-annually)
- Annual taxes
- $16,769
- County
- Travis
- Neighborhood
- Alta Mira Sec 2 At Circle C Ra
- School district
- Austin ISD
- Schools
- Clayton · Gorzycki · Bowie
Features
- Roof
- Shingle
- View
- See Remarks
- Sewer
- Public Sewer
- Levels
- Two
- Cooling
- Attic Fan, Ceiling Fan(s), Central Air
- Fencing
- Back Yard, Wood
- Heating
- Natural Gas
- Flooring
- Carpet, Tile, Wood
- Utilities
- See Remarks
- Appliances
- Built-In Electric Oven, Gas Cooktop, RNGHD, Refrigerator
- Lot
- Back Yard, Cul-De-Sac, Private
- Water
- Public
- Pool
- None
- Horse amenities
- None
- Windows
- None
- Parking
- Attached, Concrete, Driveway, Garage Door Opener, Garage Faces Front
- Exterior
- Rain Gutters, Private Yard
- Interior
- See Remarks, Two Primary Baths, Two Primary Suties, Ceiling Fan(s), Stone Counters, Crown Molding
- Community
- Google Fiber, Pool
- Fireplace
- Living Room
- Foundation
- Slab
- Waterfront
- None
- Energy efficiency
- None
- Accessibility
- See Remarks
- Construction
- Concrete, Masonry – All Sides
- Patio & porch
- Covered, Patio, Porch
Location

 Listings courtesy of Unlock MLS as distributed by MLS GRID.
Based on information submitted to the MLS GRID as of November 15, 2026 at 3:58 PM CT. All data is obtained from various sources and may not have been verified by broker or MLS GRID. Supplied Open House Information is subject to change without notice. All information should be independently reviewed and verified for accuracy. Properties may or may not be listed by the office/agent presenting the information.
IDX information is provided exclusively for consumers' personal, non-commercial use, and may not be used for any purpose other than to identify prospective properties consumers may be interested in purchasing. The data is deemed reliable but is not guaranteed by MLS GRID, and its use may be subject to an end user license agreement prescribed by the applicable MLS. Some IDX listings have been excluded from this website. Any use or search of this website other than by a consumer looking to purchase or lease real estate is prohibited. Terms of use