
For sale
$580,000
8016 Tisdale Dr
Austin, TX 78757
- 3 beds
- 3 baths
- 1,954 sq ft
- 0.24 acres
Listing courtesy of Compass RE Texas, LLC · (512) 575-3644 · MLS# 3448611 · Status: Active
About this home
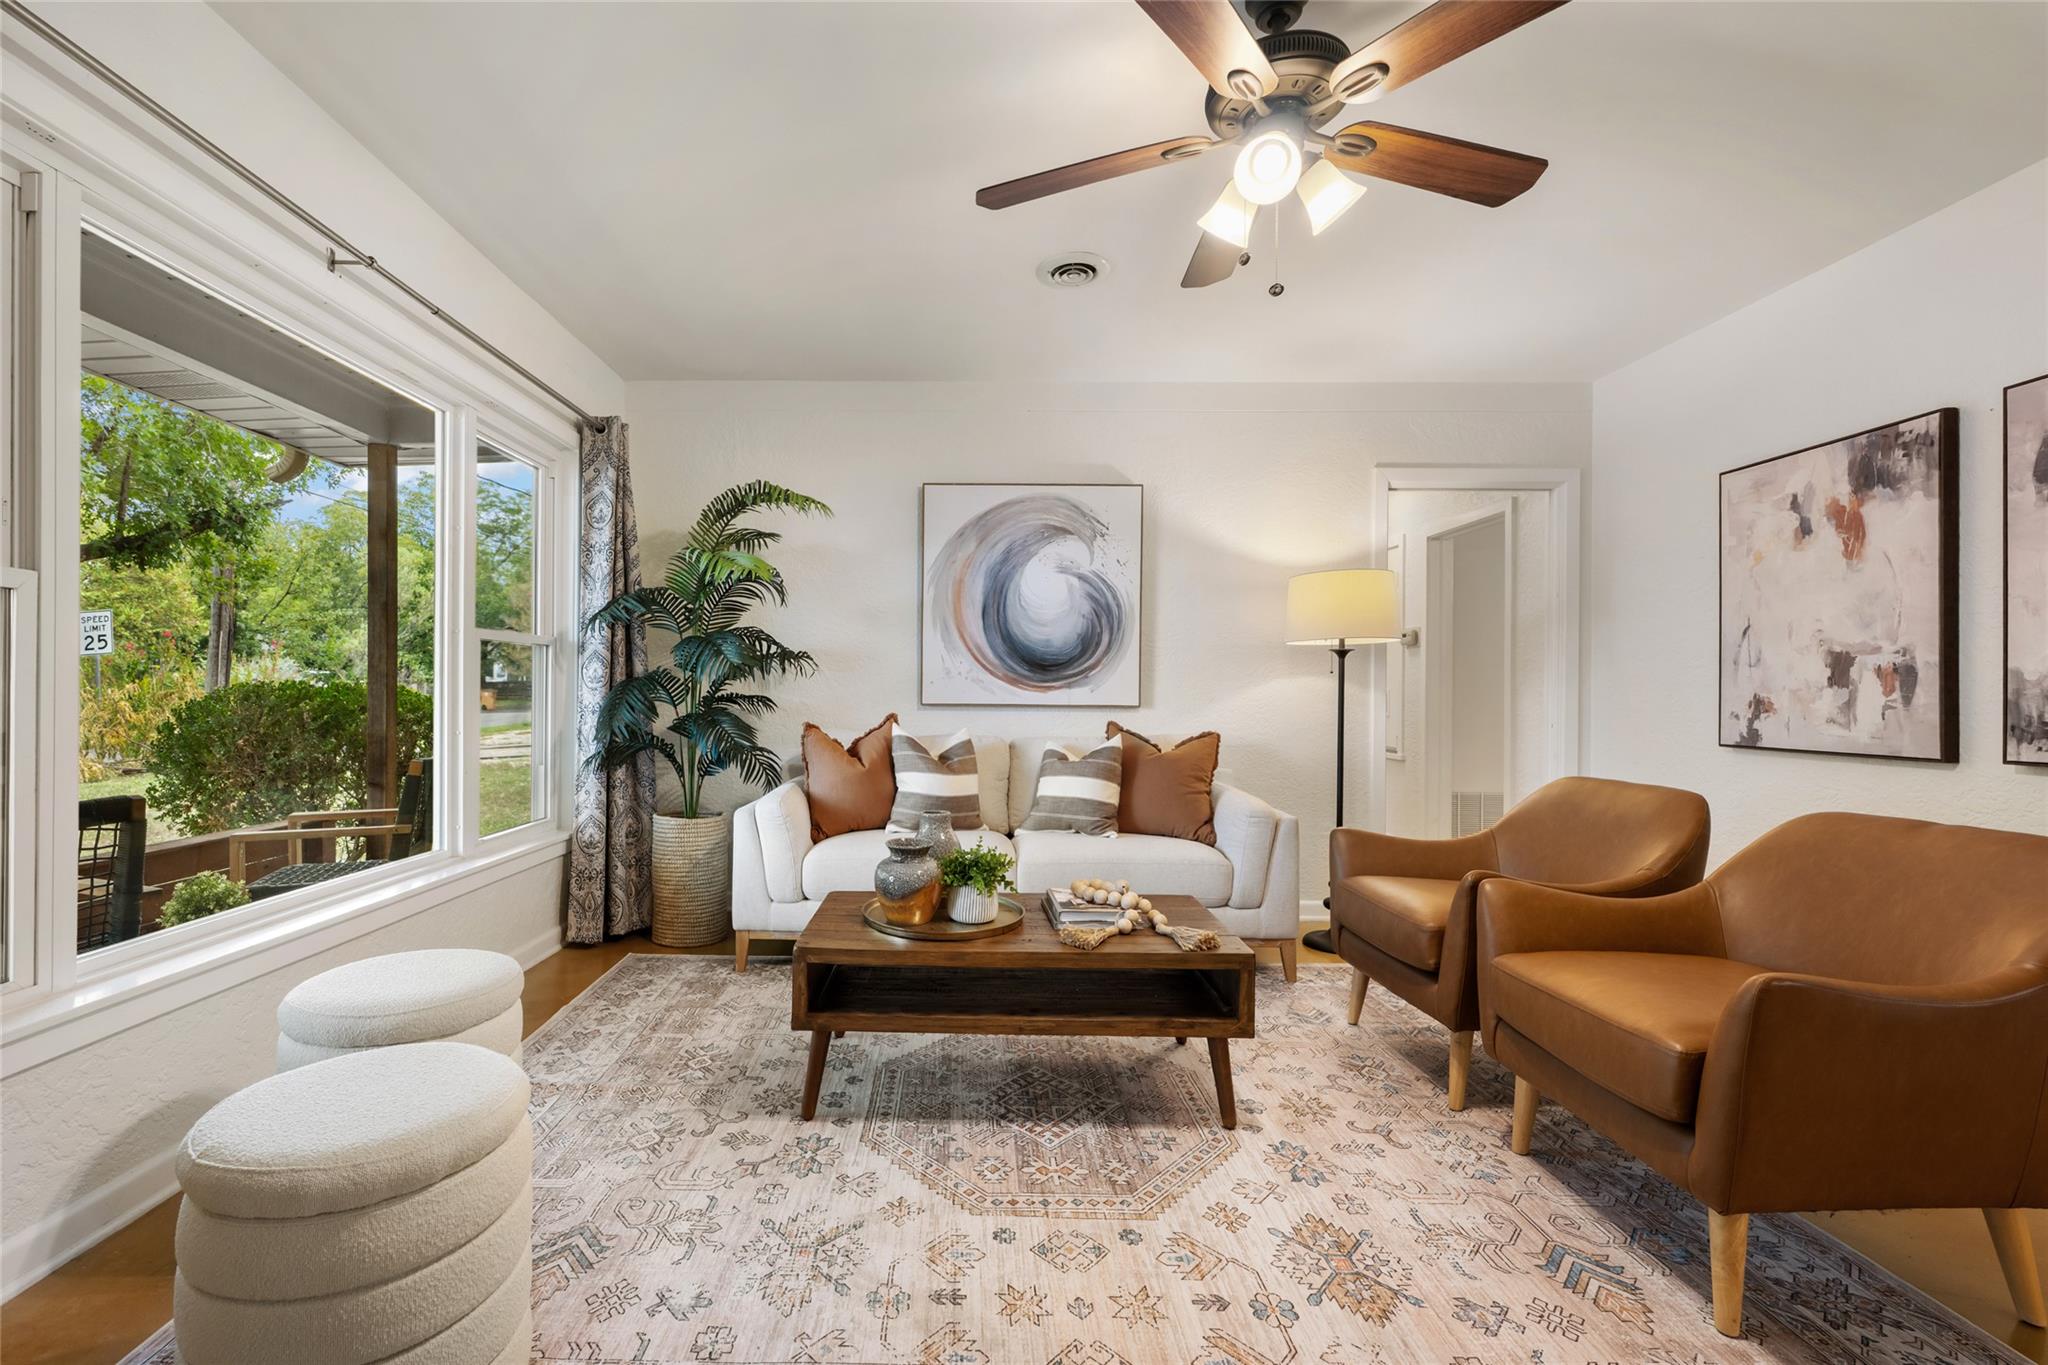
Welcome to 8016 Tisdale Drive, a true 1963 midcentury ranch on an oversized lot in Austin’s Wooten neighborhood. Tucked into central North Austin, it sits on quiet, walkable streets minutes from the popular restaurants and shops along Burnet Road and a short drive to the shopping and dining mecca The Domain. It’s also within walking distance of the newly modernized Wooten Elementary, home to both Spanish and Mandarin dual language programs. At 1,954 square feet with three bedrooms and three full bathrooms, this classic ranch is unusually spacious for the neighborhood. Two living areas make the floor plan flexible: the second features a striking midcentury fireplace and works beautifully as a formal dining room, den or playroom. The home was modestly updated over the years, and offers two bedrooms with en suite bathrooms, ideal for house guests, roommates or multi-generational living. Just outside the sliding glass doors is a generous lot with plenty of room for entertaining. This huge backyard is a blank slate, ready for a pool, a garden, an outdoor kitchen or whatever you dream up. A detached two-car garage adds parking, storage and workshop potential. With generous space, genuine character and a central location, 8016 Tisdale offers a rare opportunity to own a large ranch in Wooten, with the flexibility to enjoy it as-is or make your own touches over time and make this classic your own.
Description provided by the listing brokerage.
Facts
- Property type
- Residential · Single Family Residence
- Year built
- 1963
- Lot size
- 0.24 acres
- Living area
- 1,954 sq ft
- Price per sq ft
- $297
- Bathrooms
- 3 full, 0 half
- Garage
- 2 spaces
- Annual taxes
- $9,613
- County
- Travis
- Neighborhood
- Sunset View Sec 01
- School district
- Austin ISD
- Schools
- Wooten · Burnet (Austin ISD) · Navarro Early College
Features
- Roof
- Composition
- View
- Neighborhood
- Sewer
- Public Sewer
- Levels
- One
- Cooling
- Central Air
- Fencing
- Back Yard, Fenced, Wood
- Heating
- Central, Natural Gas
- Flooring
- Concrete, Tile
- Utilities
- Above Ground
- Appliances
- Dishwasher, Electric Cooktop, Oven
- Lot
- Corner Lot, Trees-Medium (20 Ft - 40 Ft), Trees-Moderate
- Water
- Public
- Pool
- None
- Horse amenities
- None
- Windows
- Double Pane Windows
- Parking
- Detached, Garage Faces Side, Off Street
- Exterior
- Exterior Steps, Private Yard
- Interior
- Built-in Features, Ceiling Fan(s), Chandelier, Granite Counters, Double Vanity, Eat-in Kitchen, Multiple Living Areas, Pantry, Primary Bedroom on Main, Walk-In Closet(s)
- Community
- None
- Fireplace
- Family Room
- Foundation
- Slab
- Waterfront
- None
- Energy efficiency
- None
- Accessibility
- None
- Construction
- Frame, Vinyl Siding, Stone Veneer
- Patio & porch
- Covered, Patio
Location

 Listings courtesy of Unlock MLS as distributed by MLS GRID.
Based on information submitted to the MLS GRID as of November 15, 2026 at 4:05 PM CT. All data is obtained from various sources and may not have been verified by broker or MLS GRID. Supplied Open House Information is subject to change without notice. All information should be independently reviewed and verified for accuracy. Properties may or may not be listed by the office/agent presenting the information.
IDX information is provided exclusively for consumers' personal, non-commercial use, and may not be used for any purpose other than to identify prospective properties consumers may be interested in purchasing. The data is deemed reliable but is not guaranteed by MLS GRID, and its use may be subject to an end user license agreement prescribed by the applicable MLS. Some IDX listings have been excluded from this website. Any use or search of this website other than by a consumer looking to purchase or lease real estate is prohibited. Terms of use