
For rent
$1,600/mo
604 N Bluff Dr #212
Austin, TX 78745
- 1 beds
- 2 baths
- 941 sq ft
- 0.04 acres
Listing courtesy of Kuper Sotheby's Int'l Realty · (512) 831-6577 · MLS# 3443013 · Status: Active
About this rental
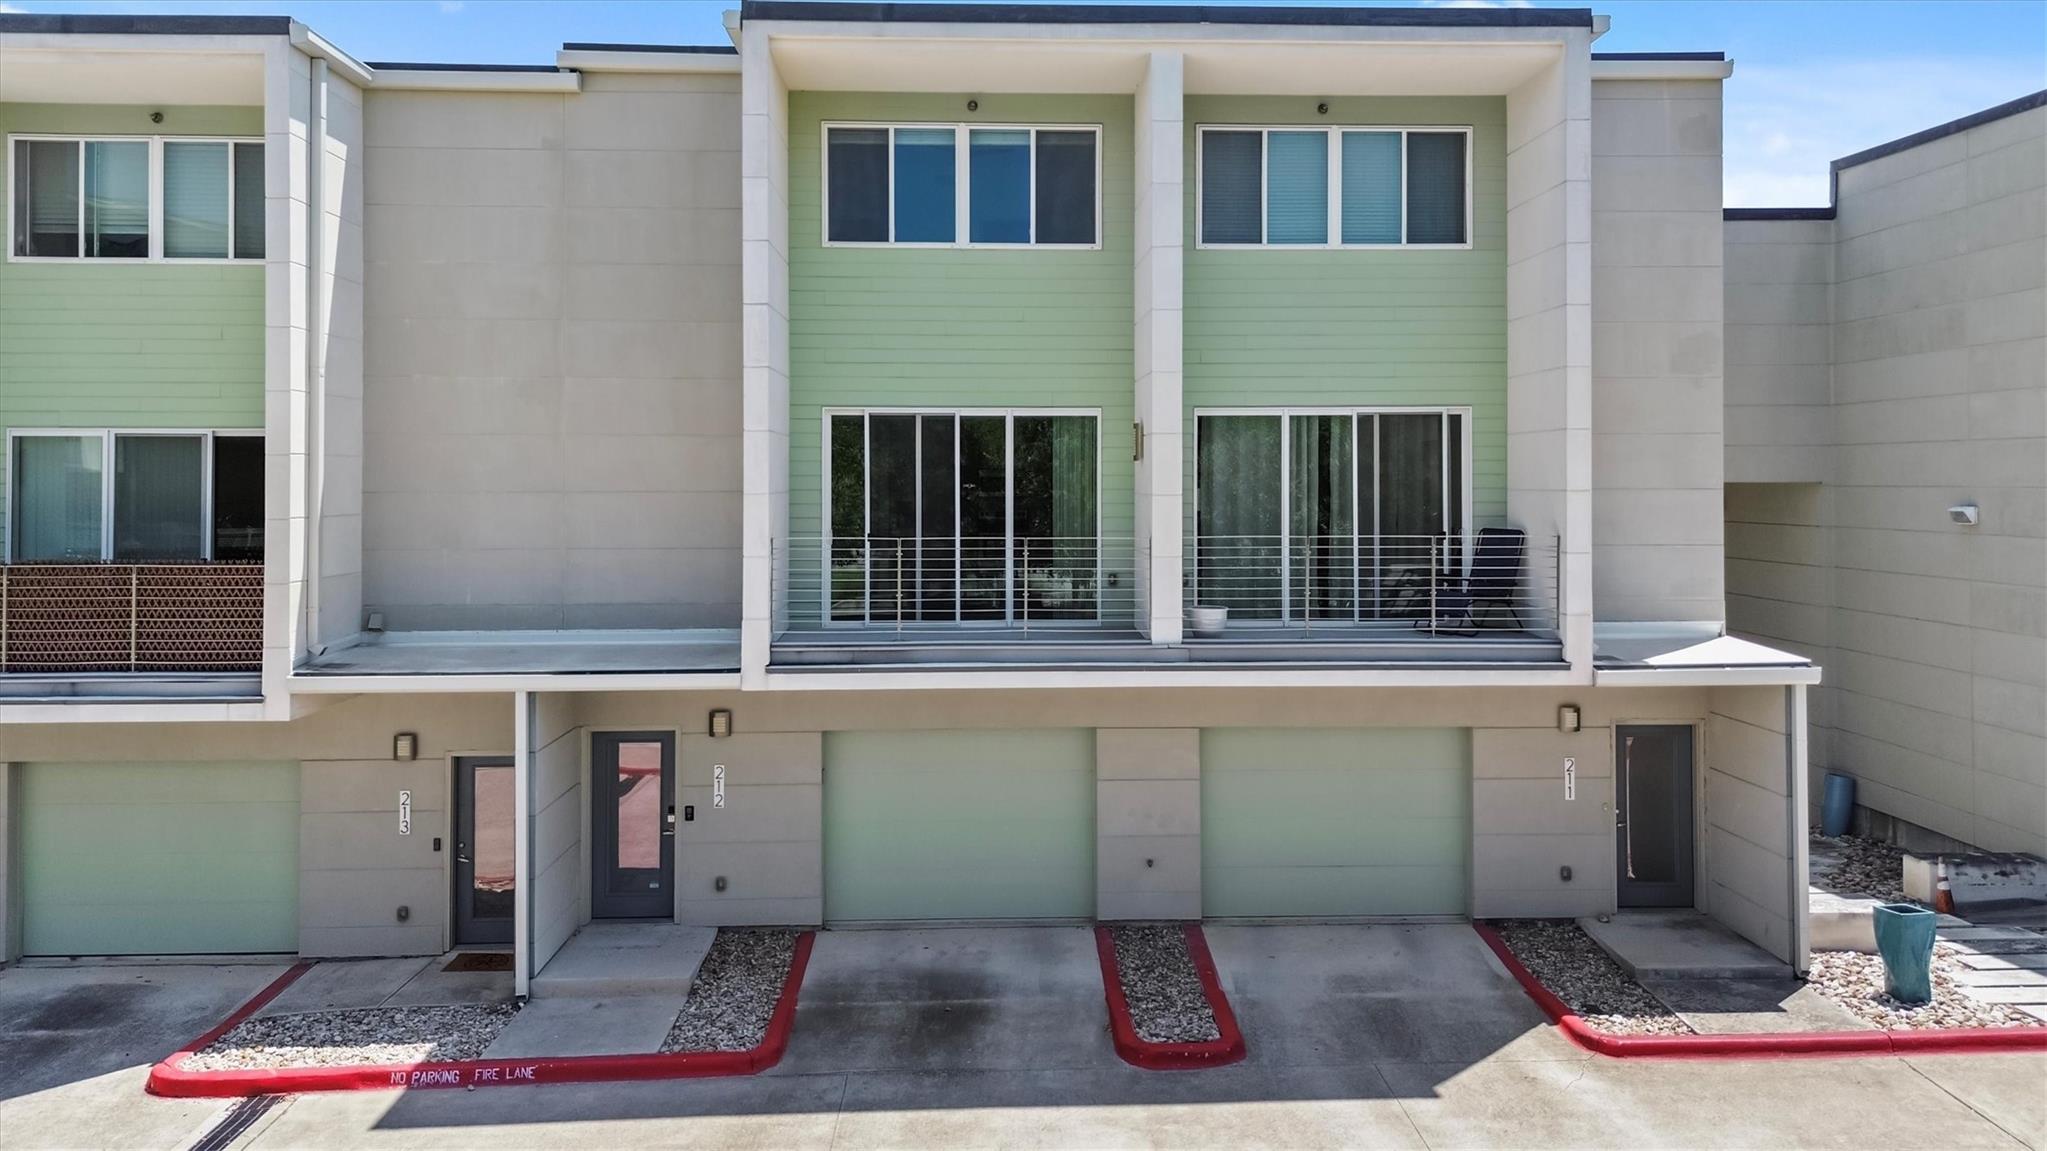
Contemporary lock-and-leave condo for lease at Skybridge Lofts in South Austin, ideally located near the St. Elmo District and just east of South Congress. This stylish three-level residence offers a thoughtful floor plan with an attached one-car garage plus an additional reserved parking space. The main level includes garage access, storage space and a convenient powder bath. Upstairs, the second-floor living area features an open-concept kitchen, dining and living space with tall ceilings, recessed lighting, wood-look flooring and a private balcony overlooking the central courtyard. The modern kitchen offers tall cabinetry, sleek countertops, stainless steel appliances and a designer tile backsplash. The third-floor bedroom provides abundant natural light, a walk-in closet and an ensuite bath with a floating vanity, linen storage, tile flooring and a shower/tub combination. Skybridge Lofts residents enjoy an impressive collection of amenities, including a resort-style pool with wet lounge area, fitness center, landscaped central courtyard, outdoor gathering and picnic areas, grilling stations, dog park, dog washing station and walking trails. Conveniently located near South Austin dining, shopping and entertainment with easy access to South Congress, Downtown Austin and Austin-Bergstrom International Airport. A low-maintenance South Austin lifestyle in one of 78745’s most convenient locations.
Description provided by the listing brokerage.
Facts
- Property type
- Residential Lease · Condominium
- Year built
- 2014
- Lot size
- 0.04 acres
- Living area
- 941 sq ft
- Bathrooms
- 1 full, 1 half
- Garage
- 1 spaces
- County
- Travis
- Neighborhood
- Skybridge Lofts Amd
- School district
- Austin ISD
- Schools
- Pleasant Hill · Bedichek · Crockett
Features
- Sewer
- Public Sewer
- Levels
- Three Or More
- Cooling
- Ceiling Fan(s), Central Air
- Flooring
- Laminate, Wood
- Lease term
- Negotiable
- Utilities
- Electricity Available, High Speed Internet, Other
- Appliances
- Dishwasher, Disposal, Dryer, Microwave, Plumbed For Ice Maker, Free-Standing Electric Range, Refrigerator, Washer, Washer/Dryer Stacked
- Lot
- See Remarks
- Pets
- Cats OK, Dogs OK, Size Limit, Breed Restrictions
- Pool
- None
- Parking
- Attached, Garage
- Exterior
- Balcony, Private Entrance
- Interior
- Breakfast Bar, Ceiling-High, Corian Counters, Eat-in Kitchen, Interior Steps, Open Floorplan, Stackable W/D Connections, Walk-In Closet(s)
- Community
- BBQ Pit/Grill, Clubhouse, Cluster Mailbox, Common Grounds, Dog Park, Fitness Center, Garage Parking, Gated, High Speed Internet, Pet Amenities, Picnic Area, Pool, Trail(s)
- Foundation
- Slab
- Accessibility
- None
Location

 Listings courtesy of Unlock MLS as distributed by MLS GRID.
Based on information submitted to the MLS GRID as of November 15, 2026 at 4:00 PM CT. All data is obtained from various sources and may not have been verified by broker or MLS GRID. Supplied Open House Information is subject to change without notice. All information should be independently reviewed and verified for accuracy. Properties may or may not be listed by the office/agent presenting the information.
IDX information is provided exclusively for consumers' personal, non-commercial use, and may not be used for any purpose other than to identify prospective properties consumers may be interested in purchasing. The data is deemed reliable but is not guaranteed by MLS GRID, and its use may be subject to an end user license agreement prescribed by the applicable MLS. Some IDX listings have been excluded from this website. Any use or search of this website other than by a consumer looking to purchase or lease real estate is prohibited. Terms of use