
For rent
$5,500/mo
153 Bryce Ln
Dripping Springs, TX 78620
- 4 beds
- 6 baths
- 3,468 sq ft
- 0.86 acres
Listing courtesy of eXp Realty LLC · (888) 519-7431 · MLS# 3433985 · Status: Active Under Contract
About this rental
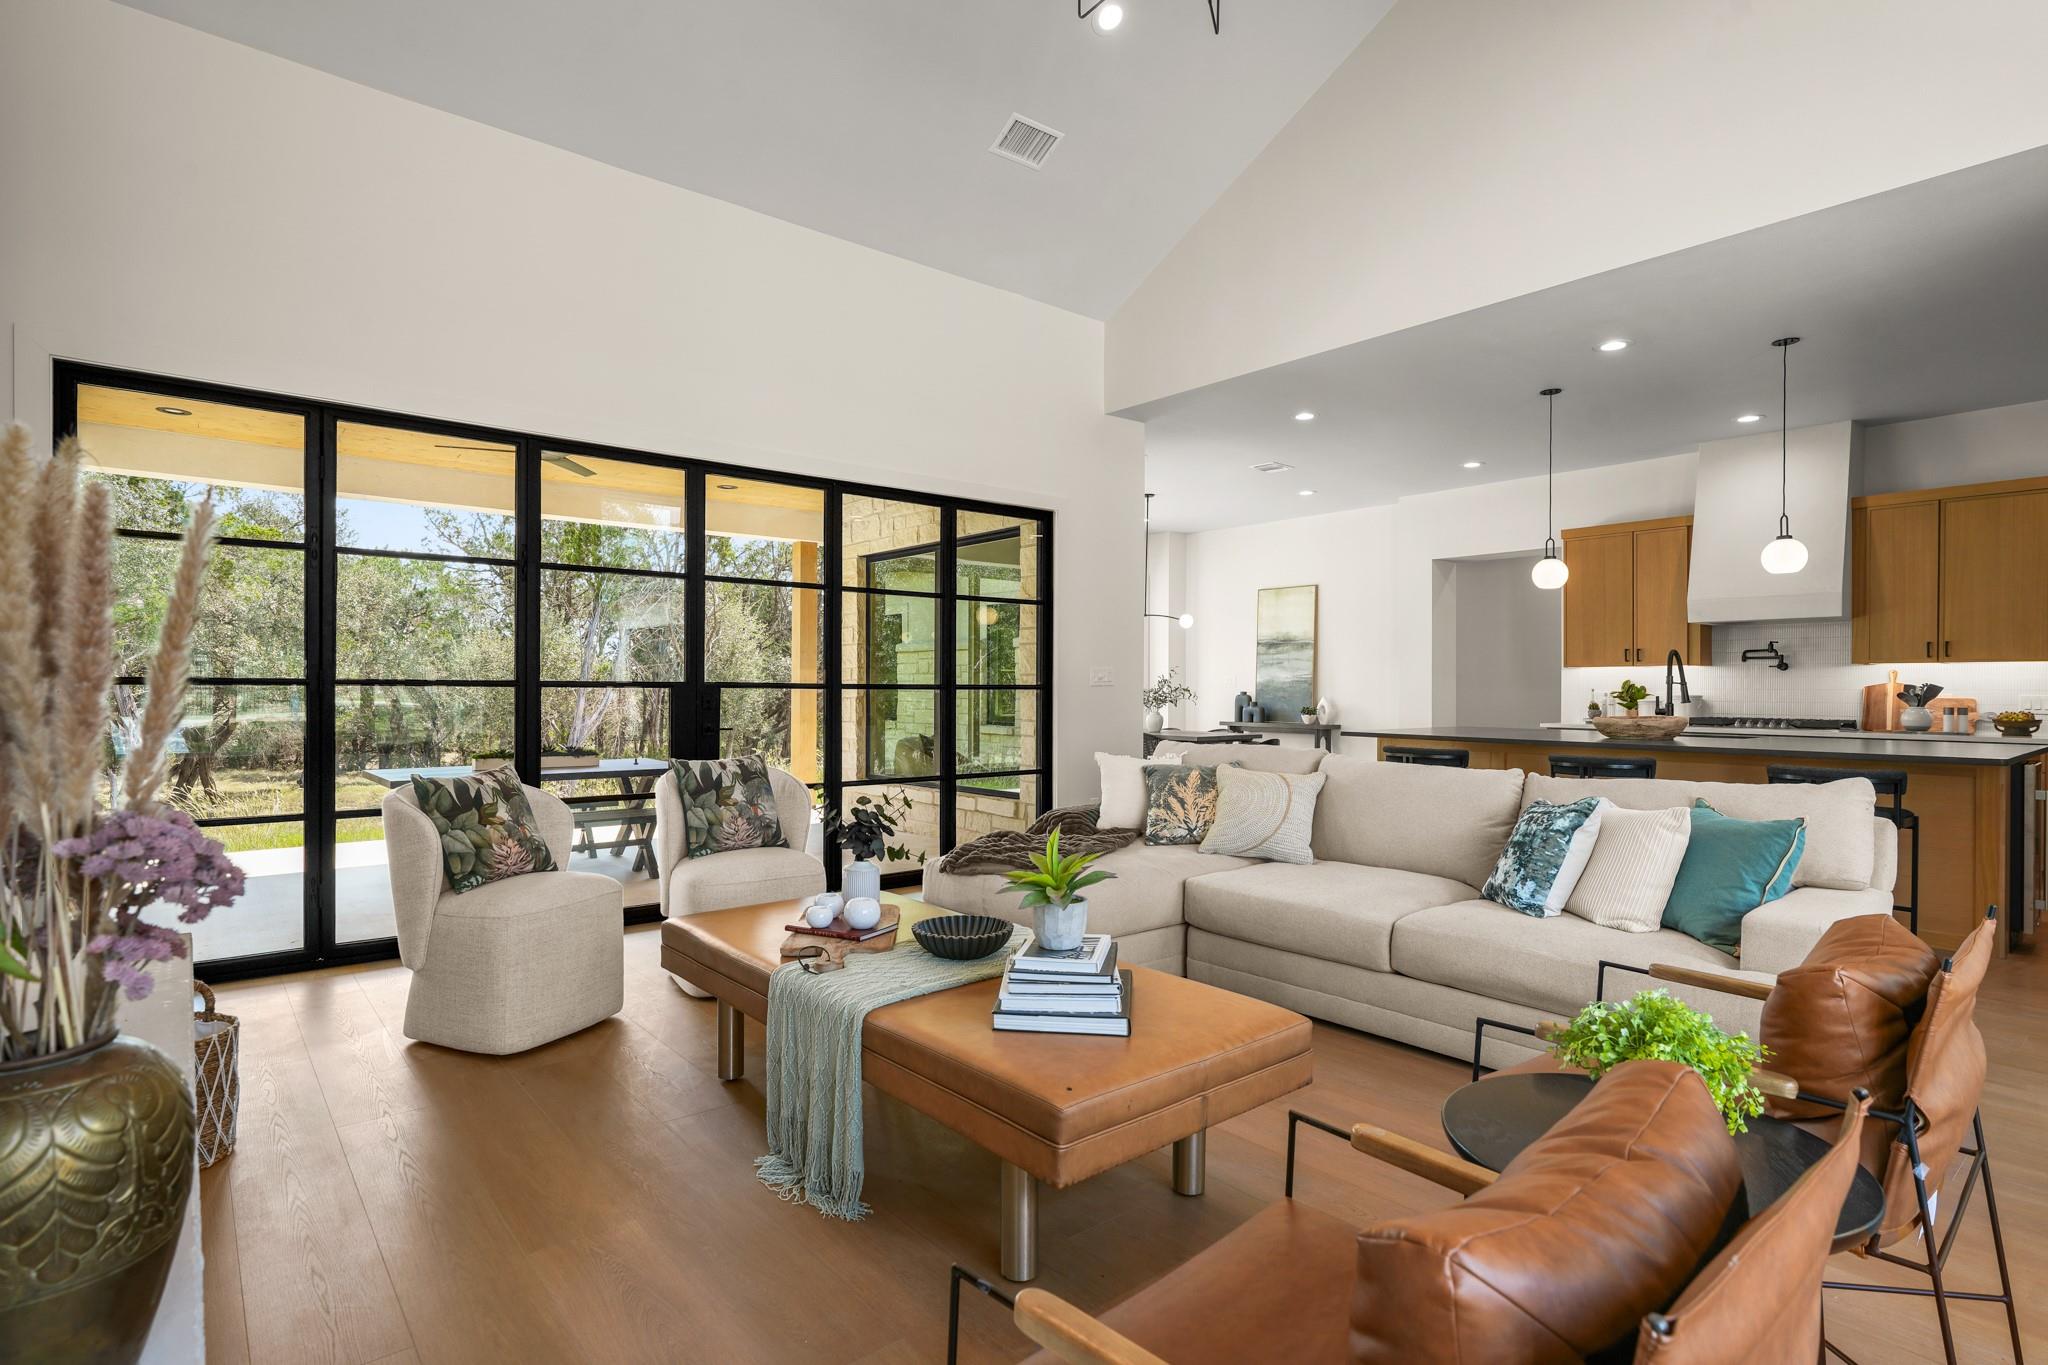
Welcome to 153 Bryce Lane, a charming Hill Country home located in the gated and desirable neighborhood of Bunker Ranch in Dripping Springs. This property offers a comfortable and functional layout designed for everyday living while still providing great spaces for gathering and entertaining. The interior features an open and welcoming floor plan with plenty of natural light and neutral finishes throughout. The main living areas flow seamlessly into the kitchen and dining space, creating an easy and inviting atmosphere. Bedrooms are well sized and offer comfortable retreats, while the bathrooms are thoughtfully designed with timeless finishes. Outside, enjoy the peaceful surroundings and outdoor space ideal for relaxing, entertaining, or simply taking in the Hill Country setting. Whether enjoying morning coffee or evening sunsets, the outdoor area offers flexibility to fit a variety of lifestyles. Conveniently located just minutes from Dripping Springs ISD schools, local shopping, dining, wineries, and outdoor recreation, this home combines small-town charm with everyday convenience. 153 Bryce Lane presents a great opportunity to enjoy all that Dripping Springs living has to offer. *Buyers to conduct their own due diligence and verify all details.*
Description provided by the listing brokerage.
Facts
- Property type
- Residential Lease · Single Family Residence
- Year built
- 2023
- Lot size
- 0.86 acres
- Living area
- 3,468 sq ft
- Bathrooms
- 4 full, 2 half
- Garage
- 2 spaces
- County
- Hays
- Neighborhood
- Bunker Ranch Ph 3
- School district
- Dripping Springs ISD
- Schools
- Walnut Springs · Dripping Springs Middle · Dripping Springs
Features
- Roof
- Metal
- View
- Hill Country
- Sewer
- Aerobic Septic
- Levels
- One
- Cooling
- Central Air
- Fencing
- None
- Heating
- Central, Hot Water, Natural Gas
- Flooring
- Tile, Wood
- Lease term
- 12 Months
- Utilities
- Electricity Available, High Speed Internet, Natural Gas Available, Water Available
- Appliances
- Built-In Gas Range, Built-In Refrigerator, Dishwasher, Disposal, Microwave, Tankless Water Heater
- Lot
- Trees-Large (Over 40 Ft)
- Pets
- Negotiable
- Water
- Public
- Pool
- None
- Windows
- None
- Parking
- Attached, Garage
- Exterior
- Private Yard
- Interior
- Ceiling Fan(s), Ceiling-High, Quartz Counters, Double Vanity, Kitchen Island, Open Floorplan, Primary Bedroom on Main
- Community
- None
- Fireplace
- Family Room, Stone
- Foundation
- Slab
- Waterfront
- None
- Energy efficiency
- None
- Accessibility
- None
- Construction
- Spray Foam Insulation, Masonry – All Sides, Stucco
- Patio & porch
- None
Location

 Listings courtesy of Unlock MLS as distributed by MLS GRID.
Based on information submitted to the MLS GRID as of November 15, 2026 at 4:02 PM CT. All data is obtained from various sources and may not have been verified by broker or MLS GRID. Supplied Open House Information is subject to change without notice. All information should be independently reviewed and verified for accuracy. Properties may or may not be listed by the office/agent presenting the information.
IDX information is provided exclusively for consumers' personal, non-commercial use, and may not be used for any purpose other than to identify prospective properties consumers may be interested in purchasing. The data is deemed reliable but is not guaranteed by MLS GRID, and its use may be subject to an end user license agreement prescribed by the applicable MLS. Some IDX listings have been excluded from this website. Any use or search of this website other than by a consumer looking to purchase or lease real estate is prohibited. Terms of use