
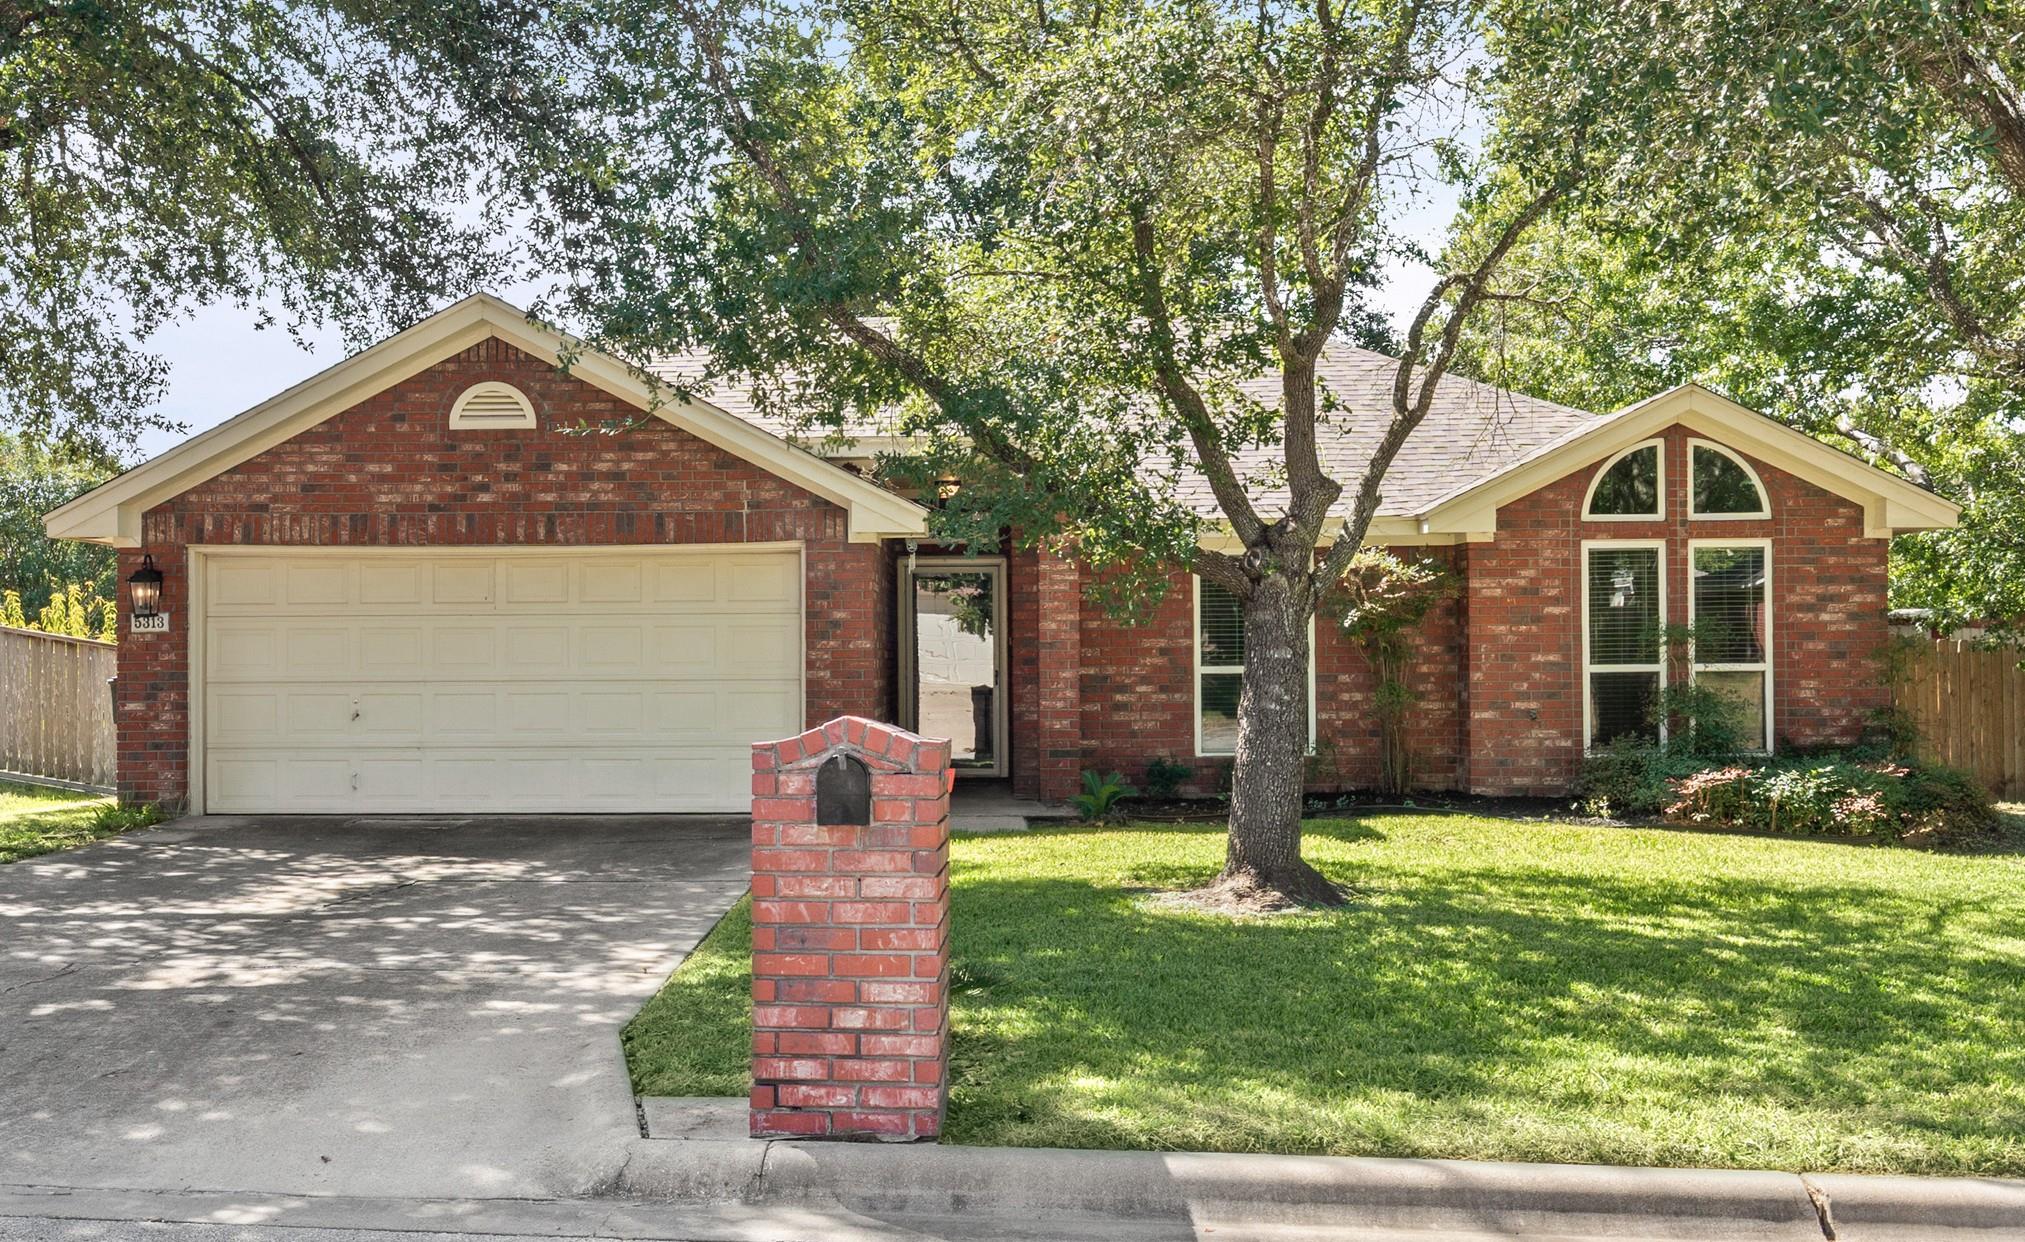
Under contract
$235,000
5313 Trail Dr
Temple, TX 76502
- 3 beds
- 2 baths
- 1,258 sq ft
- 0.24 acres
Listing courtesy of Mary Jane Roach Realty, LLC · (254) 721-0017 · MLS# 3431741 · Status: Active Under Contract
About this home
Well-maintained Carothers 4 side brick home built in 1997 with large, trimmed trees, a covered patio, and a perfect location for a quiet sanctuary to enjoy with your family and friends. This 3-bedroom 2-bath home is one you must see! 2026 upgrades are HVAC system, interior and exterior paint. Primary bath additions are faucets, stand up shower, and shower heads. Kitchen has restored cabinets with improved drawer pulls, and kitchen faucet. Upgraded in (2023) stainless steel kitchen appliances, counter tops, Low E windows throughout home, roof, plus camera system installed inside and out. Living Room is spacious with a fireplace, flowing into informal dining and kitchen. Flooring is tile or laminate in bedrooms. Two car garage and opener. Yard has a full sprinkler system with updated controller for entire yard area. Home has a transferable warranty for foundation piers placed around parameter of the home. NO HOA! This home a great value!
Description provided by the listing brokerage.
Facts
- Property type
- Residential · Single Family Residence
- Year built
- 1997
- Lot size
- 0.24 acres
- Living area
- 1,258 sq ft
- Price per sq ft
- $187
- Bathrooms
- 2 full, 0 half
- Garage
- 2 spaces
- Annual taxes
- $4,985
- County
- Bell
- Neighborhood
- West Ridge Sub Ph I
- School district
- Temple ISD
- Schools
- Western Hills · Lamar (Temple ISD) · Temple
Features
- Roof
- Composition
- View
- Neighborhood
- Sewer
- Public Sewer
- Levels
- One
- Cooling
- Ceiling Fan(s), Electric
- Fencing
- Back Yard, Privacy, Wood
- Heating
- Central, Electric, Fireplace(s), Forced Air
- Flooring
- Carpet, Laminate, Wood
- Utilities
- Cable Connected, Electricity Connected, Sewer Connected, Water Connected
- Appliances
- Built-In Range, Dishwasher, Disposal, RNGHD, Refrigerator, Electric Water Heater
- Lot
- Back Yard, City Lot, Front Yard, Landscaped, Pie Shaped Lot, Public Maintained Road, Trees-Moderate
- Water
- Public
- Pool
- None
- Horse amenities
- None
- Windows
- Blinds
- Parking
- Attached, Door-Single, Driveway, Garage
- Exterior
- Private Yard
- Interior
- Breakfast Bar, Ceiling Fan(s), Granite Counters, Kitchen Island, No Interior Steps, Pantry, Primary Bedroom on Main, Walk-In Closet(s)
- Community
- None
- Fireplace
- Living Room, Wood Burning
- Foundation
- Slab
- Waterfront
- None
- Energy efficiency
- None
- Accessibility
- None
- Construction
- Brick Veneer, Masonry – All Sides
- Patio & porch
- Covered, Front Porch, Rear Porch
Location

 Listings courtesy of Unlock MLS as distributed by MLS GRID.
Based on information submitted to the MLS GRID as of November 15, 2026 at 3:53 PM CT. All data is obtained from various sources and may not have been verified by broker or MLS GRID. Supplied Open House Information is subject to change without notice. All information should be independently reviewed and verified for accuracy. Properties may or may not be listed by the office/agent presenting the information.
IDX information is provided exclusively for consumers' personal, non-commercial use, and may not be used for any purpose other than to identify prospective properties consumers may be interested in purchasing. The data is deemed reliable but is not guaranteed by MLS GRID, and its use may be subject to an end user license agreement prescribed by the applicable MLS. Some IDX listings have been excluded from this website. Any use or search of this website other than by a consumer looking to purchase or lease real estate is prohibited. Terms of use