
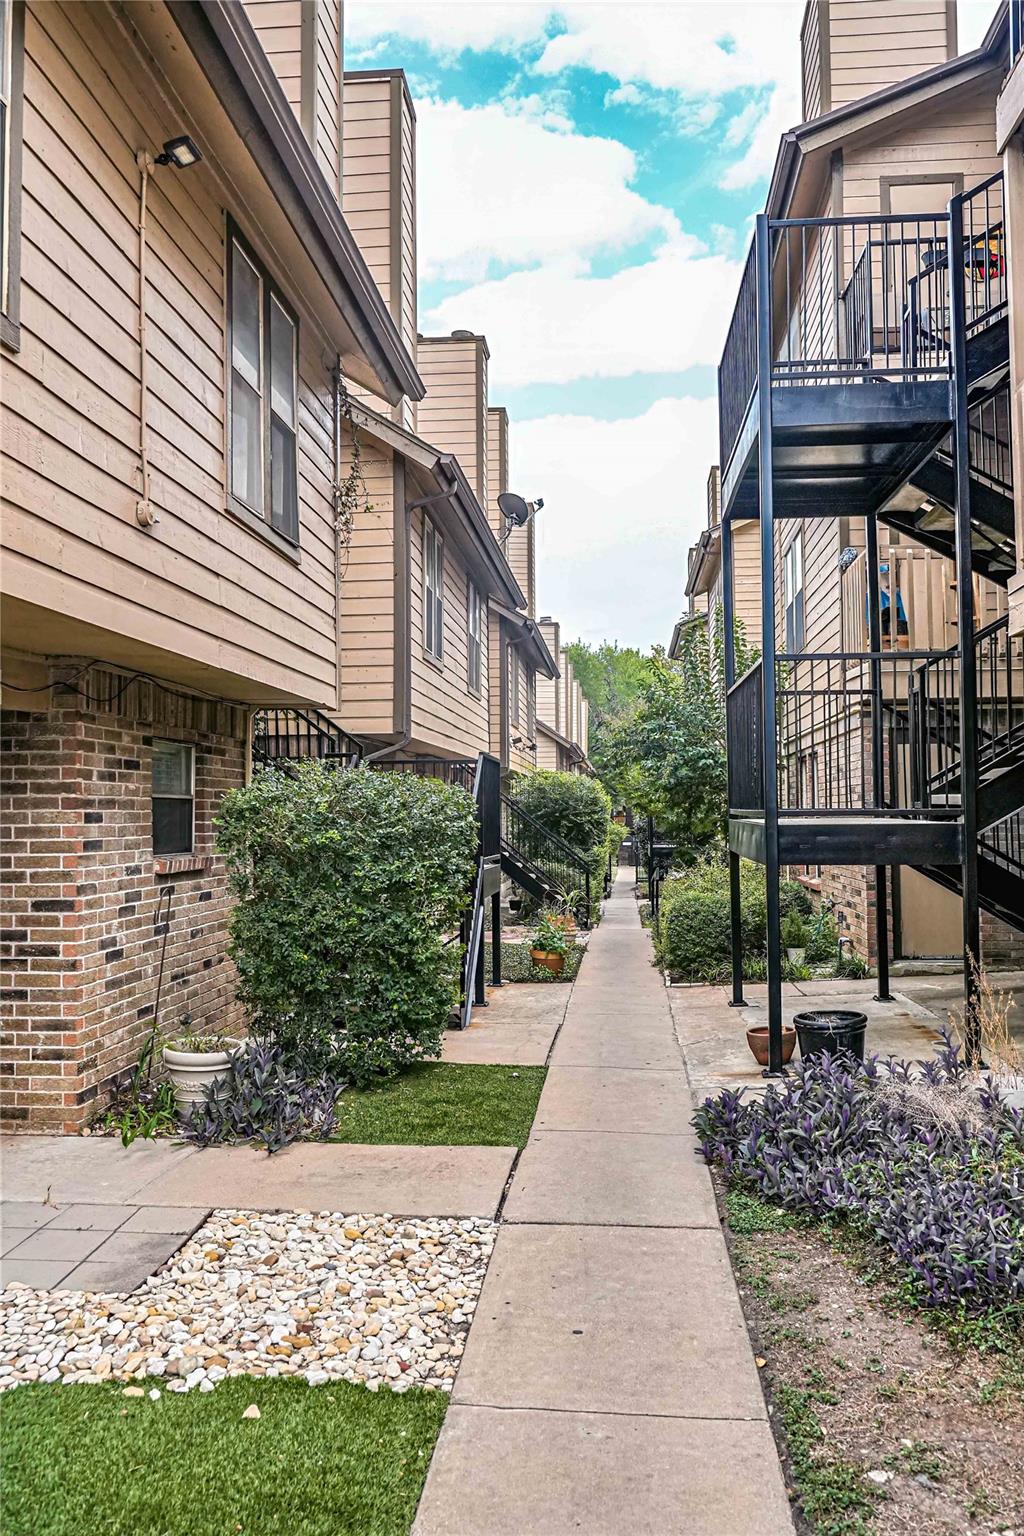
For sale
$175,000
5608 Cougar Dr #118
Austin, TX 78745
- 2 beds
- 2 baths
- 1,090 sq ft
- 0.05 acres
Listing courtesy of Real Estate Alliance, Inc. · (512) 451-0711 · MLS# 3428174 · Status: Active
About this home
Super spacious 2 bed 2 bath condo professionally repainted & remodeled just for you all at an incredibly affordable price!!! The community’s largest floor plan at 1100+ square feet, with generously sized bedrooms and an expansive living room centered around a wood-burning brick fireplace. This single-level has ground level entry with 3 small steps at front door. Suggest removing this - it’s’ repetitive from first sentence: Professionally repainted and refreshed. Condo comes with 2-year old Frigidaire French door stainless steel refrigerator, and washer and dryer. The remodel includes decorator mirrors in both bathrooms, new ceiling fans & lights at bedroom & breakfast area, quality stainless kitchen sink & other plumbing fixtures, and updated cabinetry. Google Fiber. Low electric bill averaging $100/mo! Gated courtyard entrance. HOA recently enhanced the pool area with new seating, a BBQ grill, artificial turf with all handrails sanded & repainted. Conveniently located - 10 minutes to downtown, 15 minutes to Austin-Bergstrom Airport and easy access to major freeways. Owner is offering $2000 flooring allowance to let Buyer choose their own.
Description provided by the listing brokerage.
Facts
- Property type
- Residential · Condominium
- Year built
- 1984
- Lot size
- 0.05 acres
- Living area
- 1,090 sq ft
- Price per sq ft
- $161
- Bathrooms
- 2 full, 0 half
- HOA
- $452 (monthly)
- Annual taxes
- $2,862
- County
- Travis
- Neighborhood
- Heatherwood Condo Ph 02
- School district
- Austin ISD
- Schools
- Pleasant Hill · Covington · Crockett
Features
- Roof
- Composition
- View
- Neighborhood
- Sewer
- Public Sewer
- Levels
- One
- Cooling
- Ceiling Fan(s), Central Air
- Fencing
- Full, Wrought Iron
- Heating
- Central, Electric, Fireplace(s), Wood
- Flooring
- Carpet, Tile
- Utilities
- Electricity Connected, High Speed Internet, Natural Gas Not Available, Sewer Connected, Water Connected
- Appliances
- Dryer, ENERGY STAR Qualified Refrigerator, Free-Standing Electric Range, Refrigerator, Stainless Steel Appliance(s), Washer/Dryer
- Lot
- Level, Near Public Transit
- Water
- Public
- Pool
- None
- Horse amenities
- None
- Windows
- None
- Parking
- Private, Unassigned
- Exterior
- Gutters Full
- Interior
- Ceiling Fan(s), No Interior Steps, Primary Bedroom on Main
- Community
- Common Grounds, Electronic Payments, Gated, Pool, Recycling Area/Center
- Fireplace
- Living Room, Wood Burning
- Foundation
- Slab
- Waterfront
- None
- Energy efficiency
- Appliances, Construction, Exposure/Shade
- Accessibility
- None
- Construction
- Brick, Wood Siding
- Patio & porch
- Front Porch
Location

 Listings courtesy of Unlock MLS as distributed by MLS GRID.
Based on information submitted to the MLS GRID as of November 15, 2026 at 4:12 PM CT. All data is obtained from various sources and may not have been verified by broker or MLS GRID. Supplied Open House Information is subject to change without notice. All information should be independently reviewed and verified for accuracy. Properties may or may not be listed by the office/agent presenting the information.
IDX information is provided exclusively for consumers' personal, non-commercial use, and may not be used for any purpose other than to identify prospective properties consumers may be interested in purchasing. The data is deemed reliable but is not guaranteed by MLS GRID, and its use may be subject to an end user license agreement prescribed by the applicable MLS. Some IDX listings have been excluded from this website. Any use or search of this website other than by a consumer looking to purchase or lease real estate is prohibited. Terms of use