
For sale
$675,000
115 Spotted Fawn Dr
Gatesville, TX 76528
- 3 beds
- 2 baths
- 1,586 sq ft
- 9.37 acres
Listing courtesy of All City Real Estate Ltd. Co · (866) 277-6005 · MLS# 3423701 · Status: Active
About this home
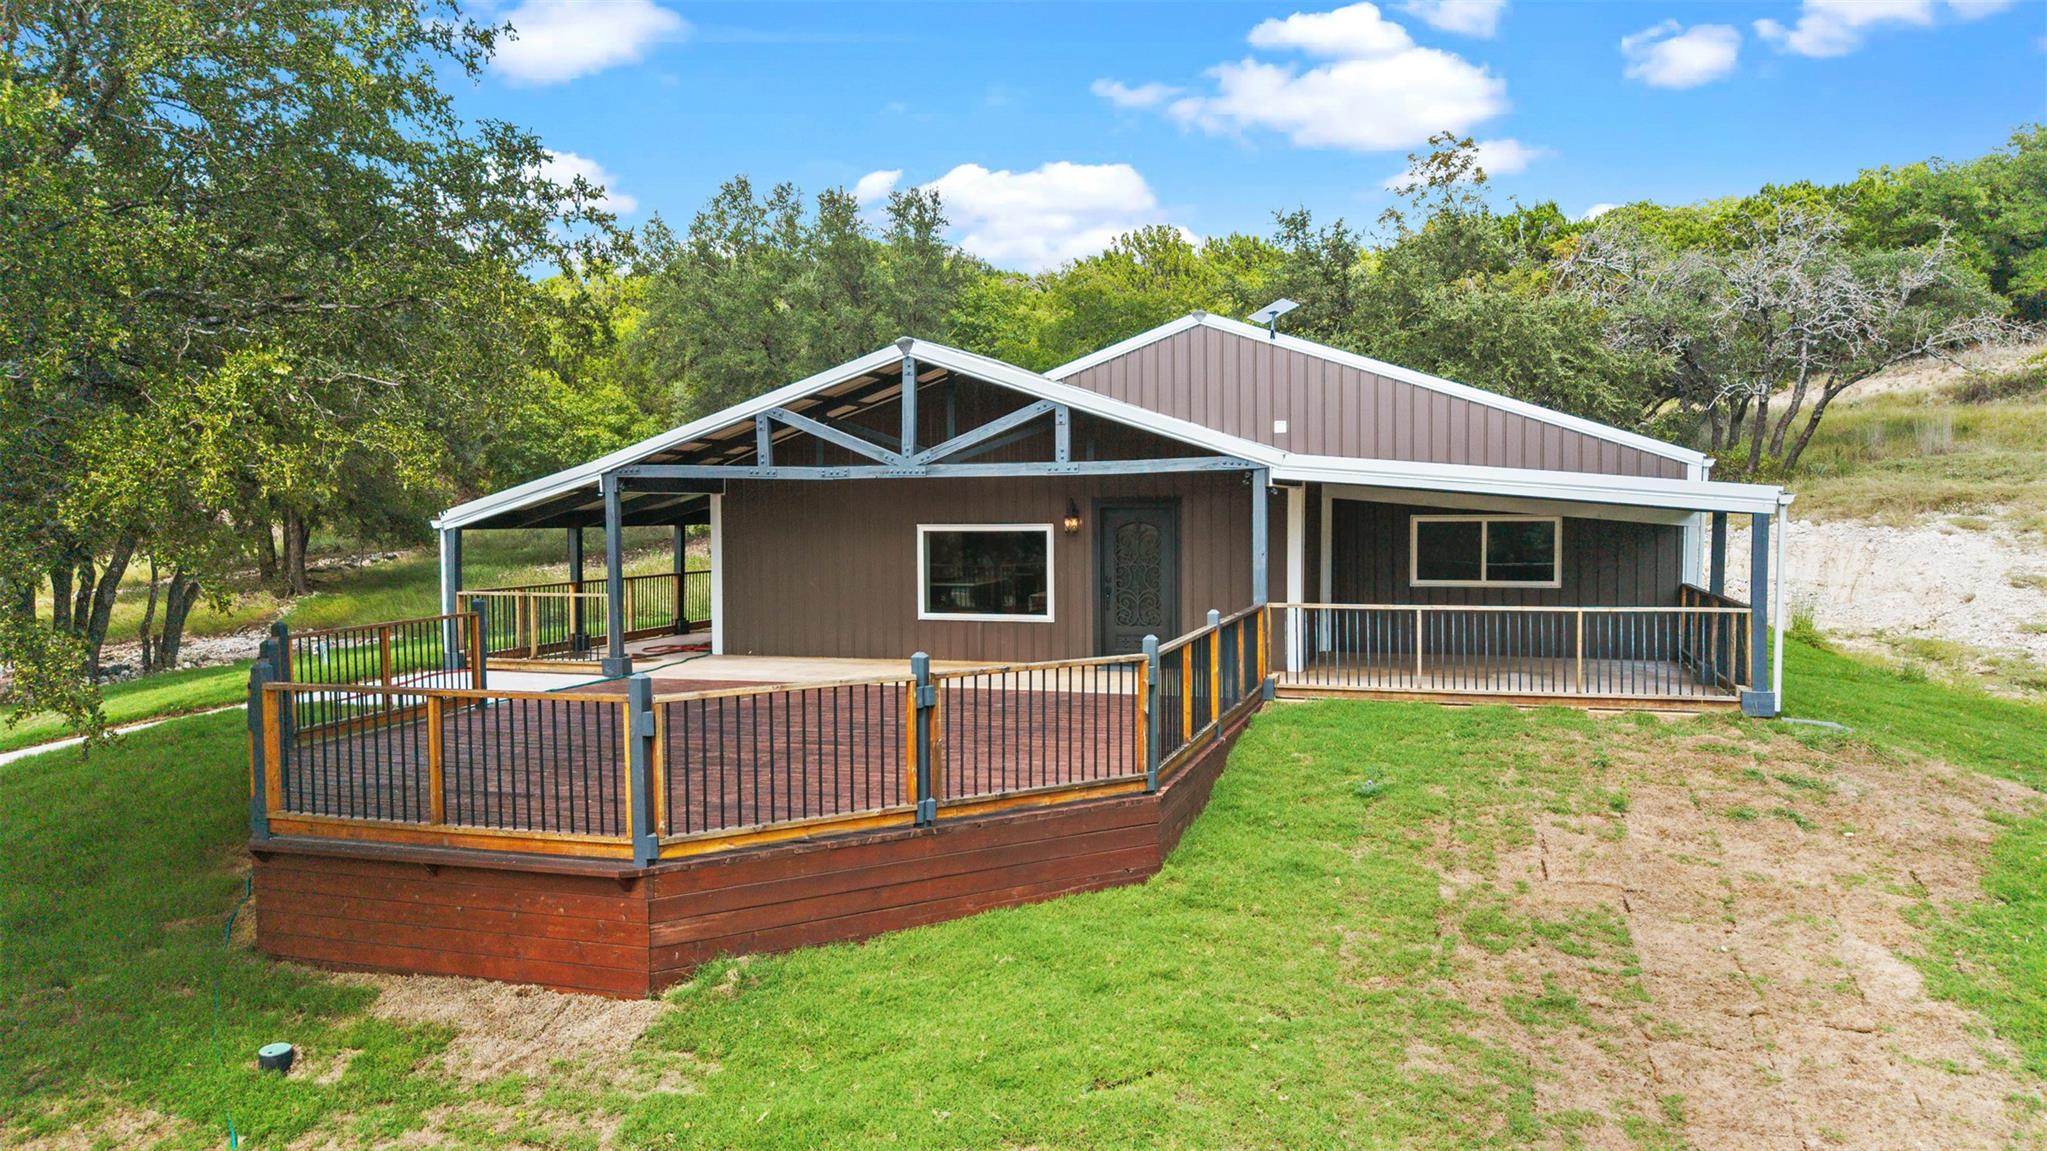
rental or buyers seeking a move-in-ready residence. This stunning barndominium-style home offers modern convenience and rural serenity on 9+ acres, only 15 minutes from key locations. The owner has invested in smart appliances, including an oven with air fryer and convection settings, and a built-in microwave all with extended warranties. The kitchen features custom soft-close cabinets, sleek siltstone countertops, and a farmhouse sink. The home’s energy efficiency shines with 8-inch insulation (R-31 value), double-pane custom windows (under warranty), and recessed lighting throughout with a night light option. Boasting 3 bedrooms, 2 bathrooms, a timber frame front entry, and a modern grey color palette, the space blends comfort and style. The primary bath is a luxurious retreat with a waterfall spout and dual lighting. Outdoors, enjoy a wrap-around porch, a 2-tiered deck with beautiful views, and a spacious 1,200 sq. ft. finished 4 car garage or workshop fully insulated with water and 240V electric connections. With minimal deed restrictions and no HOA, this peaceful retreat is perfect for relaxation and entertaining.
Description provided by the listing brokerage.
Facts
- Property type
- Residential · Single Family Residence
- Year built
- 2024
- Lot size
- 9.37 acres
- Living area
- 1,586 sq ft
- Price per sq ft
- $426
- Bathrooms
- 2 full, 0 half
- Annual taxes
- $3,970
- County
- Coryell
- Neighborhood
- 5369A - HINES RANCHES UNIT 2
- School district
- Gatesville ISD
- Schools
- Gatesville · Gatesville · Gatesville
Features
- Roof
- Composition
- View
- Hill Country, Rural, Skyline, Trees/Woods
- Sewer
- Septic Tank
- Levels
- One
- Cooling
- Central Air, Electric, ENERGY STAR Qualified Equipment
- Fencing
- Back Yard, Partial
- Heating
- Central, ENERGY STAR Qualified Equipment
- Flooring
- Tile
- Utilities
- Sewer Connected, Water Connected
- Appliances
- Convection Oven, Dishwasher, Electric Cooktop, Electric Range, ENERGY STAR Qualified Appliances, ENERGY STAR Qualified Dishwasher, ENERGY STAR Qualified Dryer, ENERGY STAR Qualified Freezer, ENERGY STAR Qualified Refrigerator, ENERGY STAR Qualified Washer, ENERGY STAR Qualified Water Heater, Oven, Washer/Dryer, Electric Water Heater
- Lot
- Back Yard, Farm, Front Yard
- Water
- Public
- Pool
- None
- Horse amenities
- None
- Windows
- Double Pane Windows, ENERGY STAR Qualified Windows, Vinyl Windows
- Parking
- Additional Parking, Off Street
- Exterior
- Balcony, Private Yard
- Interior
- Stone Counters, Eat-in Kitchen, Kitchen Island, Open Floorplan, Primary Bedroom on Main, Recessed Lighting, Smart Home, Smart Thermostat, Walk-In Closet(s)
- Community
- None
- Foundation
- Slab
- Waterfront
- None
- Energy efficiency
- HVAC, None
- Accessibility
- Accessible Full Bath
- Construction
- Aluminum Siding, Metal Siding
- Patio & porch
- Covered, Deck, Front Porch, Patio, Porch, Rear Porch, Wrap Around
Location

 Listings courtesy of Unlock MLS as distributed by MLS GRID.
Based on information submitted to the MLS GRID as of November 15, 2026 at 4:41 PM CT. All data is obtained from various sources and may not have been verified by broker or MLS GRID. Supplied Open House Information is subject to change without notice. All information should be independently reviewed and verified for accuracy. Properties may or may not be listed by the office/agent presenting the information.
IDX information is provided exclusively for consumers' personal, non-commercial use, and may not be used for any purpose other than to identify prospective properties consumers may be interested in purchasing. The data is deemed reliable but is not guaranteed by MLS GRID, and its use may be subject to an end user license agreement prescribed by the applicable MLS. Some IDX listings have been excluded from this website. Any use or search of this website other than by a consumer looking to purchase or lease real estate is prohibited. Terms of use