
For sale
$10,900,000
12217 Flowering Senna Bnd
Austin, TX 78738
- 5 beds
- 9 baths
- 11,303 sq ft
- 0.87 acres
Listing courtesy of Kuper Sotheby's Int'l Realty · (512) 831-6577 · MLS# 3417717 · Status: Active
About this home
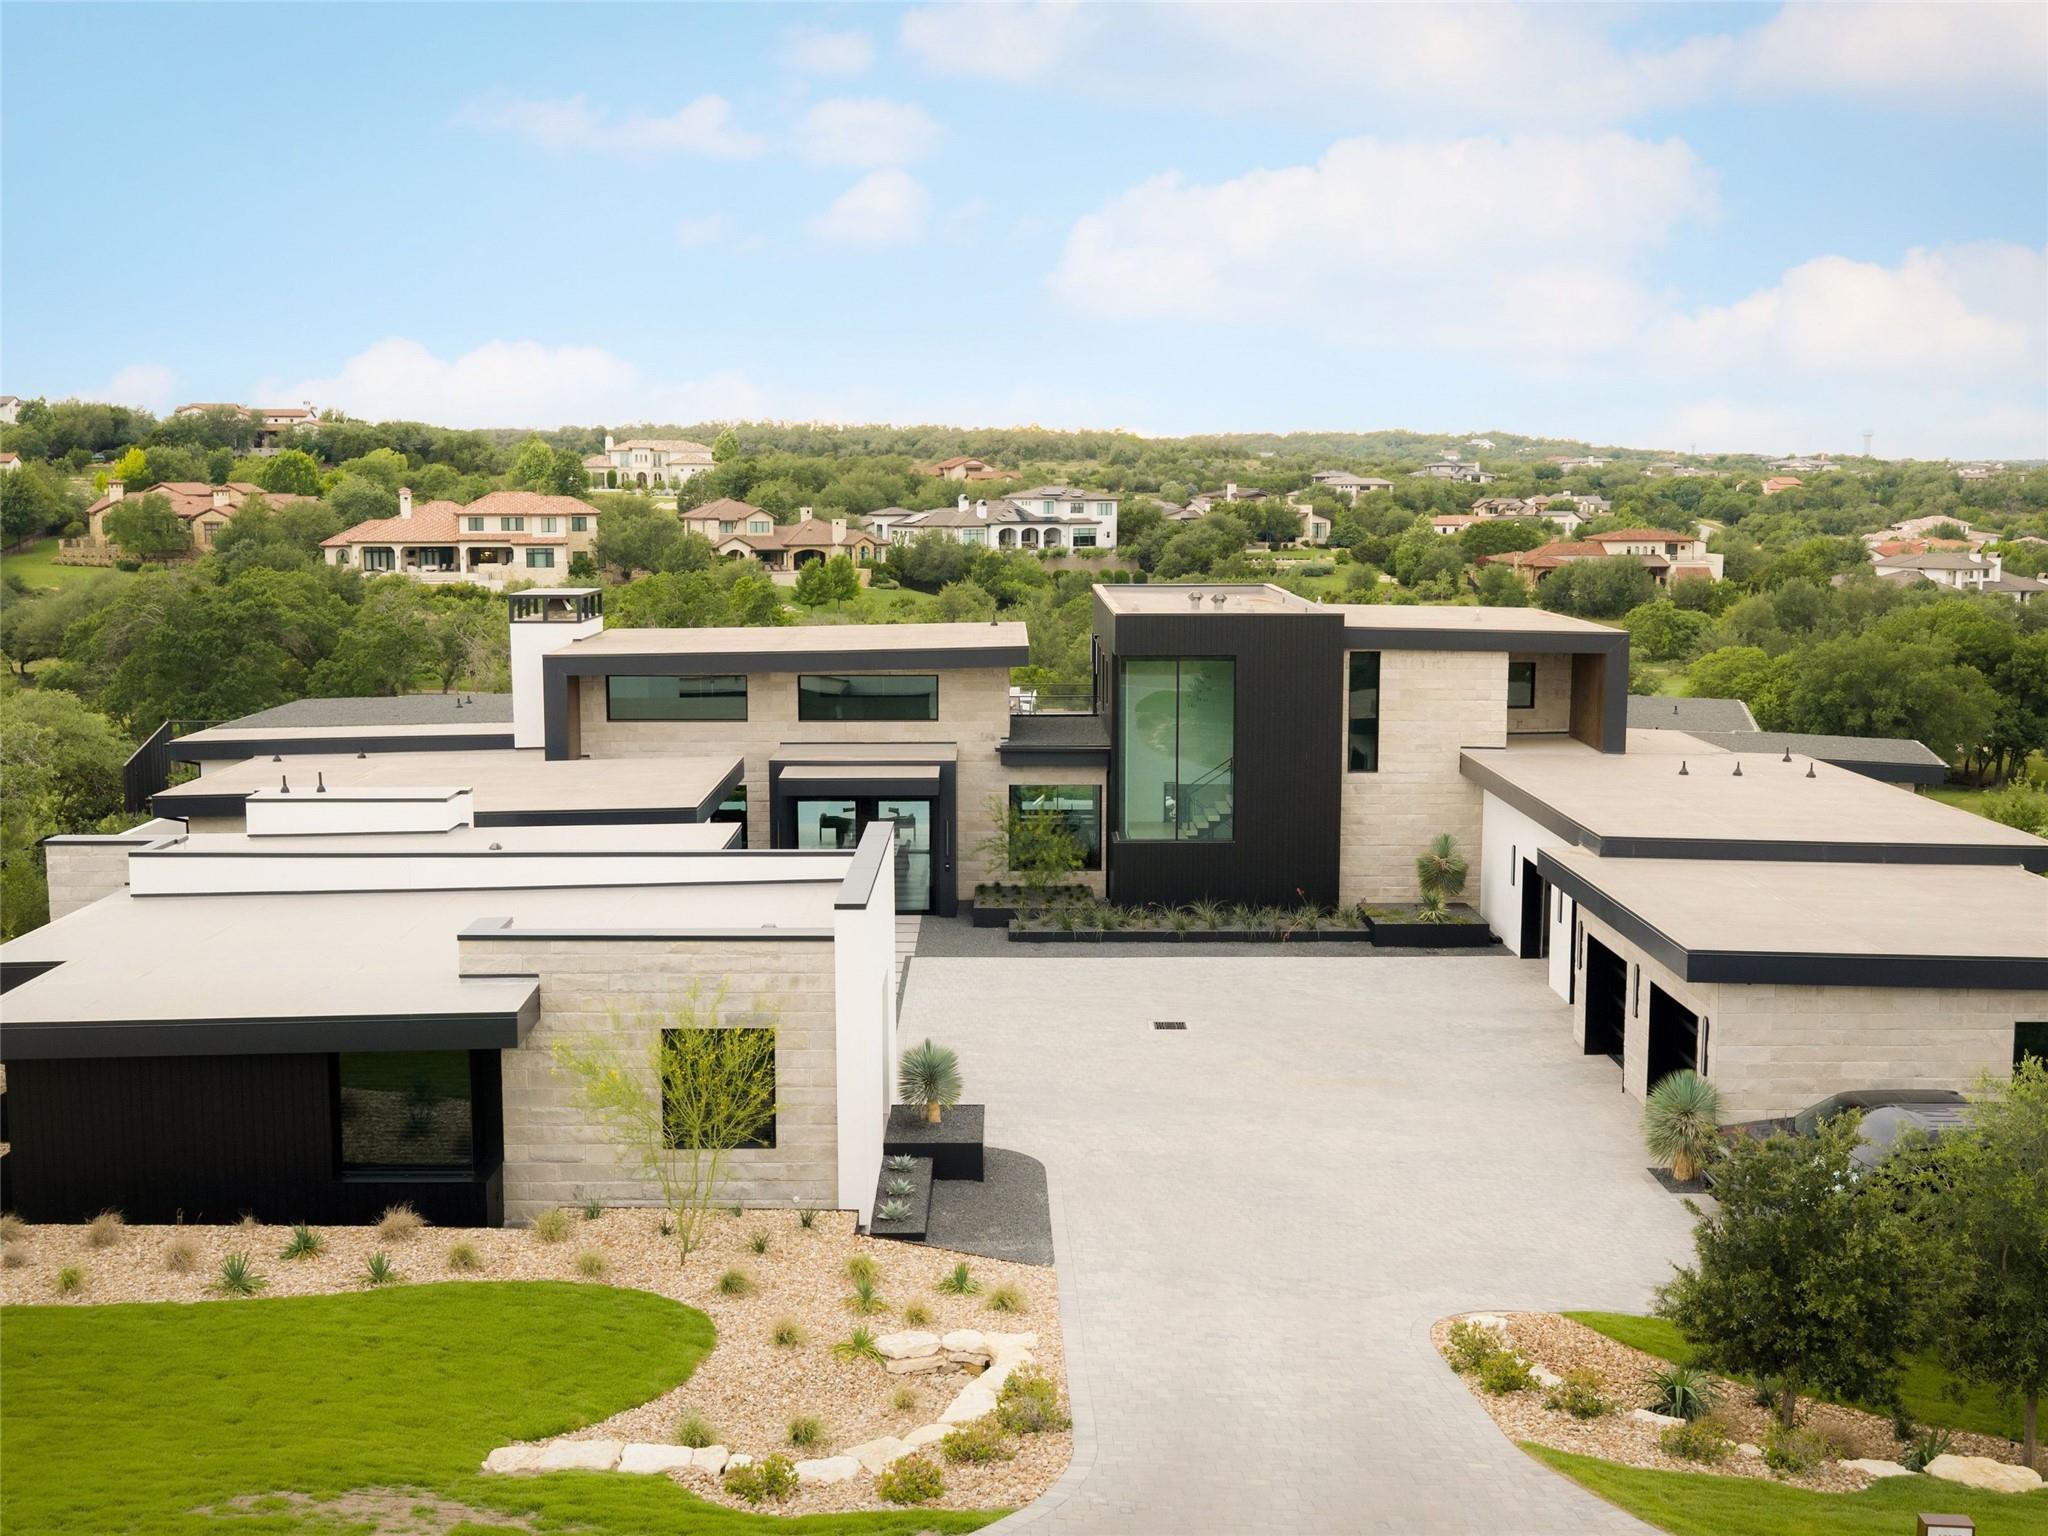
Set behind the gates of Spanish Oaks overlooking the 7th hole, The Monolith is a rare architectural statement where bold design, extraordinary craftsmanship, and effortless livability converge. Situated on 0.87 acres, the estate offers approximately 9,883 square feet of living space, plus a detached 1,420 square foot casita and separate flex space, creating a true private resort experience. Striking architecture, soaring 28 foot ceilings, expansive LuxView glass systems, and disappearing walls of glass blur the line between indoors and out. At the heart of the home is the first fully custom Lamborghini kitchen installed in North America, featuring bespoke walnut cabinetry, sculptural stone surfaces, integrated luxury appliances, and exceptional craftsmanship. A fully equipped chef's kitchen is discreetly tucked behind, offering professional grade functionality for effortless entertaining. The private primary suite includes a dedicated office, fitness room, spa inspired bath with heated floors, imported Italian soaking tub, outdoor shower, custom Italian dressing rooms, and integrated laundry. Additional living spaces include a secondary main level suite, media room, built in office areas, four air conditioned garage bays, and a detached guest house ideal for extended stays. Designed for year round entertaining, the outdoor living spaces feature retractable shades, a gourmet outdoor kitchen, oversized gathering areas, fireplace, and a dramatic two level pool with a true lap pool overlooking the golf course. Modern conveniences including Savant home automation, integrated audio, built in shades, and thoughtfully concealed technology complement the home's clean architectural aesthetic. The Monolith is more than a luxury residence. It is a true one of one.
Description provided by the listing brokerage.
Facts
- Property type
- Residential · Single Family Residence
- Year built
- 2025
- Lot size
- 0.87 acres
- Living area
- 11,303 sq ft
- Price per sq ft
- $964
- Bathrooms
- 6 full, 3 half
- Garage
- 4 spaces
- HOA
- $1,950 (quarterly)
- Annual taxes
- $92,912
- County
- Travis
- Neighborhood
- Hillside/Spanish Oaks
- School district
- Lake Travis ISD
- Schools
- Lake Pointe · Bee Cave Middle School · Lake Travis
Features
- Roof
- Metal
- View
- Golf Course, Hill Country
- Sewer
- Public Sewer
- Levels
- Two
- Cooling
- Central Air
- Fencing
- See Remarks
- Heating
- See Remarks, Propane
- Flooring
- Tile, Wood
- Utilities
- Cable Connected, Electricity Connected, Propane, Sewer Connected, Water Connected
- Appliances
- Built-In Freezer, Built-In Gas Oven, Built-In Gas Range, Built-In Oven(s), Built-In Range, Built-In Refrigerator, Convection Oven, Dishwasher, Disposal, Dryer, Freezer, Microwave, Range, RNGHD, Washer, Wine Refrigerator
- Lot
- Back Yard, Landscaped, Backs To Golf Course, Views
- Water
- MUD
- Pool
- Heated, In Ground, Infinity, Lap, Outdoor Pool
- Horse amenities
- None
- Windows
- See Remarks
- Parking
- Attached
- Exterior
- Balcony, Outdoor Grill, Private Yard
- Interior
- Built-in Features, Ceiling Fan(s), Ceiling-High, Chandelier, Double Vanity, Eat-in Kitchen, Entrance Foyer, Interior Steps, Kitchen Island, Multiple Living Areas, Open Floorplan, Pantry, Primary Bedroom on Main, Soaking Tub, Sound System, Study/Home Office, Walk-In Closet(s)
- Community
- Clubhouse, Common Grounds, Fishing, Gated, Golf, Park, Picnic Area, Playground, Pool, Sport Court(s)/Facility, Tennis Court(s), Trail(s)
- Fireplace
- Family Room, Gas, Stone
- Foundation
- Slab
- Waterfront
- None
- Energy efficiency
- None
- Accessibility
- None
- Construction
- Wood Siding, Stone, Stucco
- Patio & porch
- Covered, Patio, Rear Porch
Location

 Listings courtesy of Unlock MLS as distributed by MLS GRID.
Based on information submitted to the MLS GRID as of November 15, 2026 at 4:24 PM CT. All data is obtained from various sources and may not have been verified by broker or MLS GRID. Supplied Open House Information is subject to change without notice. All information should be independently reviewed and verified for accuracy. Properties may or may not be listed by the office/agent presenting the information.
IDX information is provided exclusively for consumers' personal, non-commercial use, and may not be used for any purpose other than to identify prospective properties consumers may be interested in purchasing. The data is deemed reliable but is not guaranteed by MLS GRID, and its use may be subject to an end user license agreement prescribed by the applicable MLS. Some IDX listings have been excluded from this website. Any use or search of this website other than by a consumer looking to purchase or lease real estate is prohibited. Terms of use