
For sale
$995,000
2806 W 44th St #A
Austin, TX 78731
- 3 beds
- 4 baths
- 2,201 sq ft
- 0.12 acres
Listing courtesy of Christies Intl Real Estate Lone Star · (512) 270-8586 · MLS# 3407626 · Status: Active
About this home
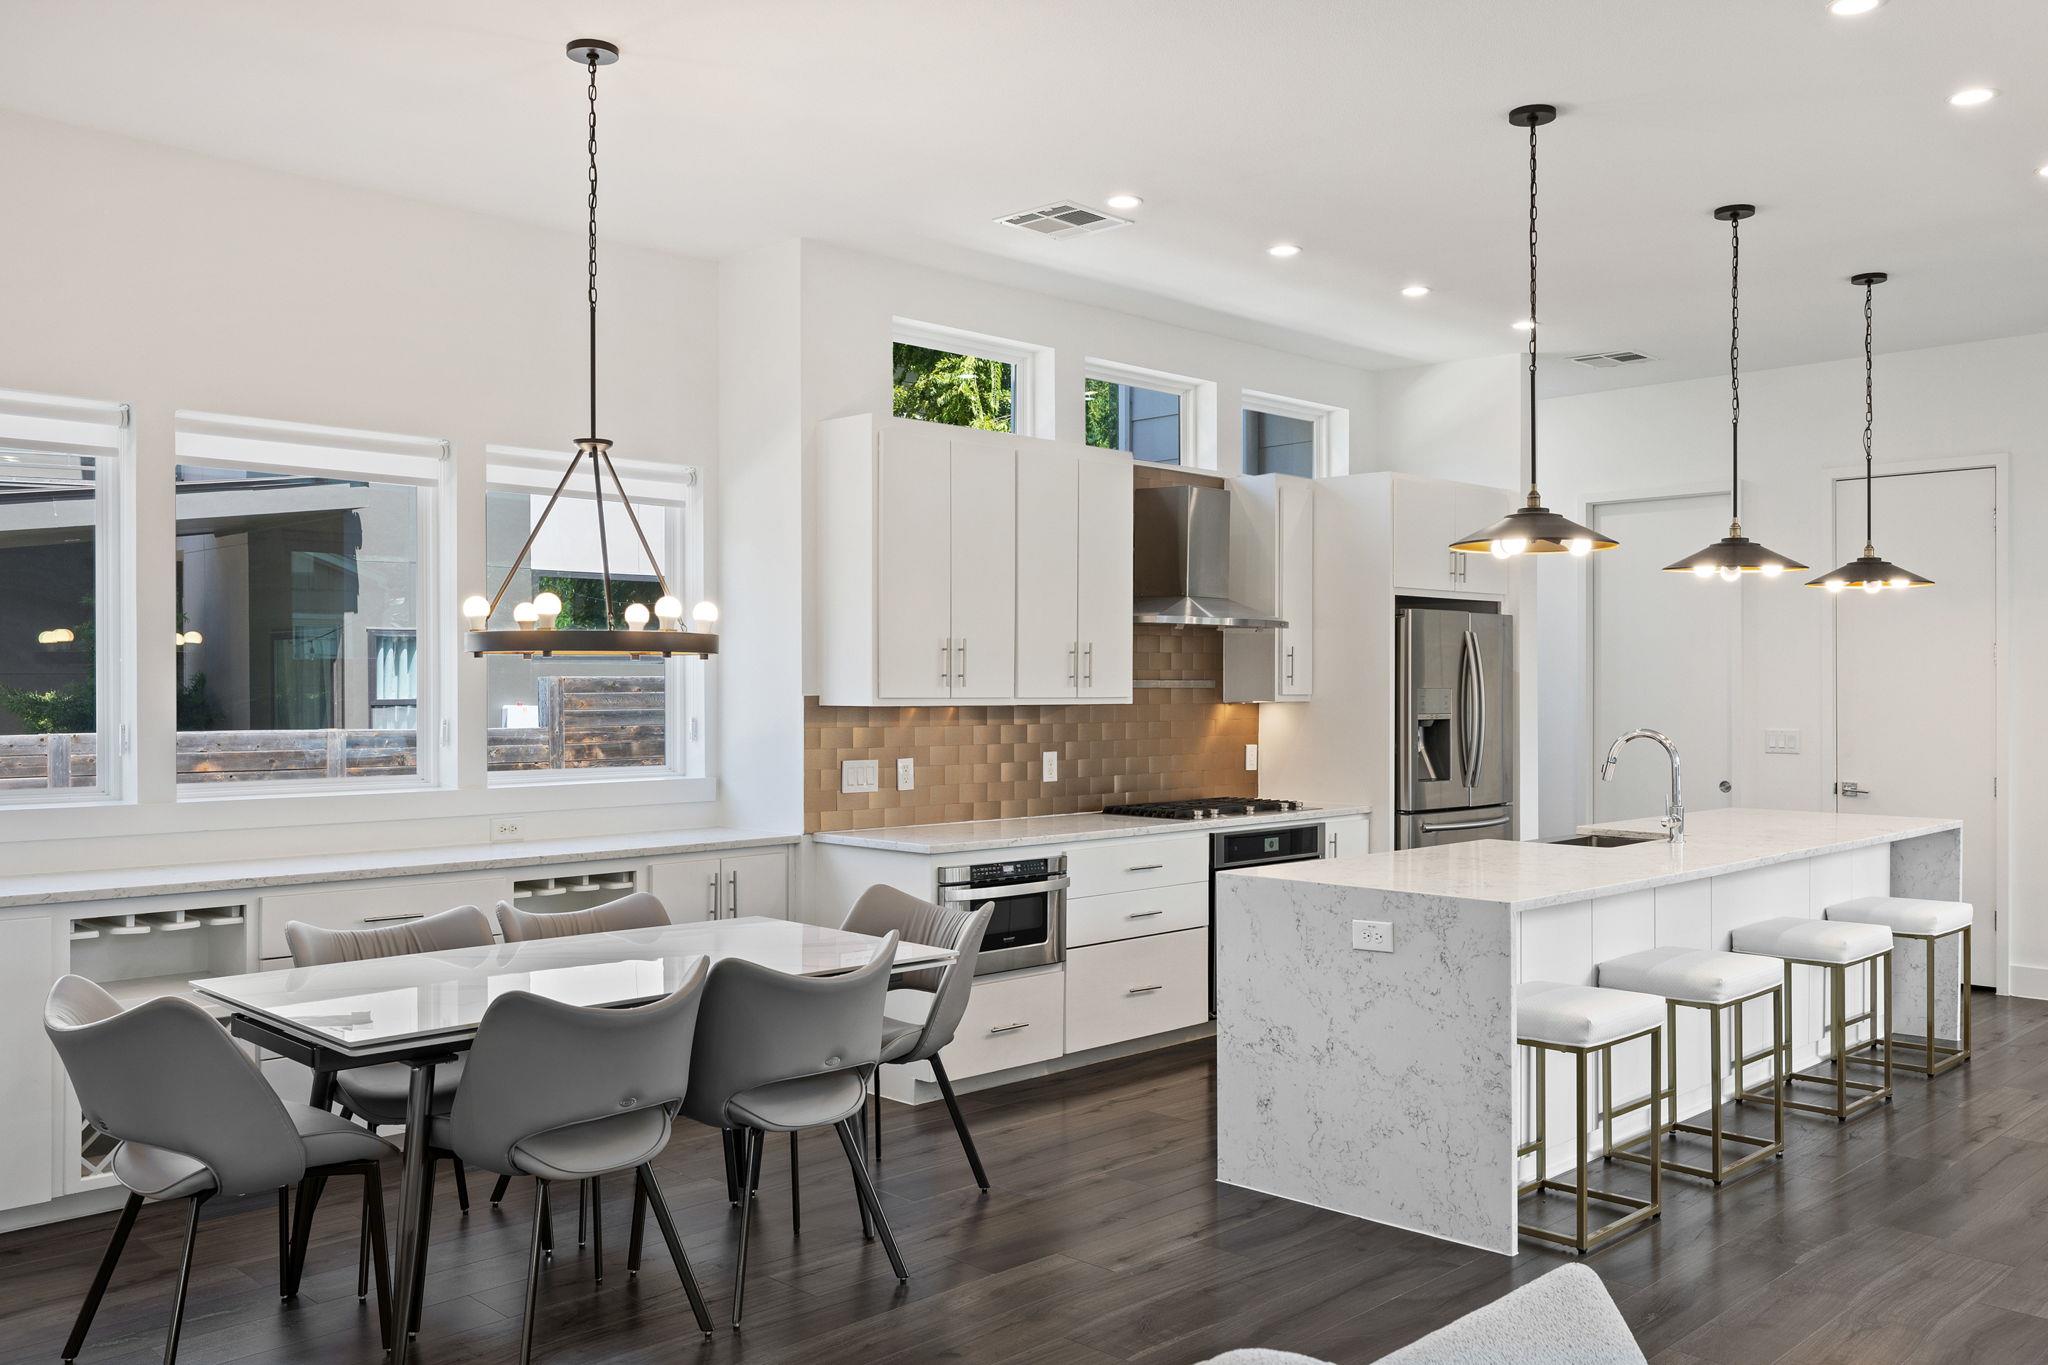
Imagine starting your morning with coffee in a light-filled living space, then strolling to Lana’s Cafe for a fresh pastry. That effortless neighborhood lifestyle awaits at 2806 W 44th St #A, where modern design, generous space, and an exceptional North Central Austin location come together. Spanning 2,201 square feet across three thoughtfully designed levels, this 3-bedroom, 3.5-bath residence offers the space and functionality of a single-family home with a layout designed for both everyday living and entertaining. Abundant natural light fills each level, creating a bright, open atmosphere throughout, while distinct living spaces provide an ideal balance of connection and privacy. Outside, a fenced yard and private covered patio create a rare extension of the living space—perfect for enjoying evenings outdoors, or entertaining friends. And with the residence connected to its neighbor only at the garage, it lives far more like a single-family home than a traditional townhome. Just moments from The Grove, some of Austin’s best dining, shopping, fitness, and wellness destinations are practically at your doorstep, with easy access to Central Austin and beyond. Spacious, light-filled, private, and exceptionally well located, 2806 W 44th St #A offers a refined yet relaxed way to experience one of Austin’s most desirable areas.
Description provided by the listing brokerage.
Facts
- Property type
- Residential · Single Family Residence
- Year built
- 2015
- Lot size
- 0.12 acres
- Living area
- 2,201 sq ft
- Price per sq ft
- $452
- Bathrooms
- 3 full, 1 half
- Garage
- 1 spaces
- Annual taxes
- $15,958
- County
- Travis
- Neighborhood
- Highland Park
- School district
- Austin ISD
- Schools
- Highland Park · Lamar (Austin ISD) · McCallum
Features
- Roof
- Metal, Shingle
- View
- Neighborhood, Skyline
- Sewer
- Public Sewer
- Levels
- Three Or More
- Cooling
- Ceiling Fan(s), Central Air
- Fencing
- Back Yard, Fenced, Front Yard, Wood
- Heating
- Central
- Flooring
- Tile, Vinyl
- Utilities
- Electricity Connected, Natural Gas Connected, Sewer Connected, Water Connected
- Appliances
- Built-In Oven(s), Dishwasher, Dryer, Gas Cooktop, Microwave, RNGHD, Refrigerator, Stainless Steel Appliance(s), Washer
- Lot
- Back Yard, Front Yard, Trees-Large (Over 40 Ft)
- Water
- Public
- Pool
- None
- Horse amenities
- None
- Windows
- Double Pane Windows
- Parking
- Driveway, Garage
- Exterior
- Balcony, Private Entrance, Private Yard
- Interior
- Built-in Features, Ceiling Fan(s), Ceiling-Vaulted, Chandelier, Quartz Counters, Double Vanity, Kitchen Island, Multiple Living Areas, Open Floorplan, Recessed Lighting
- Community
- None
- Foundation
- Slab
- Waterfront
- None
- Energy efficiency
- None
- Accessibility
- None
- Construction
- HardiPlank Type
- Patio & porch
- Covered, Deck, Rear Porch, Side Porch
Location

 Listings courtesy of Unlock MLS as distributed by MLS GRID.
Based on information submitted to the MLS GRID as of November 15, 2026 at 4:04 PM CT. All data is obtained from various sources and may not have been verified by broker or MLS GRID. Supplied Open House Information is subject to change without notice. All information should be independently reviewed and verified for accuracy. Properties may or may not be listed by the office/agent presenting the information.
IDX information is provided exclusively for consumers' personal, non-commercial use, and may not be used for any purpose other than to identify prospective properties consumers may be interested in purchasing. The data is deemed reliable but is not guaranteed by MLS GRID, and its use may be subject to an end user license agreement prescribed by the applicable MLS. Some IDX listings have been excluded from this website. Any use or search of this website other than by a consumer looking to purchase or lease real estate is prohibited. Terms of use