
Under contract
$369,900
411 Steeplechase Dr
Georgetown, TX 78626
- 4 beds
- 3 baths
- 2,321 sq ft
- 0.2 acres
Listing courtesy of Realty Texas LLC · (800) 660-1022 · MLS# 3406930 · Status: Active Under Contract
About this home
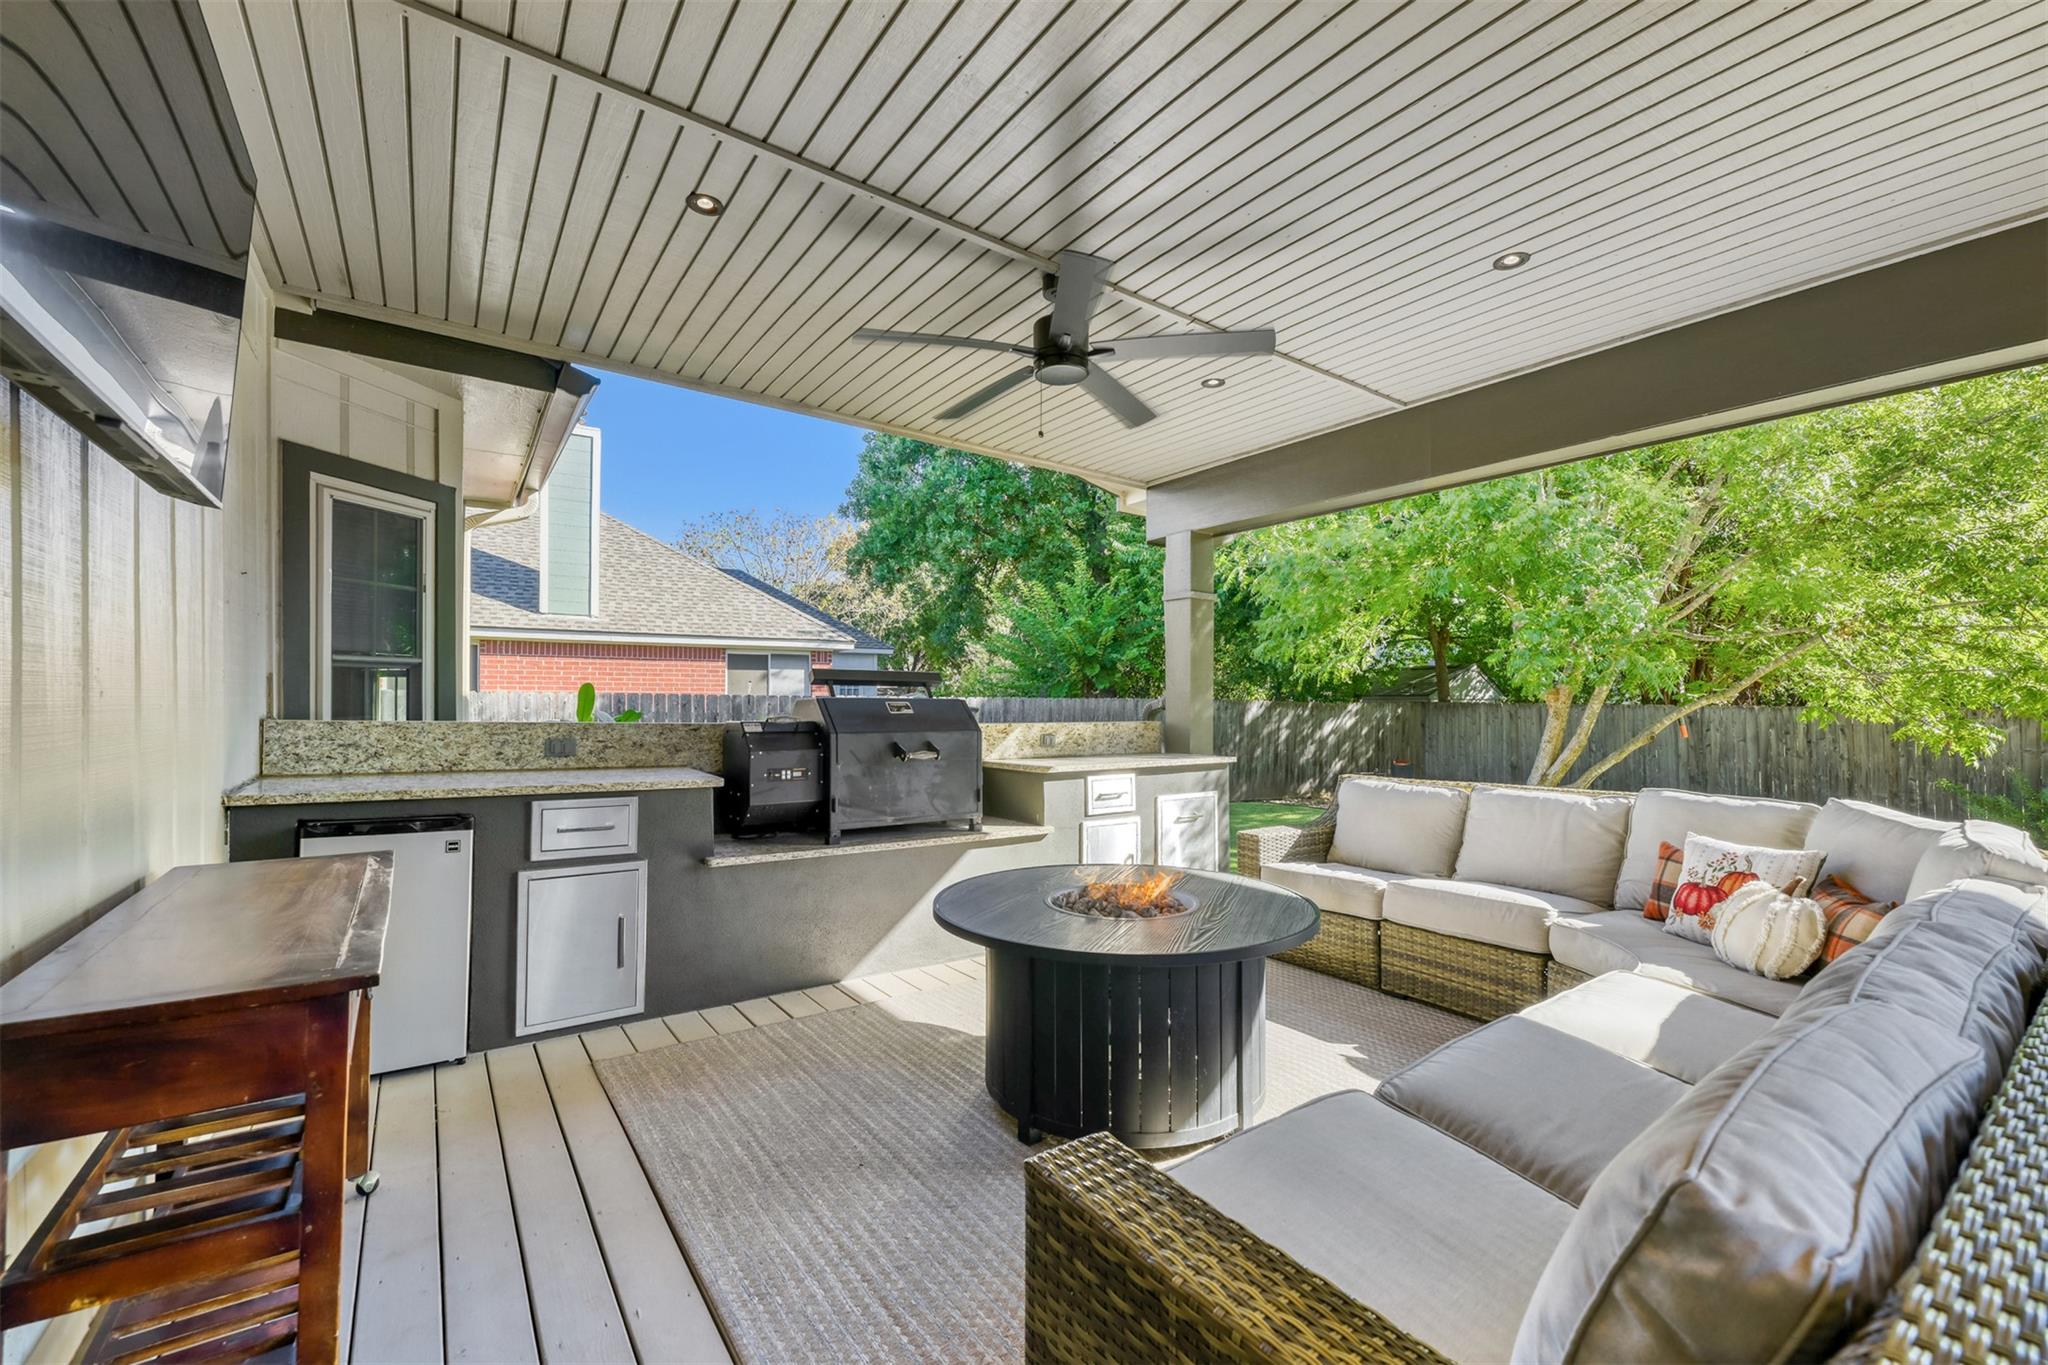
Welcome to this lovingly refreshed Georgetown home, nestled in a charming community with tree-lined streets and a welcoming neighborhood atmosphere! You’ll appreciate the convenience of living just 8 minutes from the historic Georgetown Square, with its delightful shops, restaurants, and entertainment, while downtown Austin is approximately 45 minutes away! Step inside to discover beautiful hardwood floors, inviting living spaces, and a warm atmosphere that instantly feels like home. But the real showstopper awaits just beyond the back door! Your own backyard oasis is designed for entertaining, relaxing, and making memories! Enjoy the beautiful covered porch featuring a gorgeous tongue-and-groove ceiling, fire up the outdoor kitchen, gather around the fire pit under the Texas stars, or challenge friends to a game of bocce ball! A spacious storage shed adds even more functionality. With its inviting interior, incredible outdoor living spaces, and convenient location, this home offers the perfect blend of comfort, charm, and lifestyle. Come see for yourself! 2010 Windows, 2016 HVAC, Added Insulation 2023, Roof 2026, Water Heater 2017.
Description provided by the listing brokerage.
Facts
- Property type
- Residential · Single Family Residence
- Year built
- 1994
- Lot size
- 0.2 acres
- Living area
- 2,321 sq ft
- Price per sq ft
- $159
- Bathrooms
- 2 full, 1 half
- Garage
- 2 spaces
- HOA
- $118 (quarterly)
- Annual taxes
- $6,442
- County
- Williamson
- Neighborhood
- Stonehedge Sec 01
- School district
- Georgetown ISD
- Schools
- James E Mitchell · Wagner · East View
Features
- Roof
- Composition, Shingle
- View
- None
- Sewer
- Public Sewer
- Levels
- Two
- Cooling
- Central Air, Electric
- Fencing
- Back Yard, Full, Wood
- Heating
- Central, Natural Gas
- Flooring
- Carpet, Tile, Wood
- Utilities
- Natural Gas Connected, Underground Utilities, Water Connected
- Appliances
- Dishwasher, Disposal, Microwave, Free-Standing Gas Range
- Lot
- Landscaped, Level, Trees-Large (Over 40 Ft)
- Water
- Public
- Pool
- None
- Horse amenities
- None
- Windows
- Blinds, Drapes, Double Pane Windows
- Parking
- Attached, Garage
- Exterior
- Gutters Full, Outdoor Grill, Private Yard
- Interior
- Breakfast Bar, Ceiling-Vaulted, Granite Counters, Double Vanity, Entrance Foyer, Walk-In Closet(s)
- Community
- Common Grounds, Sidewalks
- Fireplace
- Fire Pit, Gas, Living Room, Outside
- Foundation
- Slab
- Waterfront
- None
- Energy efficiency
- None
- Accessibility
- None
- Construction
- Brick, HardiPlank Type
- Patio & porch
- Covered, Porch, Rear Porch
Location

 Listings courtesy of Unlock MLS as distributed by MLS GRID.
Based on information submitted to the MLS GRID as of November 15, 2026 at 3:55 PM CT. All data is obtained from various sources and may not have been verified by broker or MLS GRID. Supplied Open House Information is subject to change without notice. All information should be independently reviewed and verified for accuracy. Properties may or may not be listed by the office/agent presenting the information.
IDX information is provided exclusively for consumers' personal, non-commercial use, and may not be used for any purpose other than to identify prospective properties consumers may be interested in purchasing. The data is deemed reliable but is not guaranteed by MLS GRID, and its use may be subject to an end user license agreement prescribed by the applicable MLS. Some IDX listings have been excluded from this website. Any use or search of this website other than by a consumer looking to purchase or lease real estate is prohibited. Terms of use