
For rent
$1,775/mo
351 Madison Oaks Ave #3B
Georgetown, TX 78626
- 2 beds
- 3 baths
- 1,311 sq ft
- 0.03 acres
Listing courtesy of Wolf Real Estate · (512) 966-0117 · MLS# 3393964 · Status: Active
About this rental
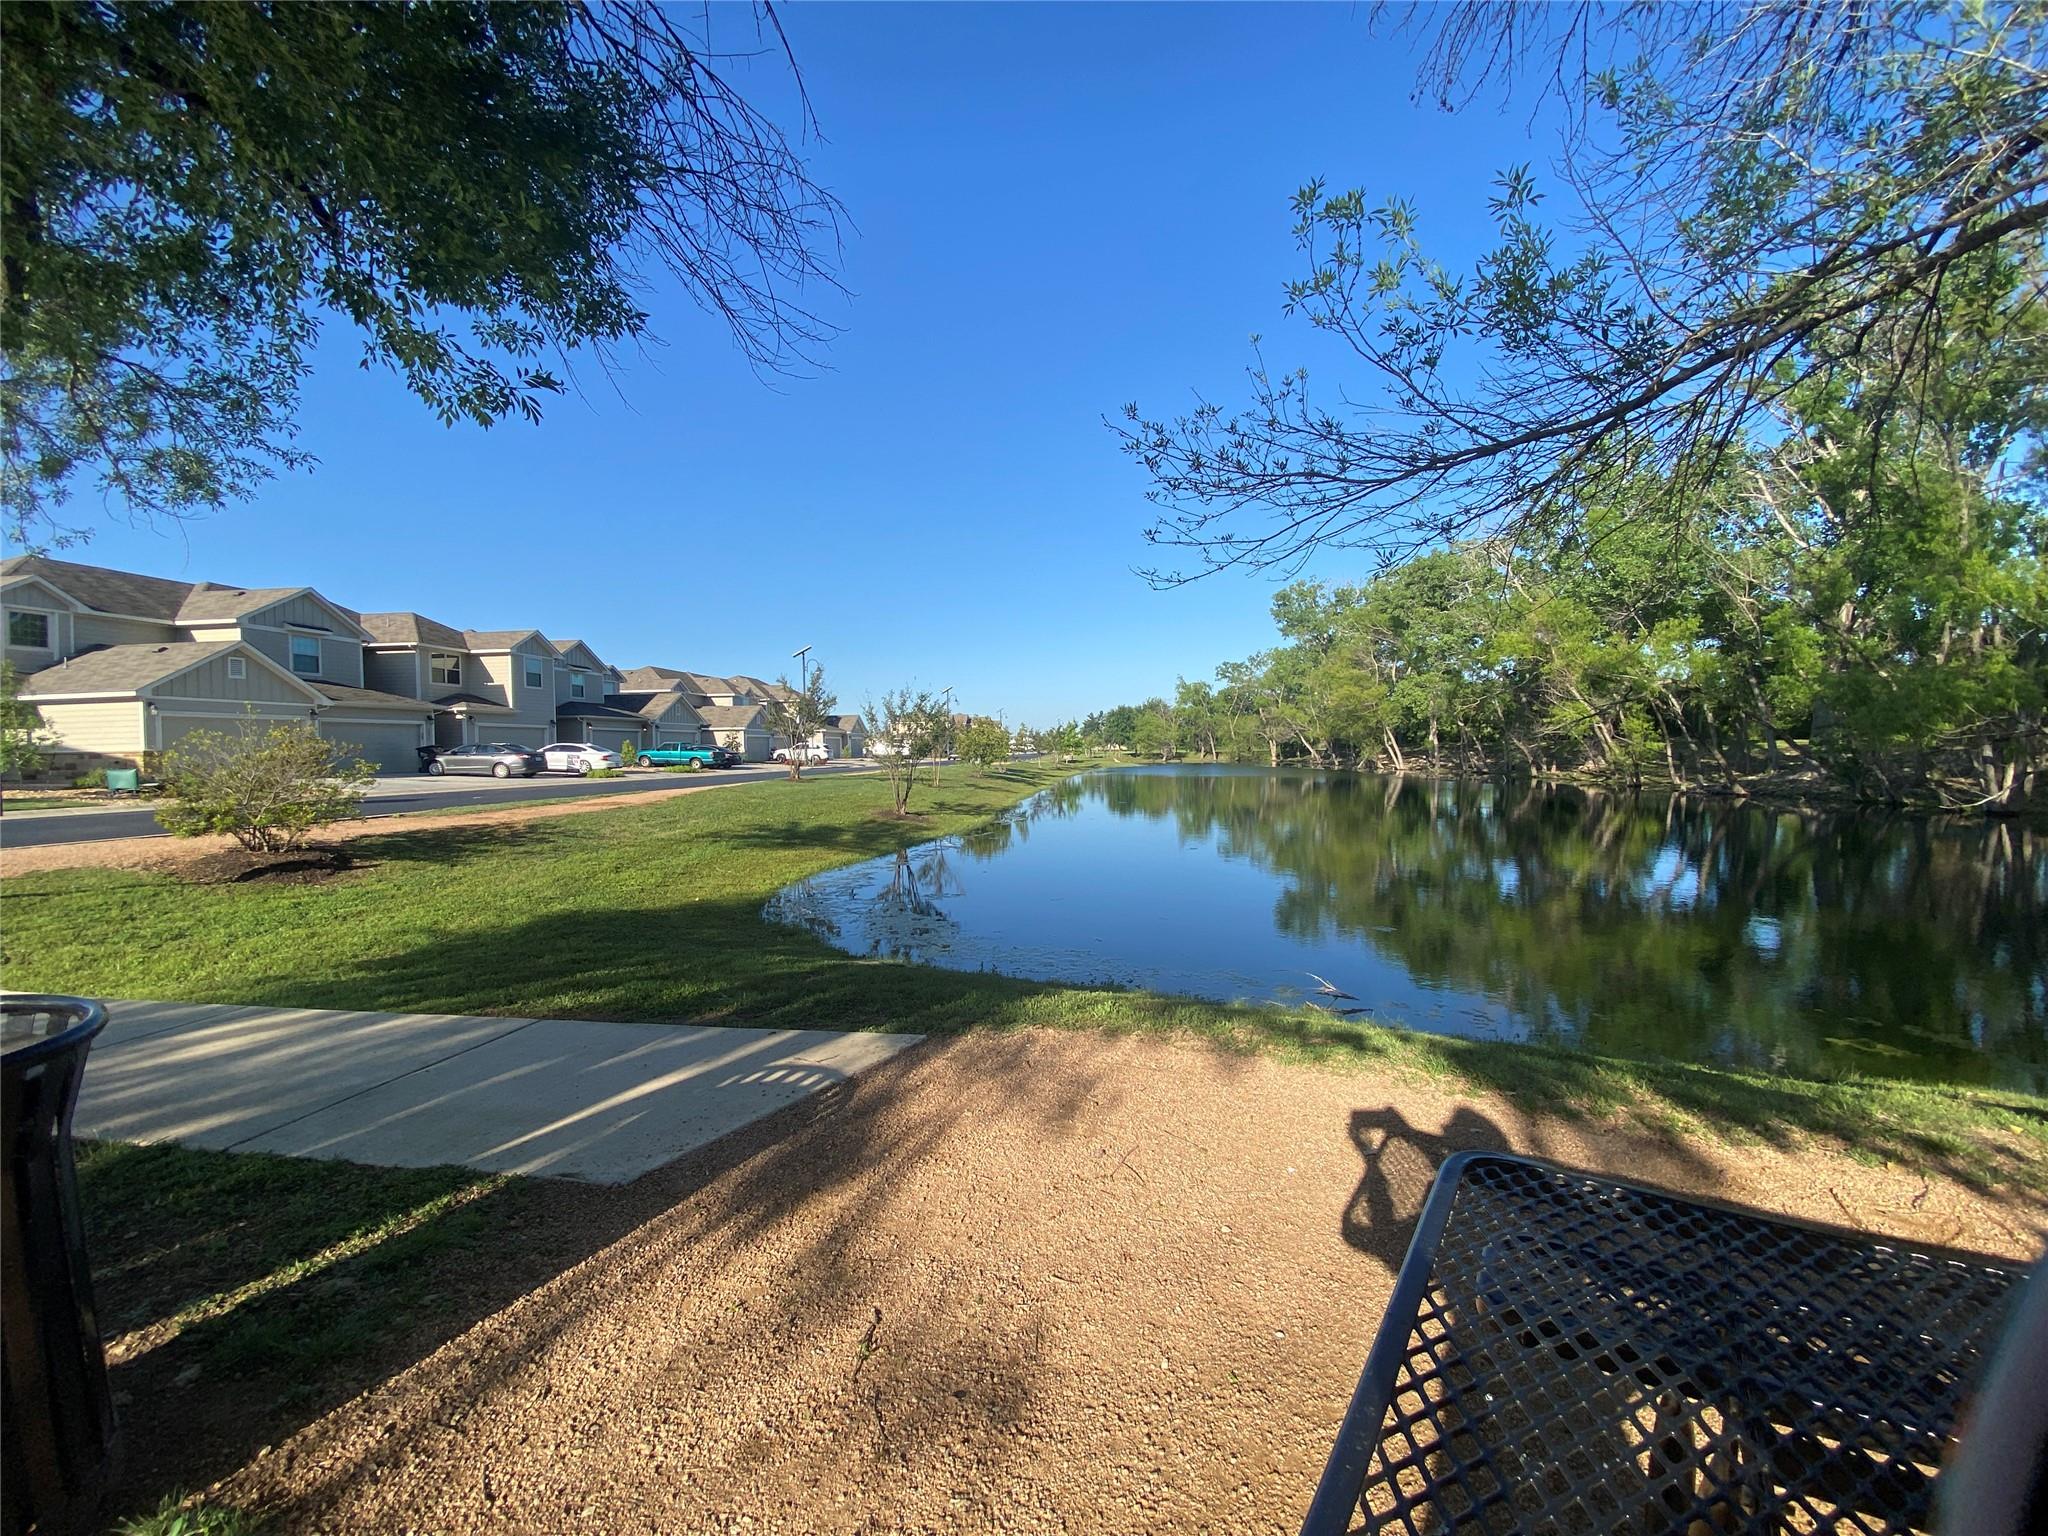
Beautifully maintained 2-bedroom, 2.5-bath townhome in the semi-gated Madison Oaks community, designed by award-winning builder Jimmy Jacobs. This exceptionally clean home features wood-look ceramic tile throughout the main floor, an open living area, and an eat-in kitchen with refrigerator, dishwasher, electric range, and microwave included. Upstairs you'll find two spacious bedrooms, each with its own bath, plus a convenient half bath downstairs for guests. Relax on the screened porch overlooking the peaceful neighborhood pond with walking trails, turtles, and abundant wildlife. Water softener, washer, dryer, and attached 2-car garage included. Convenient to I-35, SH 130, and AW Grimes for an easy commute.
Description provided by the listing brokerage.
Facts
- Property type
- Residential Lease · Townhouse
- Year built
- 2019
- Lot size
- 0.03 acres
- Living area
- 1,311 sq ft
- Bathrooms
- 2 full, 1 half
- Garage
- 2 spaces
- County
- Williamson
- Neighborhood
- Old Mill Crossing
- School district
- Georgetown ISD
- Schools
- Carver · James Tippit · East View
Features
- Roof
- Composition
- View
- Neighborhood, Park/Greenbelt, Pond, Water
- Sewer
- Public Sewer
- Levels
- Two
- Cooling
- Ceiling Fan(s), Central Air
- Heating
- Ceiling, Central
- Flooring
- Carpet, Tile, Wood
- Furnished
- Unfurnished
- Lease term
- 12 Months
- Utilities
- Electricity Connected, Sewer Connected, Water Connected
- Appliances
- Dishwasher, Disposal, Dryer, Electric Range, Microwave, Electric Oven, Plumbed For Ice Maker, Refrigerator, Washer
- Lot
- Back Yard, Interior Lot, Landscaped, Level, Sprinkler - Automatic, Views
- Pets
- Cats OK, Dogs OK, Small (< 20 lbs), Medium (< 35 lbs)
- Water
- Public
- Pool
- None
- Windows
- Blinds, Double Pane Windows
- Parking
- Attached, Door-Single, Driveway, Garage, Garage Door Opener, Garage Faces Front, Kitchen Level
- Exterior
- No Exterior Steps, Private Yard
- Interior
- Breakfast Bar, Ceiling Fan(s), Ceiling-High, Granite Counters, Eat-in Kitchen, Interior Steps, Kitchen Island, Multiple Dining Areas, Open Floorplan, Pantry, Walk-In Closet(s)
- Community
- Cluster Mailbox, Common Grounds, Fishing, Lake, Park, Picnic Area, Trail(s)
- Foundation
- Slab
- Waterfront
- Pond
- Energy efficiency
- None
- Accessibility
- None
- Construction
- HardiPlank Type, Masonry – Partial
- Patio & porch
- Covered, Patio, Rear Porch
Location

 Listings courtesy of Unlock MLS as distributed by MLS GRID.
Based on information submitted to the MLS GRID as of November 15, 2026 at 4:15 PM CT. All data is obtained from various sources and may not have been verified by broker or MLS GRID. Supplied Open House Information is subject to change without notice. All information should be independently reviewed and verified for accuracy. Properties may or may not be listed by the office/agent presenting the information.
IDX information is provided exclusively for consumers' personal, non-commercial use, and may not be used for any purpose other than to identify prospective properties consumers may be interested in purchasing. The data is deemed reliable but is not guaranteed by MLS GRID, and its use may be subject to an end user license agreement prescribed by the applicable MLS. Some IDX listings have been excluded from this website. Any use or search of this website other than by a consumer looking to purchase or lease real estate is prohibited. Terms of use