
For sale
$250,000
9226 Jollyville Rd #122
Austin, TX 78759
- 1 beds
- 2 baths
- 1,148 sq ft
- 0.08 acres
Listing courtesy of Strub Residential · (512) 902-9966 · MLS# 3387694 · Status: Active
About this home
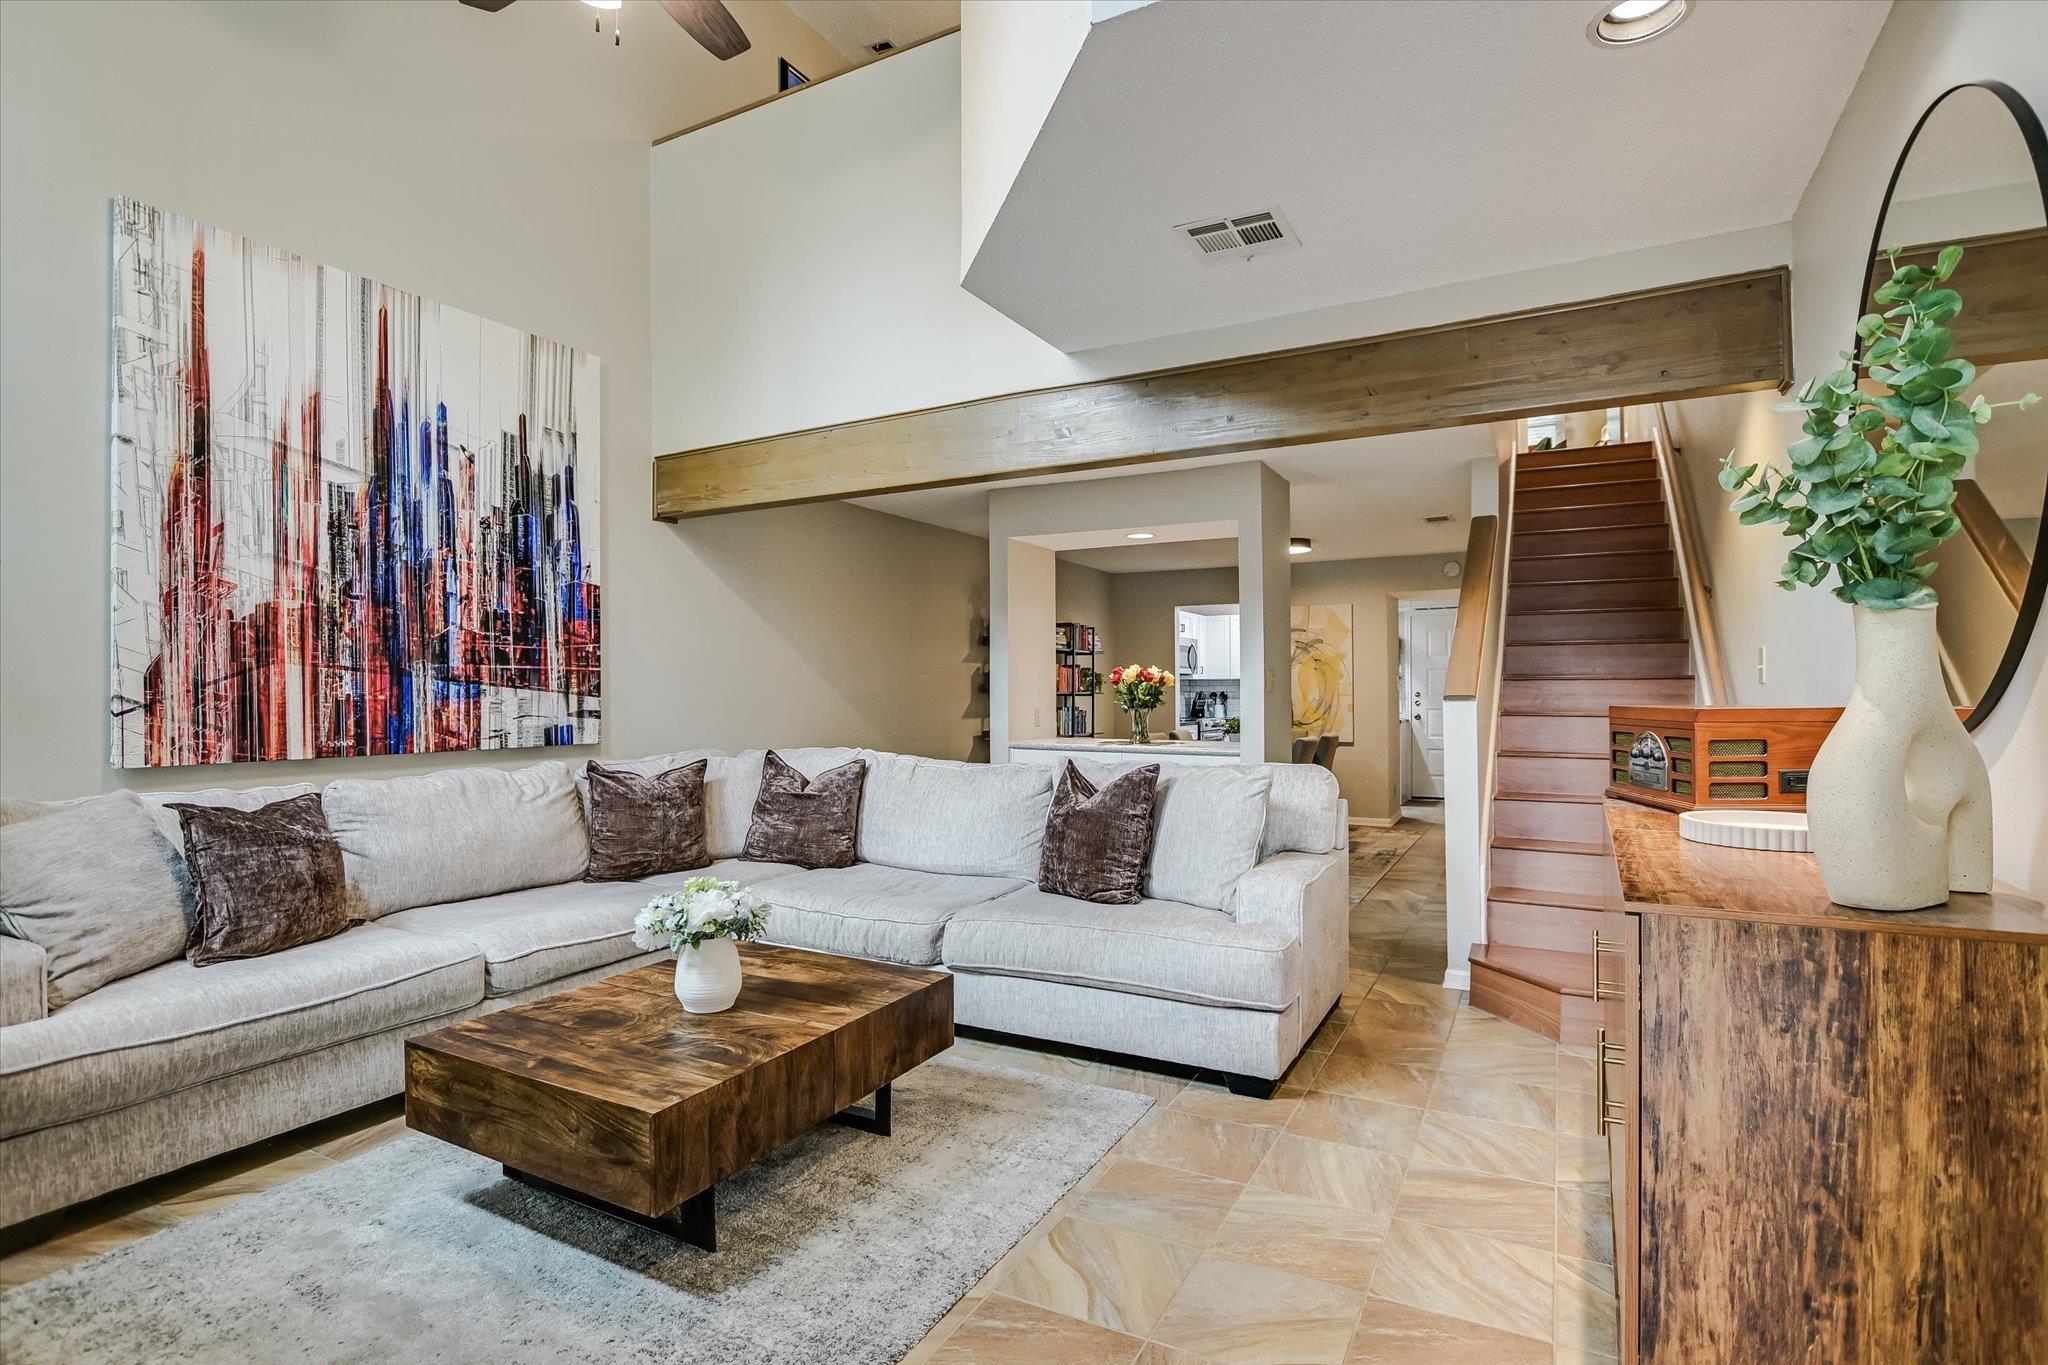
Located in a well-maintained Northwest Austin community, this townhome-style residence offers an ideal balance of comfort, flexibility, and location. The thoughtfully designed floor plan lives larger than expected, highlighted by a versatile loft and convenient 1.5-bath layout. The open main level flows seamlessly from living to dining into a fully renovated kitchen, creating a welcoming space for relaxed everyday living and effortless entertaining. Natural light pours through upgraded, modern windows, adding warmth and dimension throughout. Reimagined from the studs out, the kitchen is both beautiful and highly functional. It features new cabinetry, stone countertops, stainless steel appliances, and a classic subway tile backsplash — a clean, timeless finish that elevates the entire space. A well-placed half bath on the main level offers privacy upstairs, where the primary bedroom and full bath create a quiet retreat. The loft provides additional flexibility, ideal for a home office, creative studio, second living area, or guest overflow. In a market where adaptability matters, this layout truly delivers. Situated along the highly connected Jollyville corridor, you’re just minutes from The Arboretum, The Domain, major tech campuses, Mopac, and 183 — making daily commutes simple and weekend plans effortless.
Description provided by the listing brokerage.
Facts
- Property type
- Residential · Condominium
- Year built
- 1983
- Lot size
- 0.08 acres
- Living area
- 1,148 sq ft
- Price per sq ft
- $218
- Bathrooms
- 1 full, 1 half
- HOA
- $444 (monthly)
- Annual taxes
- $3,776
- County
- Travis
- Neighborhood
- Arcadia Condo Amd
- School district
- Austin ISD
- Schools
- Hill · Murchison · Anderson
Features
- Roof
- Composition
- View
- None
- Sewer
- Public Sewer
- Levels
- Two
- Cooling
- Central Air, Electric
- Fencing
- Fenced, Wood
- Heating
- Central, Electric
- Flooring
- Laminate, Tile
- Utilities
- Electricity Connected, Sewer Connected, Water Connected
- Appliances
- Dishwasher, Disposal, Dryer, Microwave, Oven, Free-Standing Range, Refrigerator, Washer, Electric Water Heater
- Lot
- Back Yard
- Water
- Public
- Pool
- None
- Horse amenities
- None
- Windows
- Double Pane Windows, Window Treatments
- Parking
- Assigned, Covered, Detached, Outside
- Exterior
- See Remarks
- Interior
- Ceiling-High, Stone Counters, Interior Steps, Pantry, Recessed Lighting, Study/Home Office
- Community
- Clubhouse, Cluster Mailbox, Common Grounds, Covered Parking, Pool, Hot Tub
- Fireplace
- Living Room, Wood Burning
- Foundation
- Slab
- Waterfront
- None
- Energy efficiency
- None
- Accessibility
- None
- Construction
- Frame, HardiPlank Type, Stone
- Patio & porch
- None
Location

 Listings courtesy of Unlock MLS as distributed by MLS GRID.
Based on information submitted to the MLS GRID as of November 15, 2026 at 4:36 PM CT. All data is obtained from various sources and may not have been verified by broker or MLS GRID. Supplied Open House Information is subject to change without notice. All information should be independently reviewed and verified for accuracy. Properties may or may not be listed by the office/agent presenting the information.
IDX information is provided exclusively for consumers' personal, non-commercial use, and may not be used for any purpose other than to identify prospective properties consumers may be interested in purchasing. The data is deemed reliable but is not guaranteed by MLS GRID, and its use may be subject to an end user license agreement prescribed by the applicable MLS. Some IDX listings have been excluded from this website. Any use or search of this website other than by a consumer looking to purchase or lease real estate is prohibited. Terms of use