
For rent
$925/mo
9808 Roxanna Dr #C
Austin, TX 78748
- 2 beds
- 1 baths
- 780 sq ft
- 0.17 acres
Listing courtesy of The Leaf Group · (512) 410-7962 · MLS# 3374958 · Status: Active
About this rental
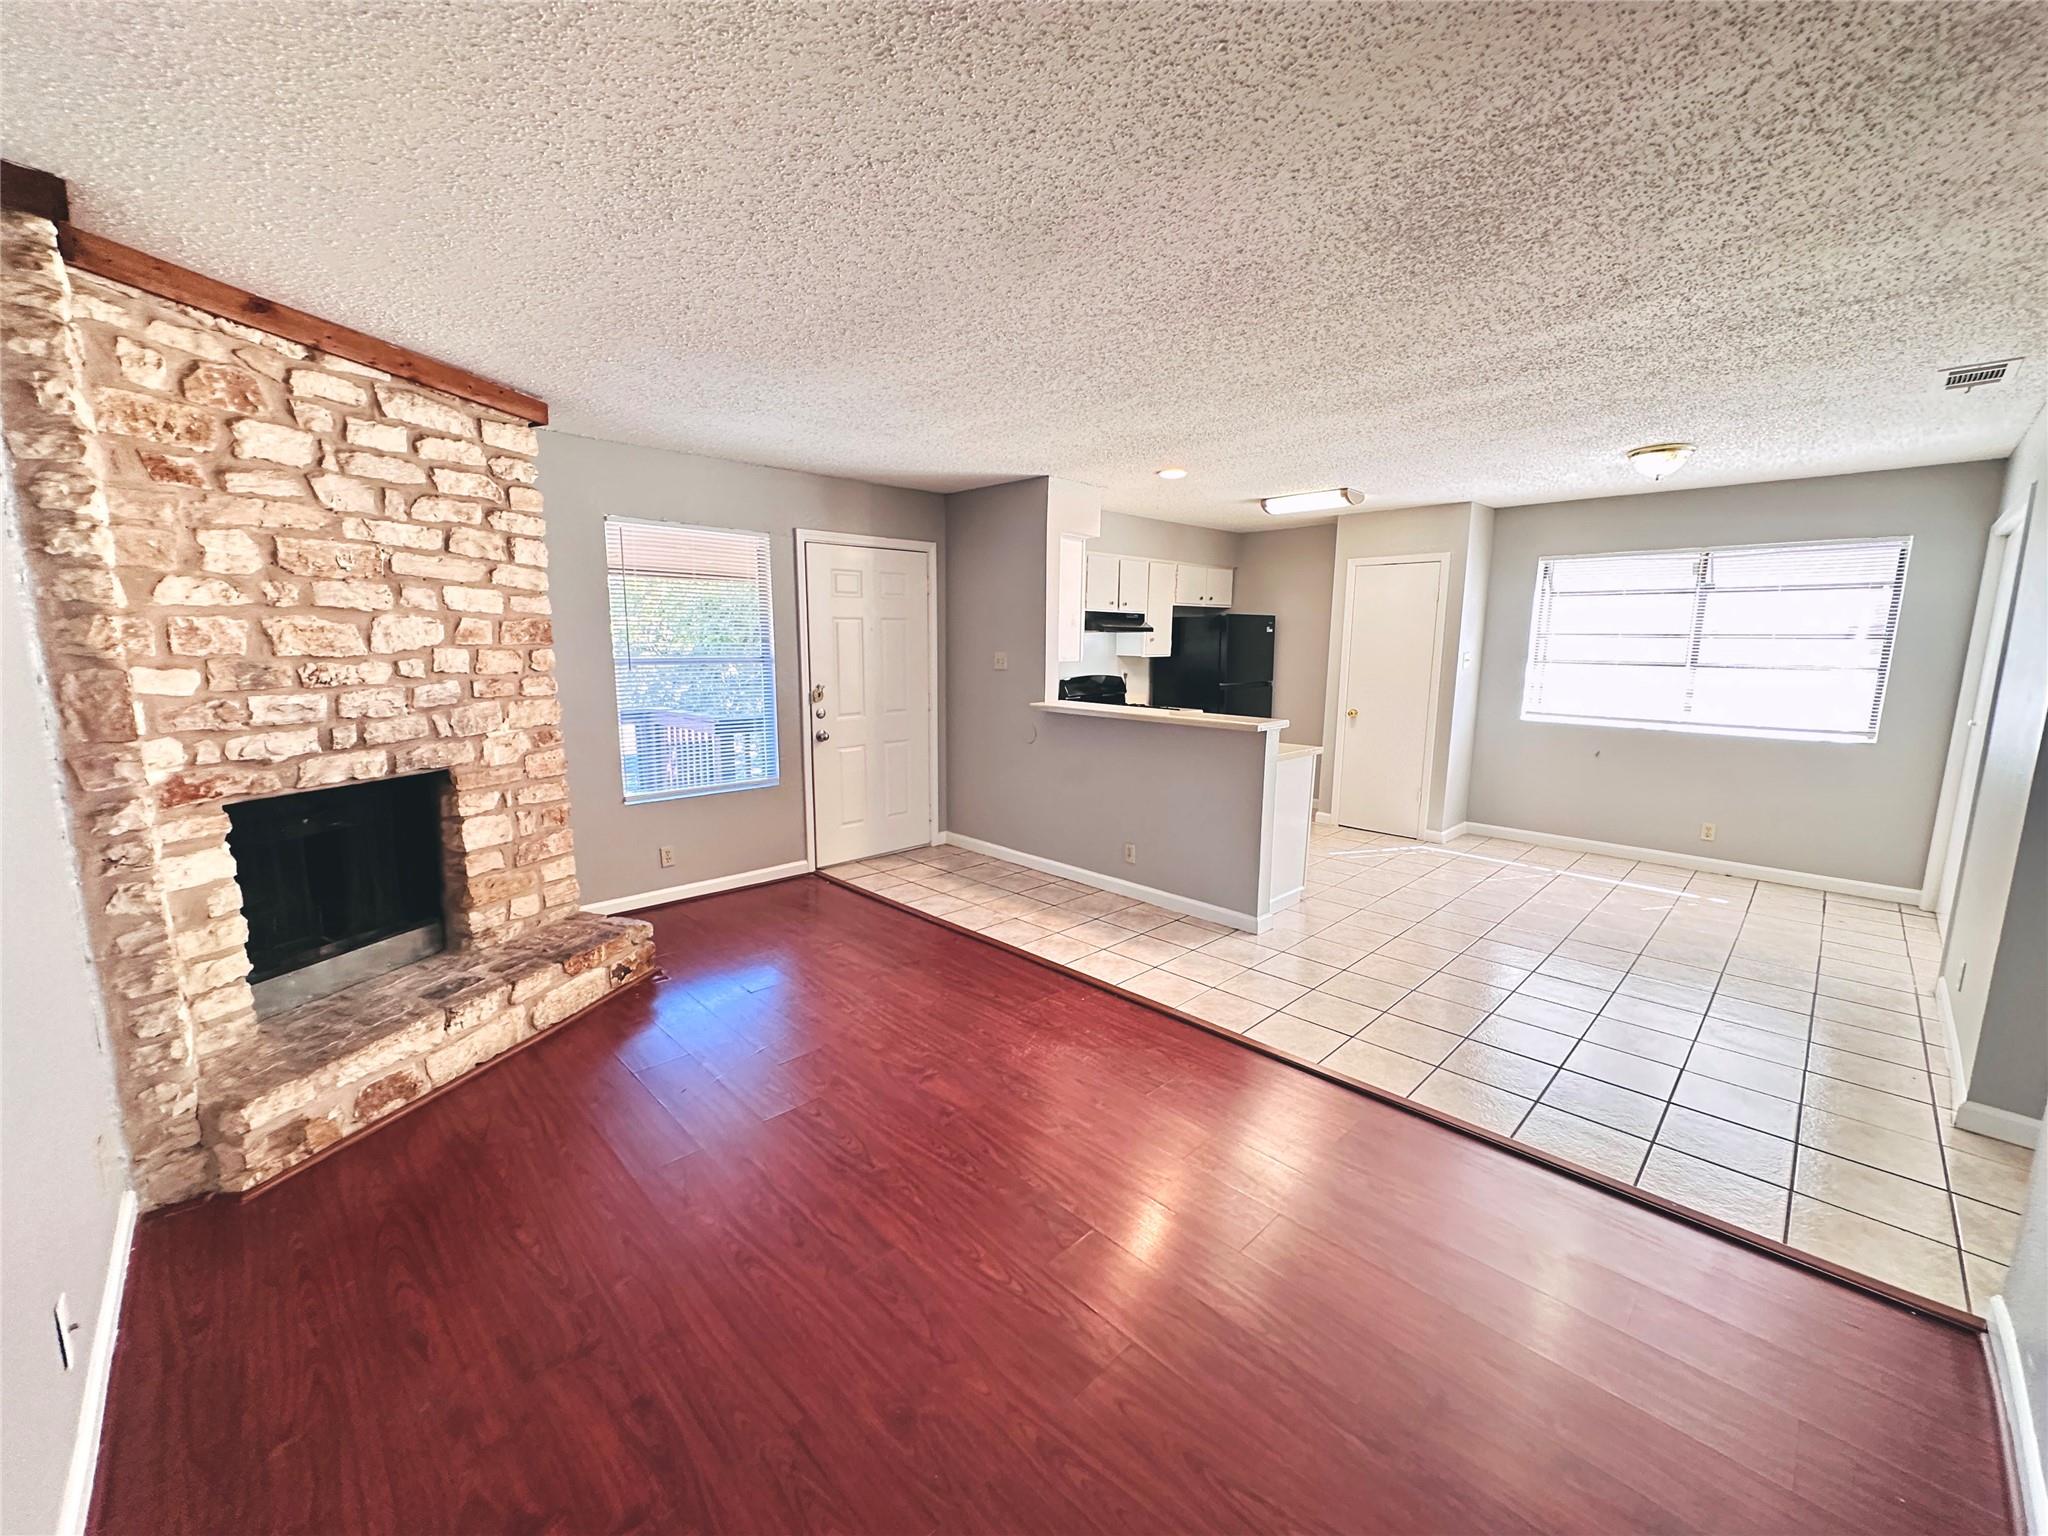
South Austin 2BR Near HEB | Updated Appliances & Private Balcony Available now. Right Next to HEB. South Austin Gem — This 2-bedroom, 1-bath apartment in Austin offers a modern, low-maintenance interior with ceramic tile and plank flooring throughout (no carpet). The kitchen features a gas stove, plus a new stove and new fridge for reliable appliances. Relax in your living room by a cozy corner fireplace. Enjoy fresh air and an outdoor spot on the private balcony, and take advantage of the additional storage closet located outside the unit. Situated near HEB in South Austin, this home pairs convenient location with straightforward, updated finishes. Washer and dryer connections in the apartment.
Description provided by the listing brokerage.
Facts
- Property type
- Residential Lease · Quadruplex
- Year built
- 1983
- Lot size
- 0.17 acres
- Living area
- 780 sq ft
- Bathrooms
- 1 full, 0 half
- County
- Travis
- Neighborhood
- Tanglewood Forest Sec 03
- School district
- Austin ISD
- Schools
- Kocurek · Bailey · Akins
Features
- View
- Neighborhood, Park/Greenbelt, Trees/Woods
- Sewer
- Public Sewer
- Levels
- Two
- Cooling
- Ceiling Fan(s), Central Air
- Fencing
- Wood
- Heating
- Fireplace(s)
- Flooring
- Laminate, No Carpet, Tile, Vinyl
- Lease term
- 12 Months
- Utilities
- Cable Available, Electricity Connected, High Speed Internet, Other, Natural Gas Connected, Phone Available, Sewer Connected, Water Connected
- Appliances
- Dishwasher, Exhaust Fan, Gas Cooktop, Gas Range, Oven, RNGHD, Refrigerator
- Lot
- Curbs, Level, Private
- Pets
- Cats OK, Dogs OK, Small (< 20 lbs), Medium (< 35 lbs), Breed Restrictions
- Pool
- None
- Windows
- Blinds, Wood Frames
- Parking
- Off Street, Parking Lot, Permit Required, Paved
- Exterior
- Balcony, Exterior Steps, Private Entrance
- Interior
- Breakfast Bar, Built-in Features, Ceiling Fan(s), Open Floorplan, Pantry, Recessed Lighting, Walk-In Closet(s)
- Community
- None
- Fireplace
- Living Room, Raised Hearth, Stone
- Foundation
- Slab
- Accessibility
- None
- Construction
- Wood Siding
- Patio & porch
- Covered, Deck, Porch
Location

 Listings courtesy of Unlock MLS as distributed by MLS GRID.
Based on information submitted to the MLS GRID as of November 15, 2026 at 4:05 PM CT. All data is obtained from various sources and may not have been verified by broker or MLS GRID. Supplied Open House Information is subject to change without notice. All information should be independently reviewed and verified for accuracy. Properties may or may not be listed by the office/agent presenting the information.
IDX information is provided exclusively for consumers' personal, non-commercial use, and may not be used for any purpose other than to identify prospective properties consumers may be interested in purchasing. The data is deemed reliable but is not guaranteed by MLS GRID, and its use may be subject to an end user license agreement prescribed by the applicable MLS. Some IDX listings have been excluded from this website. Any use or search of this website other than by a consumer looking to purchase or lease real estate is prohibited. Terms of use