
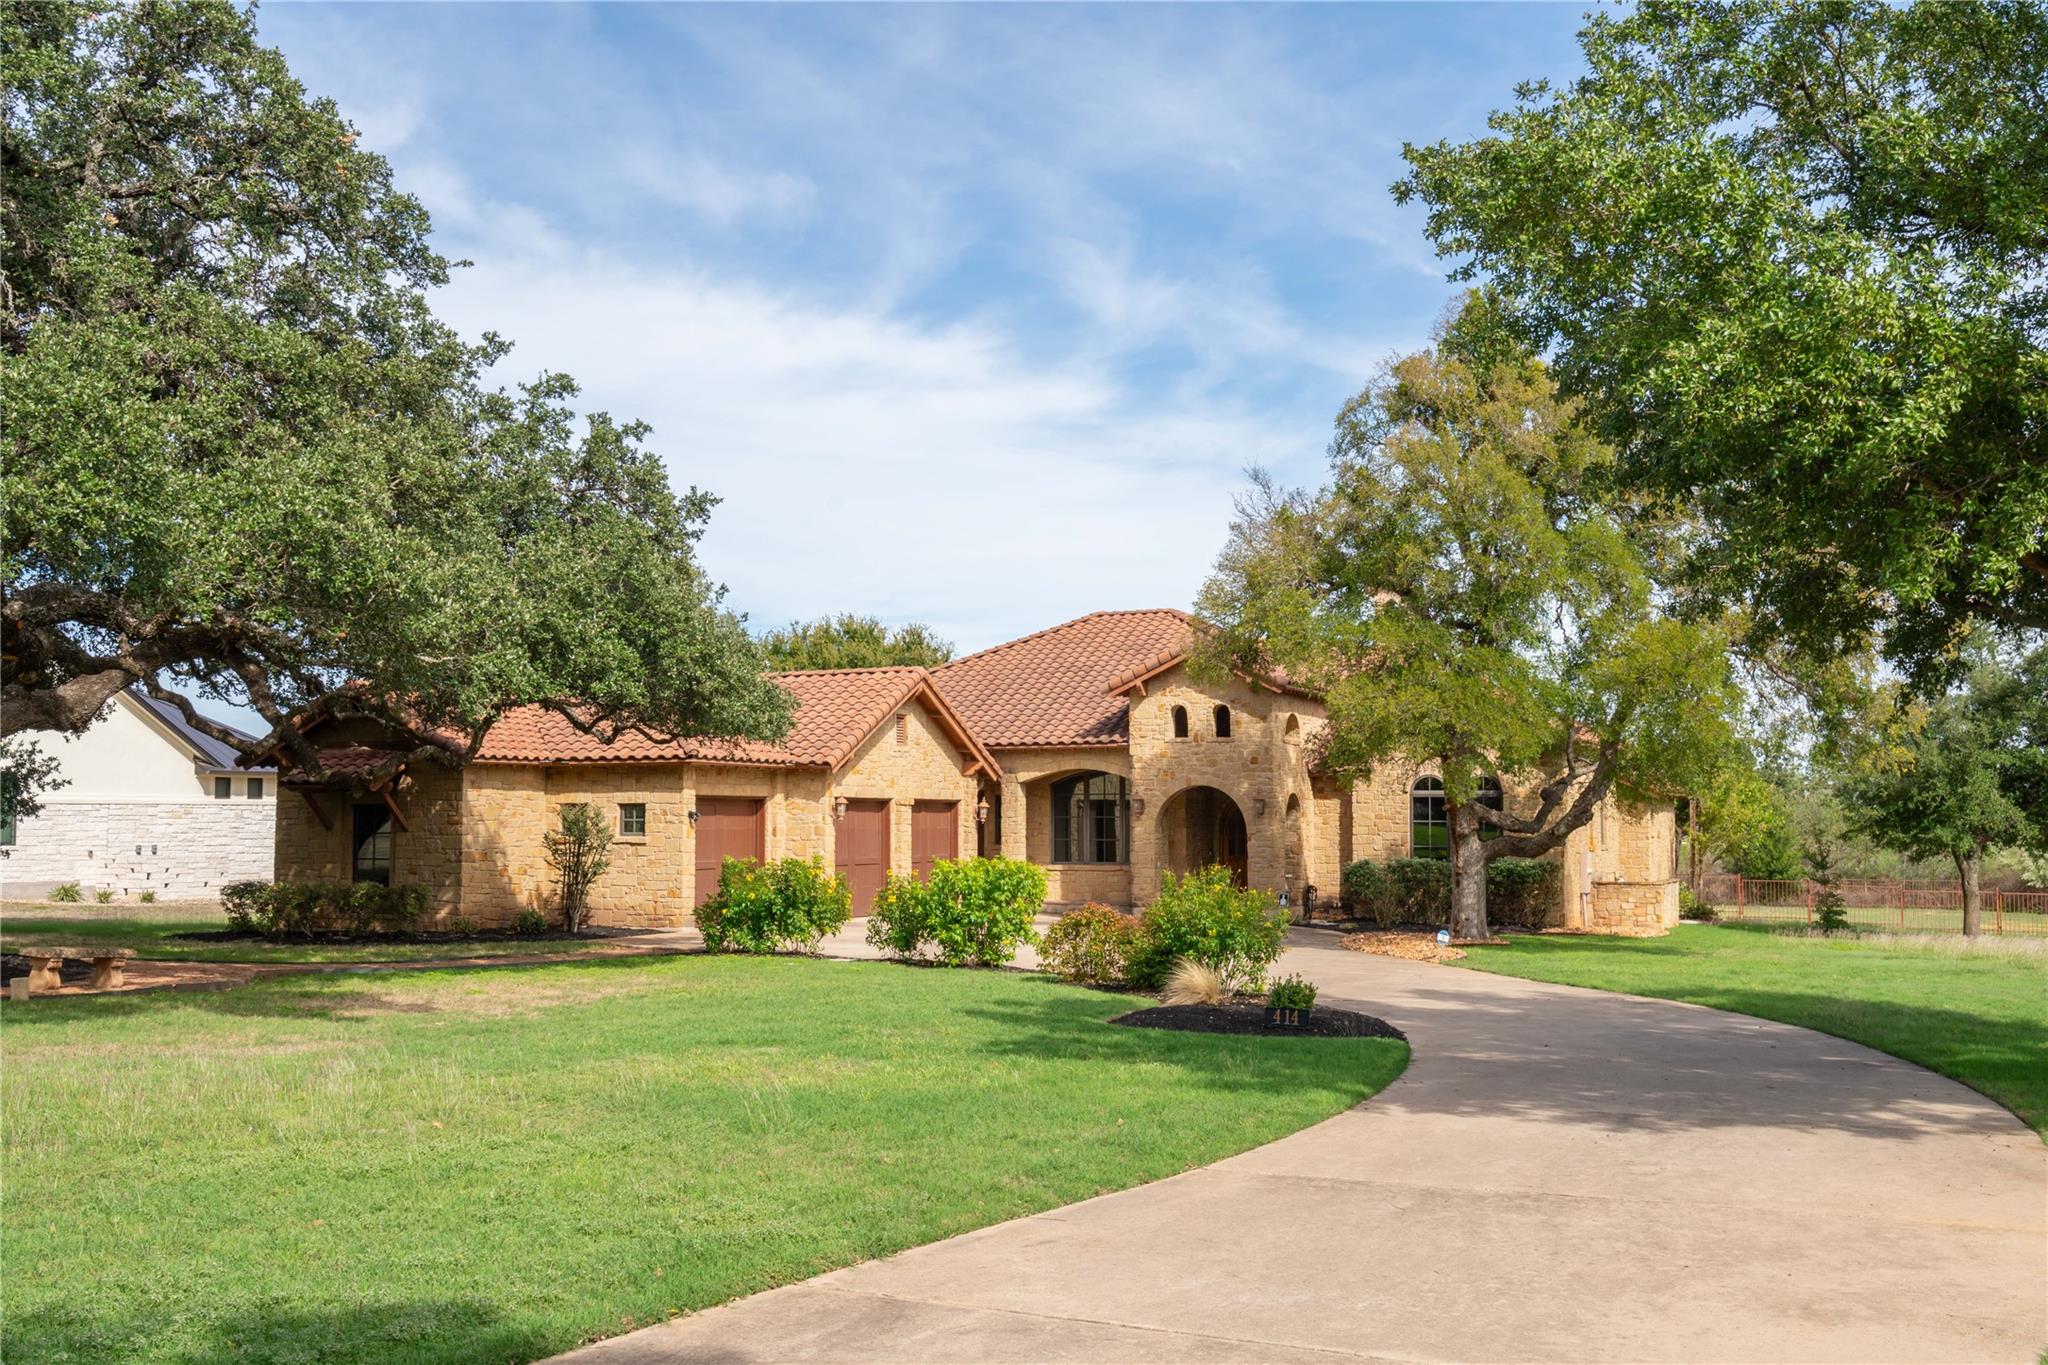
For rent
$4,750/mo
414 Indigo Ln
Georgetown, TX 78628
- 4 beds
- 5 baths
- 4,018 sq ft
- 1.02 acres
Listing courtesy of Wolf Real Estate · (512) 966-0117 · MLS# 3369477 · Status: Active
About this rental
Welcome to the prestigious Estate section of Cimarron Hills, where you'll discover a luxurious 4-bedroom residence, each bedroom boasting its own en-suite bathroom. Additionally, this home offers an inviting office space complete with a built-in desk. The property features a thoughtfully designed, family-friendly floor plan, including two separate living areas, a well-appointed wet bar with a wine and mini fridge, and a gourmet kitchen equipped with high-end appliances. Step onto the porch to find a built-in outdoor grill, perfect for entertaining, all set against the backdrop of rich hardwood floors and elegant travertine stone. Plush carpeting graces the bedrooms, and a spacious three-car garage comes with extra storage for your convenience.
Description provided by the listing brokerage.
Facts
- Property type
- Residential Lease · Single Family Residence
- Year built
- 2003
- Lot size
- 1.02 acres
- Living area
- 4,018 sq ft
- Bathrooms
- 5 full, 0 half
- Garage
- 3 spaces
- County
- Williamson
- Neighborhood
- Cimarron Hills Ph 1 Sec 3
- School district
- Liberty Hill ISD
- Schools
- Rancho Sienna · Liberty Hill (Liberty Hill) · Liberty Hill
Features
- Roof
- Tile
- Sewer
- Public Sewer
- Levels
- One
- Cooling
- Central Air
- Fencing
- Wrought Iron
- Flooring
- Carpet, Tile, Wood
- Lease term
- Negotiable
- Utilities
- Electricity Connected, Propane, Sewer Connected, Water Connected
- Appliances
- Bar Fridge, Built-In Gas Range, Built-In Range, Built-In Refrigerator, Dishwasher, Disposal, Microwave, Water Heater, Water Softener, Wine Refrigerator
- Lot
- Back Yard, Curbs, Few Trees, Front Yard, Gentle Sloping, Landscaped, Near Golf Course, Trees-Large (Over 40 Ft)
- Pets
- Cats OK, Dogs OK
- Pool
- None
- Parking
- Driveway, Garage
- Exterior
- Gas Grill, Private Yard
- Interior
- Bar, Breakfast Bar, Built-in Features, Cathedral Ceiling(s), Central Vacuum, Granite Counters, Open Floorplan, Pantry, Primary Bedroom on Main, Recessed Lighting, Soaking Tub, Walk-In Closet(s), Wet Bar
- Community
- Clubhouse, Cluster Mailbox, Common Grounds, Golf, Playground, Pool, Restaurant
- Fireplace
- Living Room
- Foundation
- Slab
- Accessibility
- None
- Construction
- Masonry – All Sides
Location

 Listings courtesy of Unlock MLS as distributed by MLS GRID.
Based on information submitted to the MLS GRID as of November 15, 2026 at 3:53 PM CT. All data is obtained from various sources and may not have been verified by broker or MLS GRID. Supplied Open House Information is subject to change without notice. All information should be independently reviewed and verified for accuracy. Properties may or may not be listed by the office/agent presenting the information.
IDX information is provided exclusively for consumers' personal, non-commercial use, and may not be used for any purpose other than to identify prospective properties consumers may be interested in purchasing. The data is deemed reliable but is not guaranteed by MLS GRID, and its use may be subject to an end user license agreement prescribed by the applicable MLS. Some IDX listings have been excluded from this website. Any use or search of this website other than by a consumer looking to purchase or lease real estate is prohibited. Terms of use