
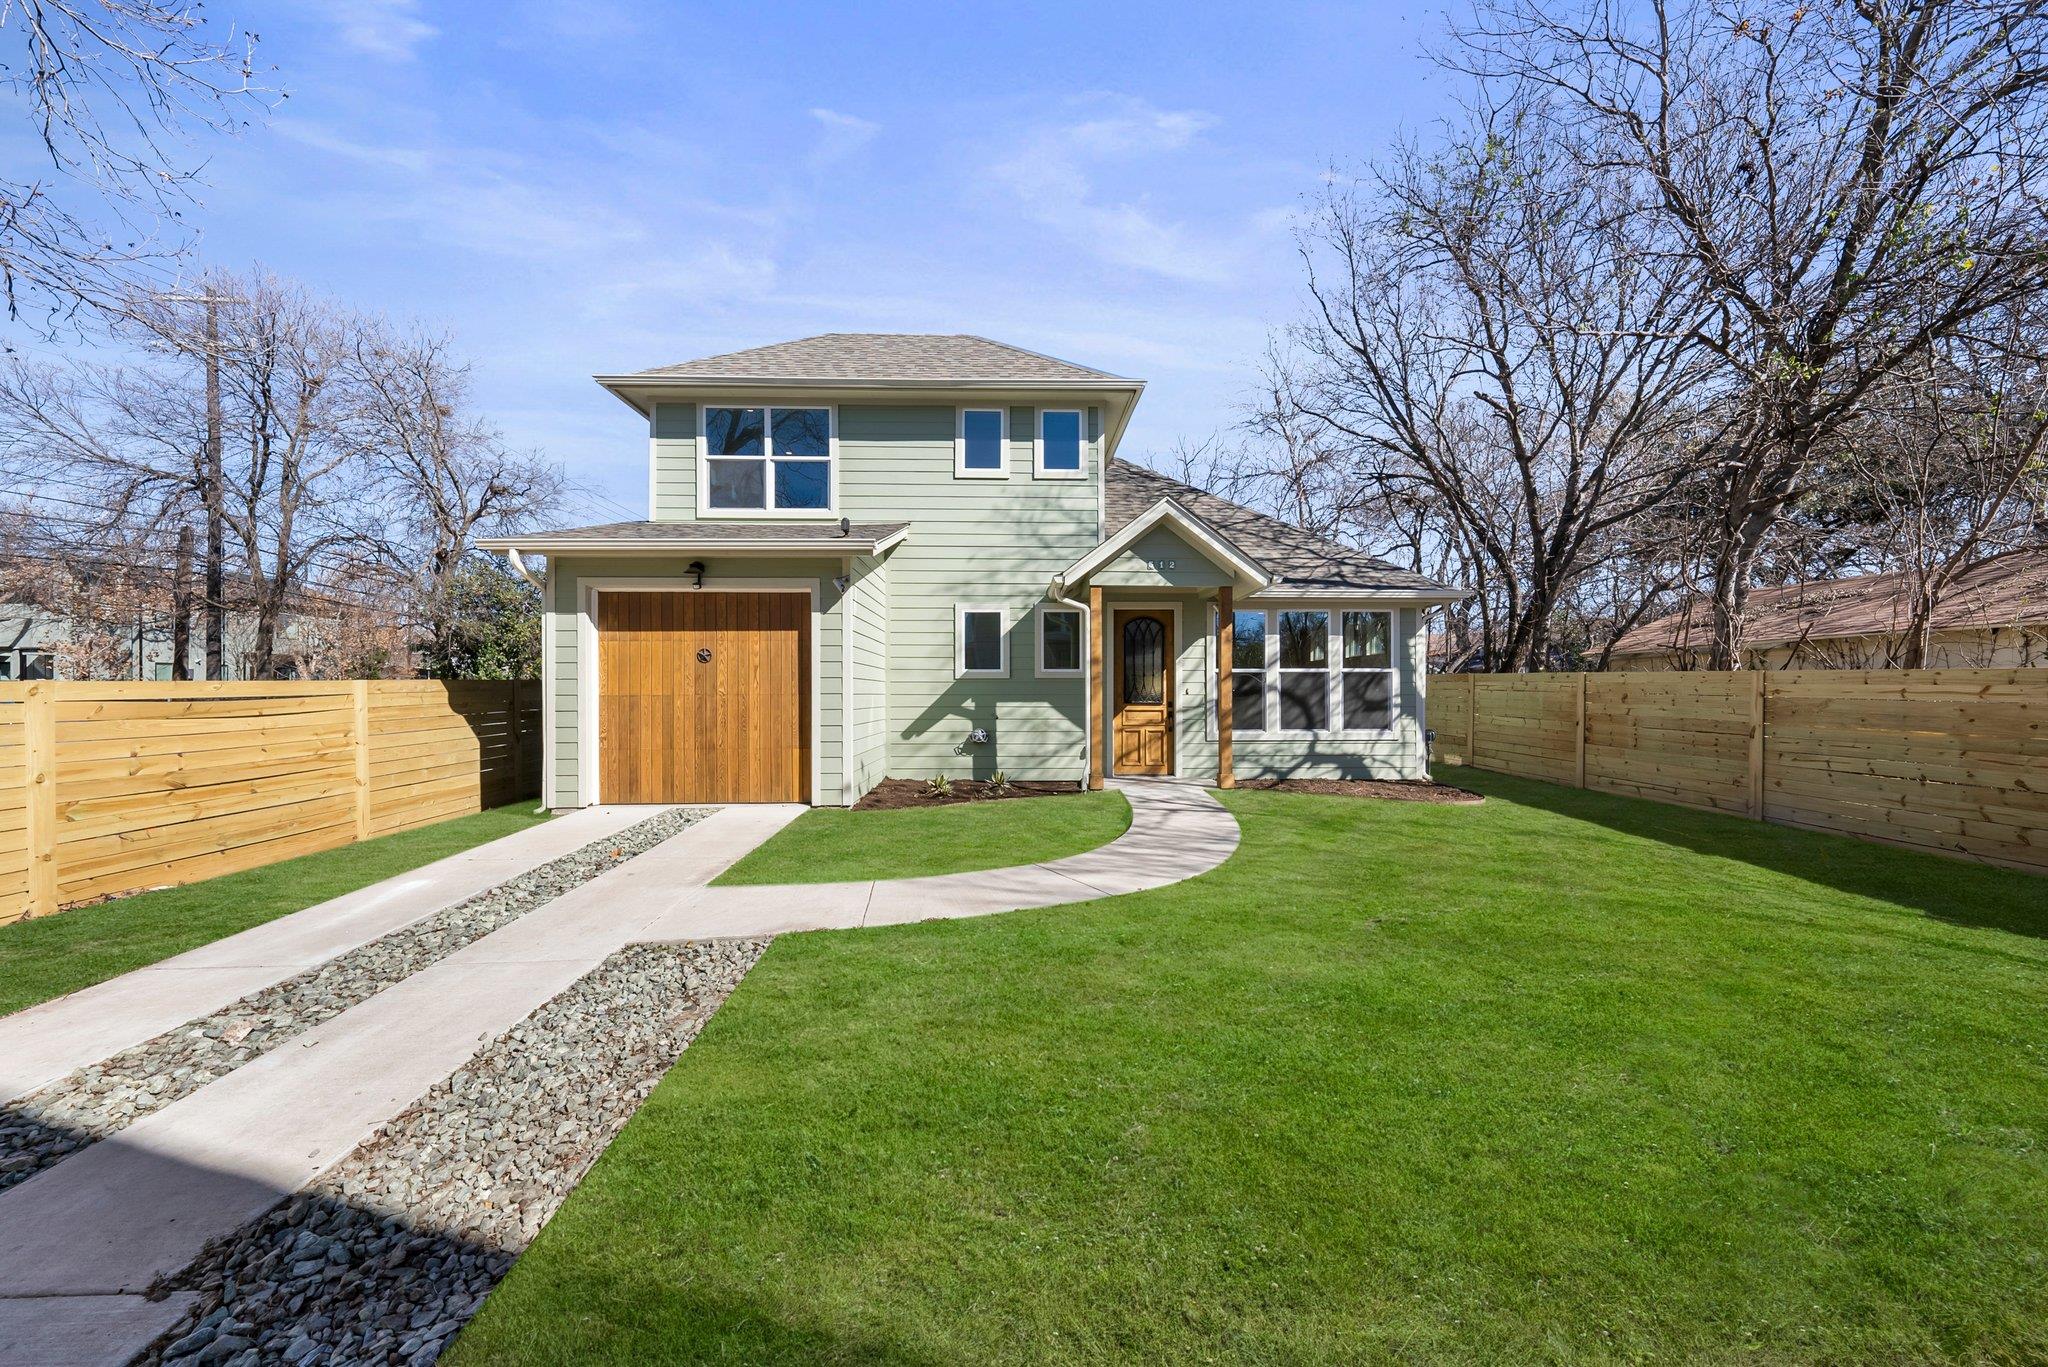
For rent
$2,500/mo
512 W Saint Johns Ave #B (back unit)
Austin, TX 78752
- 2 beds
- 3 baths
- 1,056 sq ft
Listing courtesy of Marathon Real Estate - Tausha · (512) 371-7311 · MLS# 3366642 · Status: Active
About this rental
Move-in ready 2-story home in Central North Austin with a wheelchair accessible main level. 2 beds, 2.5 baths, and a 1-car attached garage. Open living, dining, and kitchen features recessed lighting and concrete floors. The kitchen includes sandstone counters, stainless-steel appliances, and ample cabinet space. Includes washer, dryer and refrigerator. The main floor bedroom has direct access to the yard and a handicap-accessible full bathroom. Upstairs, the second bedroom offers a walk-in closet and attached full bath. Large storage area upstairs. Fenced in deck offers a private outdoor space for this unit. 1/2 bath and laundry room on the main floor, washer and dryer included! A Metro bus stop is close by, less than a mile to the light rail, and under two miles to the UT shuttle. Great location near 183 and N Lamar, and a quick 10-15 minute drive will have you downtown. Apply with RentSpree: https://apply.link/IoFzoyw.
Description provided by the listing brokerage.
Facts
- Property type
- Residential Lease · Condominium
- Year built
- 2018
- Living area
- 1,056 sq ft
- Bathrooms
- 2 full, 1 half
- Garage
- 1 spaces
- County
- Travis
- Neighborhood
- Silverton Heights Sec 02
- School district
- Austin ISD
- Schools
- Brown · Webb · Navarro Early College
Features
- Roof
- Shingle
- View
- None
- Sewer
- Public Sewer
- Levels
- Two
- Cooling
- Ceiling Fan(s), Central Air
- Fencing
- Wood
- Heating
- Central
- Flooring
- Concrete, Tile, Wood
- Lease term
- 12 Months
- Utilities
- Electricity Connected, High Speed Internet, Natural Gas Connected, Phone Available, Sewer Connected, Water Connected
- Appliances
- Dishwasher, Disposal, Dryer, Exhaust Fan, Free-Standing Range, Free-Standing Gas Range, Refrigerator, Free-Standing Refrigerator, Stainless Steel Appliance(s), Washer, Tankless Water Heater
- Lot
- Front Yard
- Pets
- Dogs OK, Negotiable
- Water
- Public
- Pool
- None
- Windows
- Screens, Skylight(s)
- Parking
- Attached, Driveway, Garage, Garage Door Opener
- Exterior
- Gutters Full
- Interior
- Two Primary Baths, Two Primary Suties, Ceiling Fan(s), Stone Counters, Eat-in Kitchen, Open Floorplan, Pantry, Recessed Lighting, Walk-In Closet(s)
- Community
- None
- Foundation
- Slab
- Waterfront
- None
- Energy efficiency
- None
- Accessibility
- Accessible Bedroom, Central Living Area, Common Area, Accessible Full Bath
- Construction
- Frame, HardiPlank Type
- Patio & porch
- Deck, Front Porch, Patio
Location

 Listings courtesy of Unlock MLS as distributed by MLS GRID.
Based on information submitted to the MLS GRID as of November 15, 2026 at 4:02 PM CT. All data is obtained from various sources and may not have been verified by broker or MLS GRID. Supplied Open House Information is subject to change without notice. All information should be independently reviewed and verified for accuracy. Properties may or may not be listed by the office/agent presenting the information.
IDX information is provided exclusively for consumers' personal, non-commercial use, and may not be used for any purpose other than to identify prospective properties consumers may be interested in purchasing. The data is deemed reliable but is not guaranteed by MLS GRID, and its use may be subject to an end user license agreement prescribed by the applicable MLS. Some IDX listings have been excluded from this website. Any use or search of this website other than by a consumer looking to purchase or lease real estate is prohibited. Terms of use