
For sale
$399,000
306 Thunderbay Dr
Georgetown, TX 78626
- 4 beds
- 3 baths
- 2,351 sq ft
- 0.19 acres
Listing courtesy of eXp Realty, LLC · (888) 519-7431 · MLS# 3355986 · Status: Active
About this home
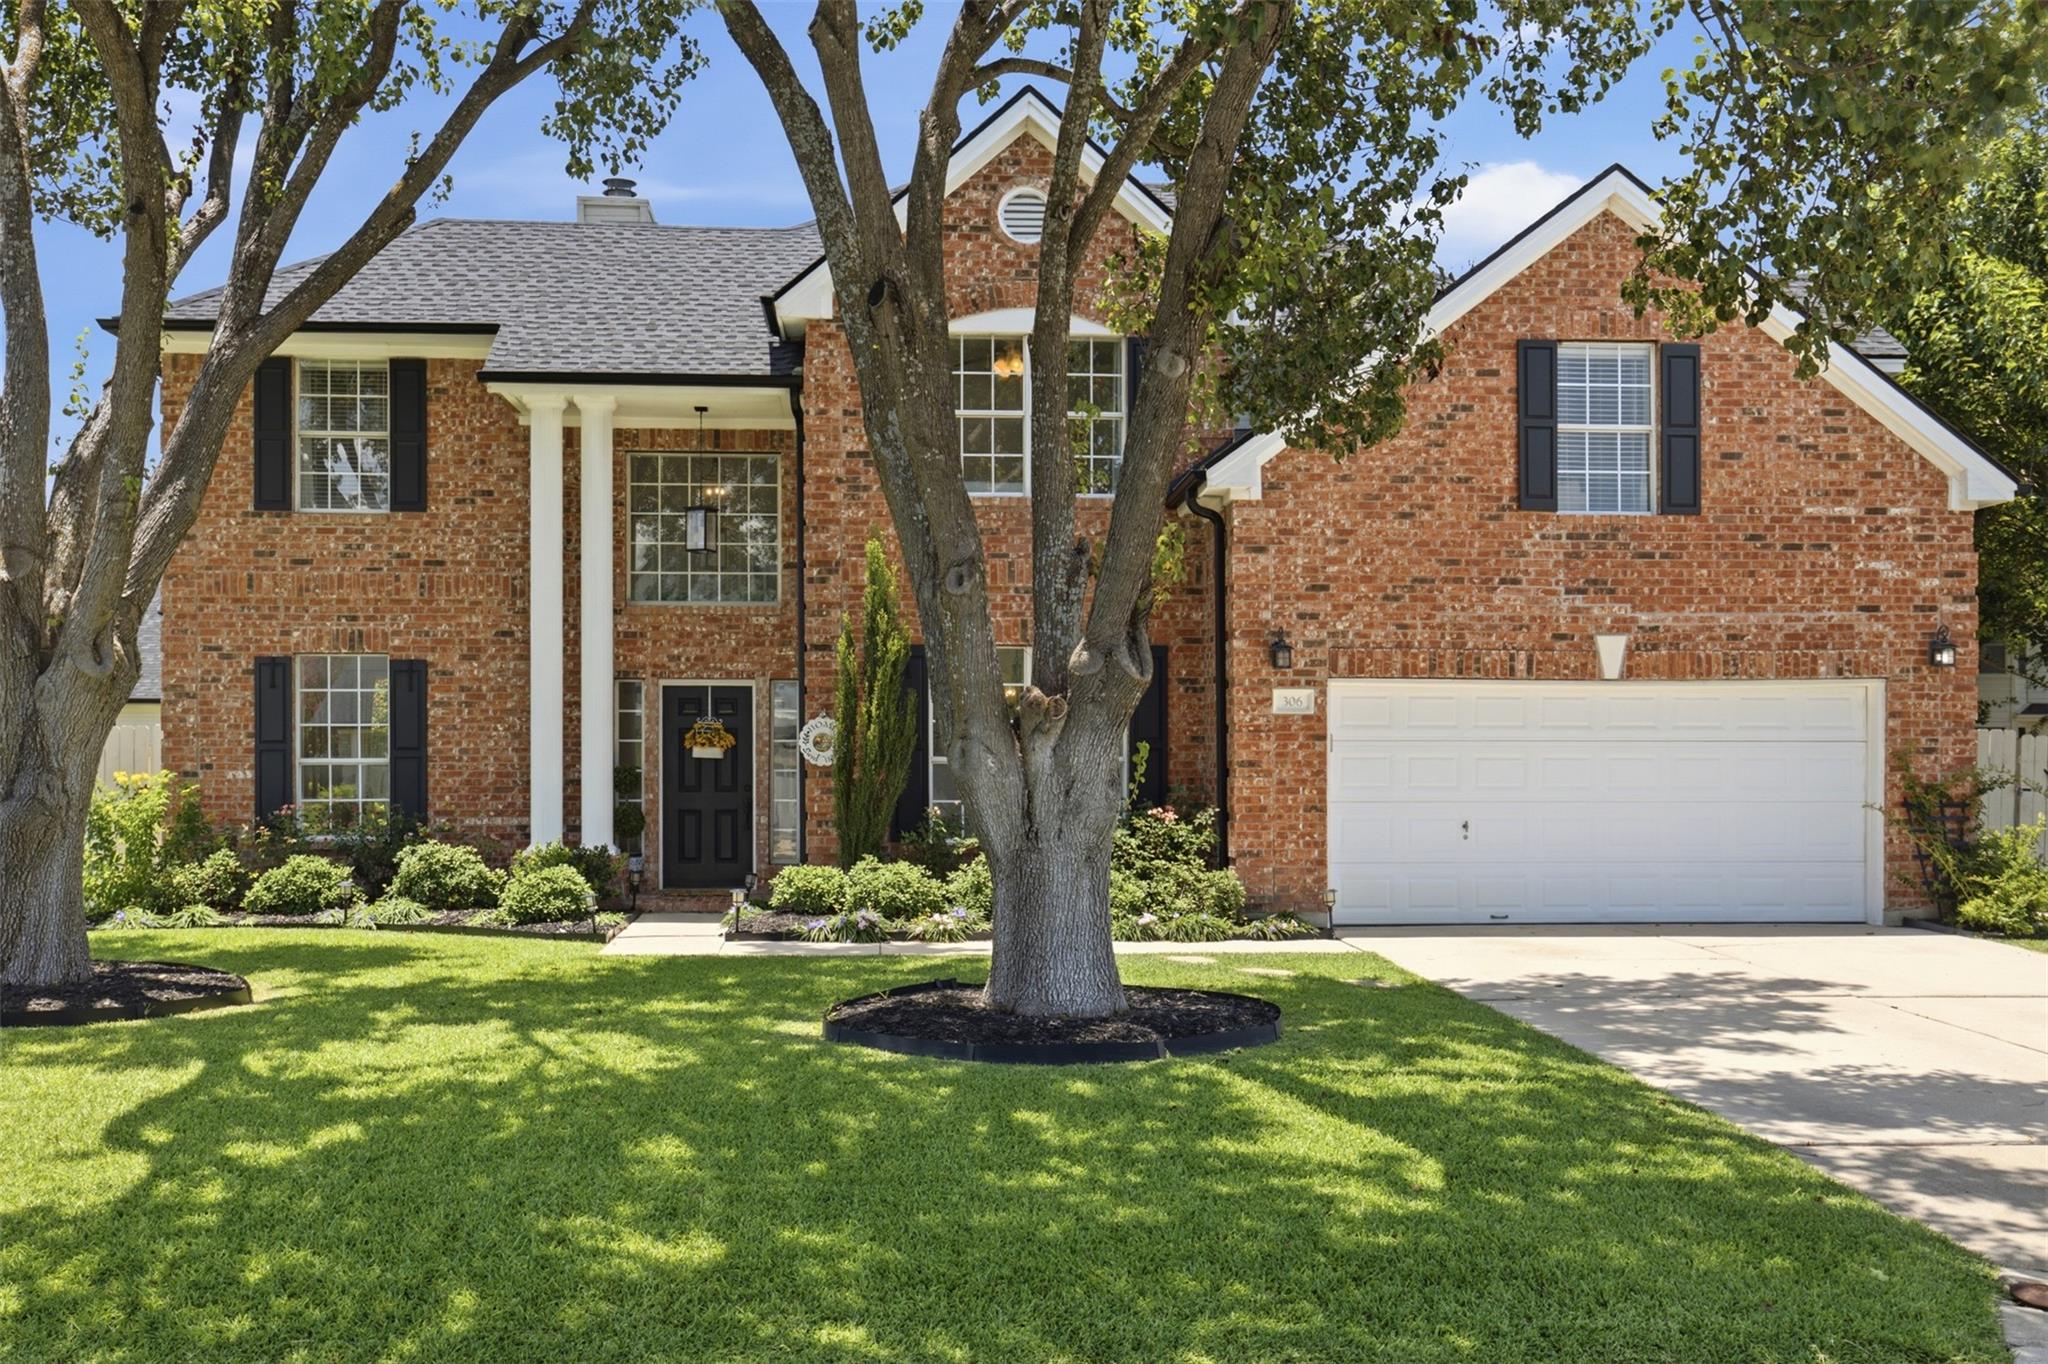
Welcome home to 306 Thunderbay Drive, a charming brick single-family residence tucked away in Georgetown's highly desirable Churchill Farms neighborhood. Boasting 2,351 square feet of thoughtful living space, this 4-bedroom, 2.5-bathroom home offers a refreshing and highly functional floor plan designed for effortless daily living and entertaining. Step inside to find an inviting formal living room and dining area, perfect for hosting friends and family. The heart of the home features a great kitchen complete with a central island, flowing seamlessly into a cozy family room anchored by a warm fireplace. Upstairs, you will find all four bedrooms private and tucked away. The spacious primary suite serves as a true retreat, featuring an expansive bedroom area and an en-suite bath equipped with a separate soaking tub, a dedicated shower, and a double vanity. The secondary bedrooms are equally impressive, offering plenty of space, closet storage, and great versatility for a home office or guest rooms. Out back, maximize your Texas evenings on the covered porch looking out over a large, expansive backyard complete with a handy storage shed and a full sprinkler system to keep your lawn lush year-round. This property sits on an 8,441-square-foot lot in an established neighborhood. Enjoy easy access to historic downtown Georgetown, excellent local schools, shopping, dining, and major thoroughfares. Don’t miss your chance to call this beautiful home yours!
Description provided by the listing brokerage.
Facts
- Property type
- Residential · Single Family Residence
- Year built
- 1993
- Lot size
- 0.19 acres
- Living area
- 2,351 sq ft
- Price per sq ft
- $170
- Bathrooms
- 2 full, 1 half
- Garage
- 2 spaces
- HOA
- $118 (quarterly)
- County
- Williamson
- Neighborhood
- Stonehedge Sec 02
- School district
- Georgetown ISD
- Schools
- James E Mitchell · James Tippit · East View
Features
- Roof
- Composition
- View
- None
- Sewer
- Public Sewer
- Levels
- Two
- Cooling
- Central Air
- Fencing
- Privacy, Wood
- Heating
- Central, Natural Gas
- Flooring
- Carpet, Tile, Vinyl, Wood
- Utilities
- Electricity Available, Natural Gas Available, Natural Gas Connected, Sewer Connected, Water Connected
- Appliances
- Dishwasher, Disposal, Exhaust Fan, Microwave, Oven, Free-Standing Range, Free-Standing Gas Range, Stainless Steel Appliance(s)
- Lot
- Level, Sprinkler - Automatic, Trees-Large (Over 40 Ft)
- Water
- Public
- Pool
- None
- Horse amenities
- None
- Windows
- Double Pane Windows, ENERGY STAR Qualified Windows, Window Treatments
- Parking
- Attached, Garage Door Opener, Garage Faces Front
- Exterior
- None
- Interior
- Ceiling-High, Granite Counters, Eat-in Kitchen, Entrance Foyer, Multiple Dining Areas, Multiple Living Areas, Recessed Lighting, Walk-In Closet(s)
- Community
- Curbs, Playground, Pool, Sidewalks
- Fireplace
- Family Room, Gas Log, Stone
- Foundation
- Slab
- Waterfront
- None
- Energy efficiency
- Other/See Remarks
- Accessibility
- None
- Construction
- Brick, Attic/Crawl Hatchway(s) Insulated, Masonry – Partial
- Patio & porch
- Covered, Patio
Location

 Listings courtesy of Unlock MLS as distributed by MLS GRID.
Based on information submitted to the MLS GRID as of November 15, 2026 at 3:53 PM CT. All data is obtained from various sources and may not have been verified by broker or MLS GRID. Supplied Open House Information is subject to change without notice. All information should be independently reviewed and verified for accuracy. Properties may or may not be listed by the office/agent presenting the information.
IDX information is provided exclusively for consumers' personal, non-commercial use, and may not be used for any purpose other than to identify prospective properties consumers may be interested in purchasing. The data is deemed reliable but is not guaranteed by MLS GRID, and its use may be subject to an end user license agreement prescribed by the applicable MLS. Some IDX listings have been excluded from this website. Any use or search of this website other than by a consumer looking to purchase or lease real estate is prohibited. Terms of use