
For sale
$215,000
2931 E 12th St #206
Austin, TX 78702
- 1 beds
- 1 baths
- 651 sq ft
- 0.02 acres
Listing courtesy of eXp Realty, LLC · (888) 519-7431 · MLS# 3343331 · Status: Active
About this home
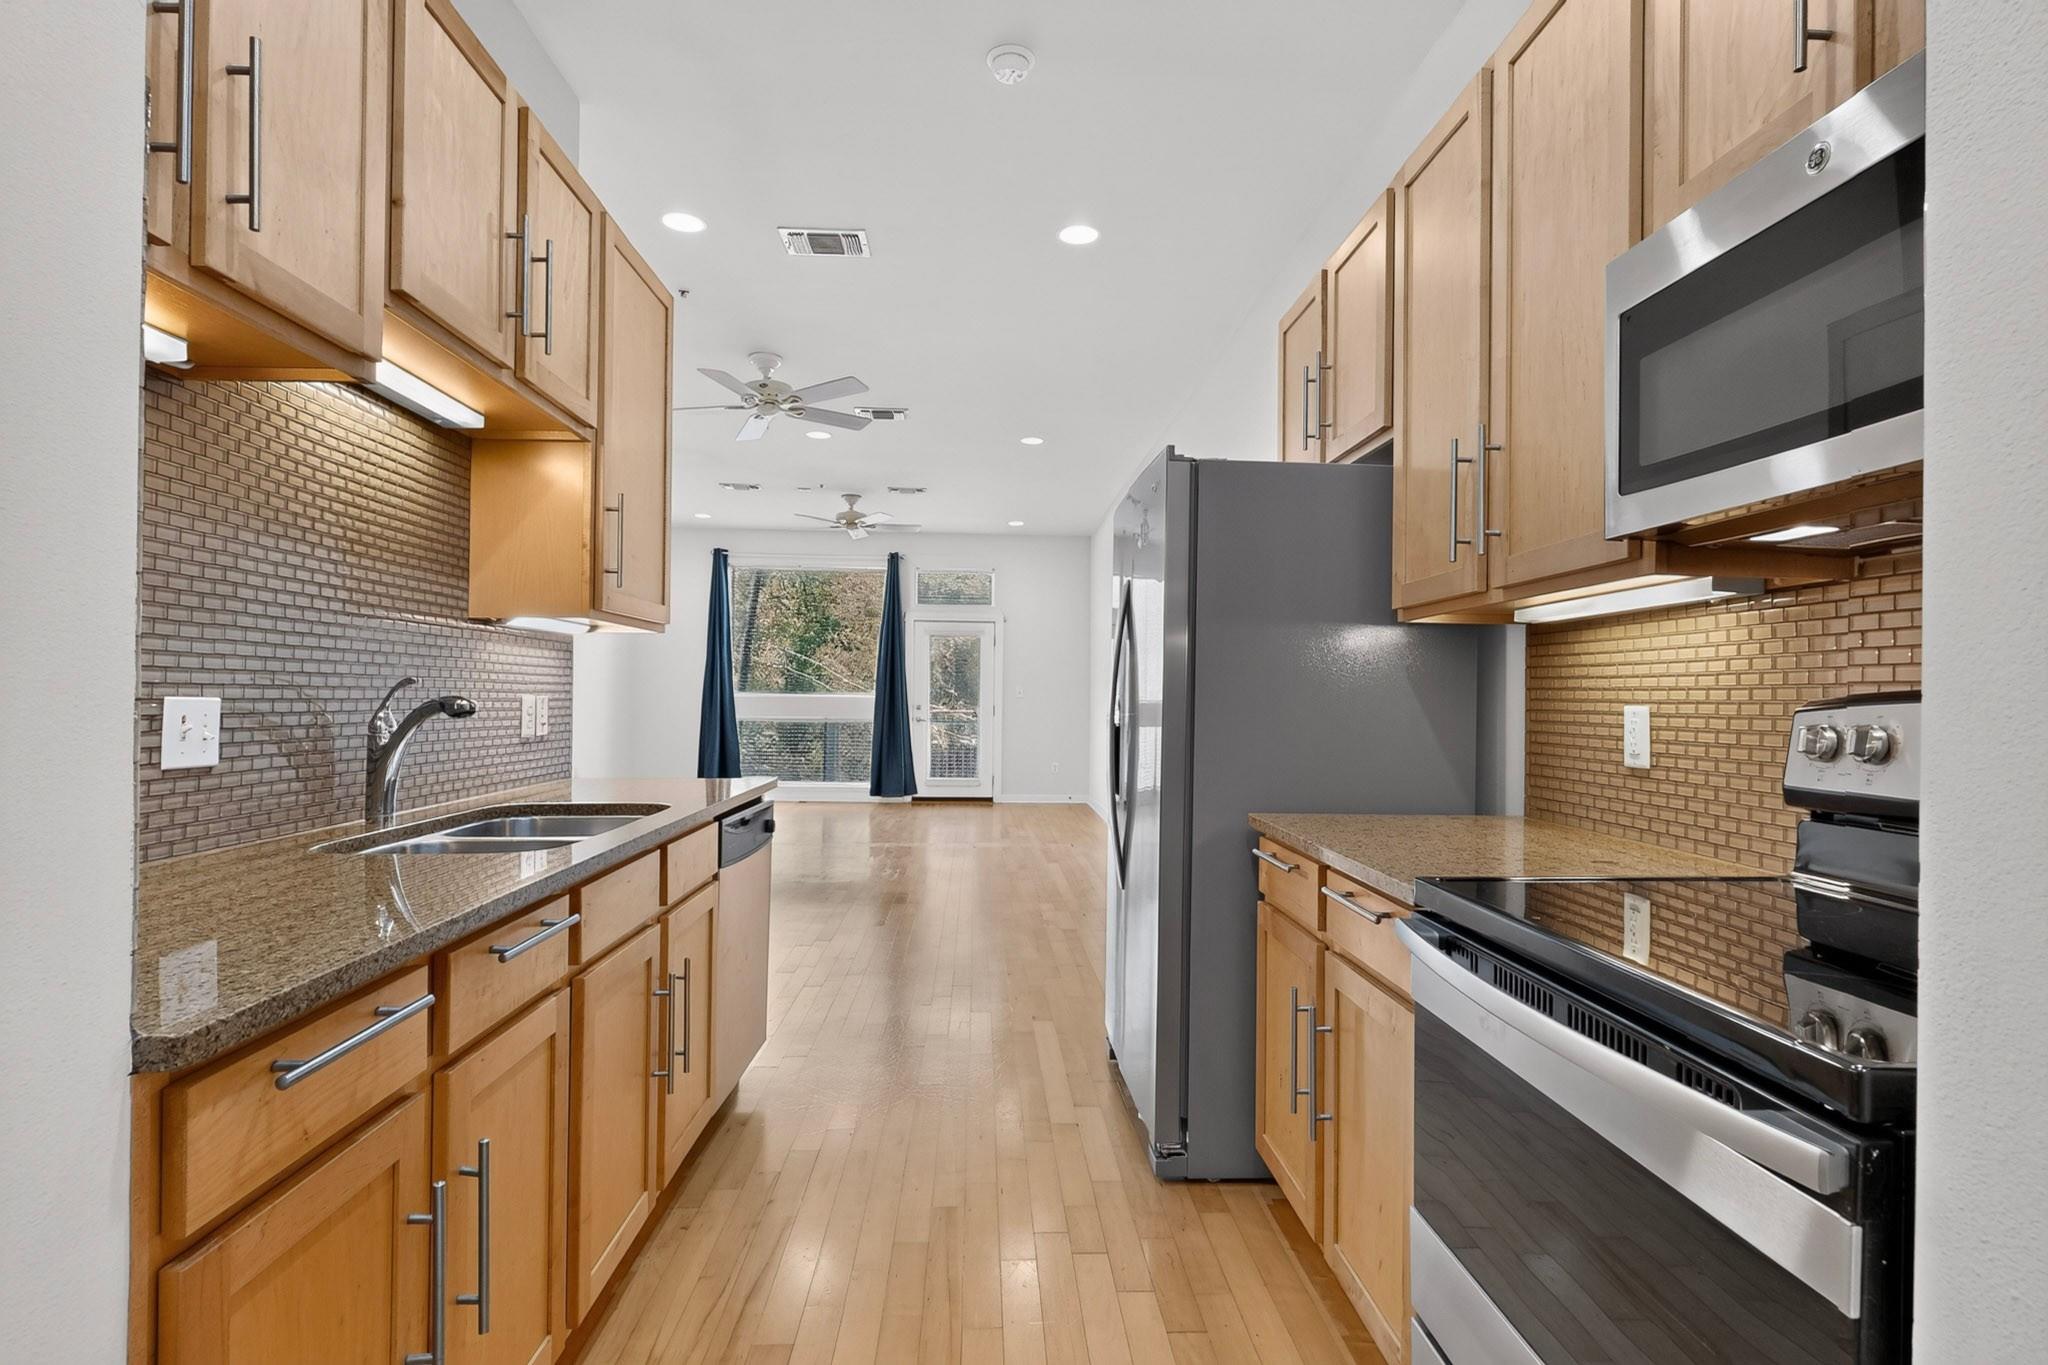
Welcome to 2931 E. 12th St. #206, a stylish and well-maintained condo offering comfort, convenience, and an exceptional East Austin location. Inside, you’ll find an inviting open floor plan with hardwood flooring and modern touches, designed for both everyday living and effortless entertaining. The kitchen, dining, and living areas flow together seamlessly, creating a comfortable and functional gathering space. The private balcony provides an additional outdoor area perfect for enjoying your morning coffee, relaxing evenings, or taking in the neighborhood atmosphere. Ideally situated in vibrant East Austin, you’ll enjoy easy access to downtown Austin, local restaurants, coffee shops, parks, entertainment, shopping, and community attractions. Laundry in Unit. With convenient access to major roadways and public transportation, this location makes exploring everything Austin has to offer simple and convenient. With thoughtful design, flexible living space, and a prime location near the heart of the city, 2931 E. 12th St. #206 presents a fantastic opportunity to enjoy a low-maintenance Austin lifestyle.
Description provided by the listing brokerage.
Facts
- Property type
- Residential · Condominium
- Year built
- 2008
- Lot size
- 0.02 acres
- Living area
- 651 sq ft
- Price per sq ft
- $330
- Bathrooms
- 1 full, 0 half
- Garage
- 1 spaces
- HOA
- $283 (monthly)
- Annual taxes
- $1,877
- County
- Travis
- Neighborhood
- East End Flats Amd
- School district
- Austin ISD
- Schools
- Oak Hill · Kealing · Eastside Early College
Features
- Roof
- See Remarks
- View
- City, Downtown
- Sewer
- Public Sewer
- Levels
- One
- Cooling
- Central Air
- Fencing
- Fenced, Masonry, Wood
- Heating
- Central
- Flooring
- Wood
- Utilities
- Electricity Available, Phone Available
- Appliances
- Dishwasher, Microwave, Free-Standing Range, Refrigerator, Vented Exhaust Fan
- Lot
- Sprinkler - Automatic
- Water
- Public
- Pool
- None
- Horse amenities
- None
- Windows
- Window Treatments
- Parking
- Assigned, Parking Lot
- Exterior
- Balcony, Dog Run, Exterior Steps
- Interior
- Breakfast Bar, Ceiling-High, Granite Counters, Primary Bedroom on Main, Recessed Lighting, Walk-In Closet(s)
- Community
- Covered Parking, Google Fiber
- Foundation
- Slab
- Waterfront
- None
- Energy efficiency
- None
- Accessibility
- None
- Construction
- HardiPlank Type
- Patio & porch
- None
Location

 Listings courtesy of Unlock MLS as distributed by MLS GRID.
Based on information submitted to the MLS GRID as of November 15, 2026 at 3:53 PM CT. All data is obtained from various sources and may not have been verified by broker or MLS GRID. Supplied Open House Information is subject to change without notice. All information should be independently reviewed and verified for accuracy. Properties may or may not be listed by the office/agent presenting the information.
IDX information is provided exclusively for consumers' personal, non-commercial use, and may not be used for any purpose other than to identify prospective properties consumers may be interested in purchasing. The data is deemed reliable but is not guaranteed by MLS GRID, and its use may be subject to an end user license agreement prescribed by the applicable MLS. Some IDX listings have been excluded from this website. Any use or search of this website other than by a consumer looking to purchase or lease real estate is prohibited. Terms of use