
For sale
$3,325,990
6308 Eanes Homestead Rd
Austin, TX 78746
- 4 beds
- 5 baths
- 3,827 sq ft
- 0.44 acres
Listing courtesy of Outlaw Realty · (512) 600-6677 · MLS# 3337705 · Status: Active
About this home
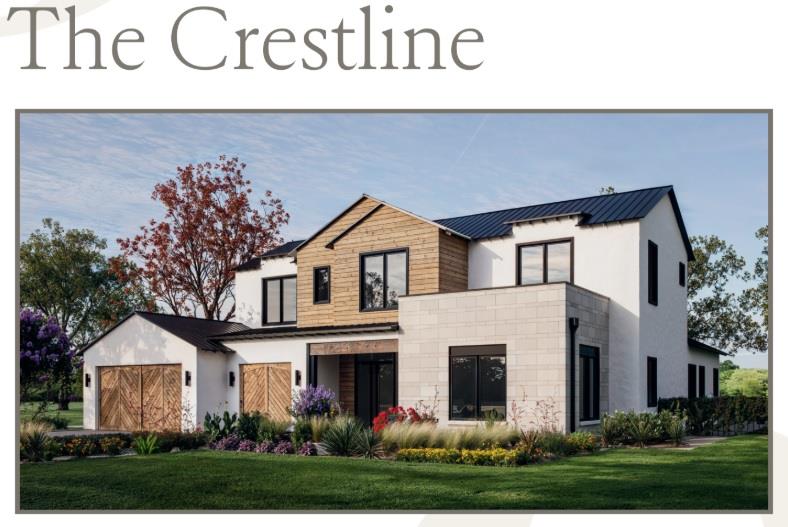
Welcome to 6308 Eanes Homestead Rd in The Overlook at Westlake, featuring the Crestline Elevation B—a refined modern hill country residence in one of Austin’s most sought-after gated communities within Eanes ISD. This to-be-built home offers a rare opportunity for buyers to personalize interior finish selections and create a space tailored to their style, all within a thoughtfully designed floor plan spanning approximately 3,827 square feet with 4 bedrooms and 4.5 bathrooms. The main level is anchored by an expansive open-concept living space filled with natural light, seamlessly connecting the living room, dining area, and chef’s kitchen. The kitchen is outfitted with premium Wolf and Sub-Zero appliances, custom cabinetry, an oversized island, and a functional butler’s pantry—ideal for both everyday living and entertaining. The primary suite on the main floor provides a private retreat with a spa-inspired bath featuring a soaking tub, frameless glass shower, and designer finishes. A dedicated study, generous storage, and a covered outdoor living area complete the first floor. Upstairs, additional bedrooms with en-suite baths are complemented by a spacious loft/game room, offering flexible living space for media, work, or play. Throughout the home, elevated standard features include wide-plank hardwood flooring, smooth wall finishes, solid-core doors, and carefully curated fixtures. Energy-efficient construction includes spray foam insulation, tankless water heating, and smart home pre-wiring for modern convenience. The exterior showcases a timeless blend of stone, stucco, and wood, paired with professionally designed landscaping and a three-car garage. Located just minutes from downtown Austin, The Overlook at Westlake offers privacy, convenience, and access to top-rated schools in a premier gated setting.
Description provided by the listing brokerage.
Facts
- Property type
- Residential · Single Family Residence
- Year built
- 2026
- Lot size
- 0.44 acres
- Living area
- 3,827 sq ft
- Price per sq ft
- $869
- Bathrooms
- 4 full, 1 half
- Garage
- 3 spaces
- HOA
- $250 (monthly)
- Annual taxes
- $1
- County
- Travis
- Neighborhood
- The Overlook at Westlake
- School district
- Eanes ISD
- Schools
- Forest Trail · Hill Country · Westlake
Features
- Roof
- Metal
- View
- Neighborhood
- Sewer
- Public Sewer
- Levels
- Two
- Cooling
- Ceiling Fan(s), Central Air, ENERGY STAR Qualified Equipment, Exhaust Fan
- Fencing
- Back Yard, Gate, Wrought Iron
- Heating
- Central, ENERGY STAR Qualified Equipment, Fireplace(s), Natural Gas
- Flooring
- Tile, Wood
- Utilities
- Cable Available, Electricity Connected, Natural Gas Connected, Phone Available, Sewer Connected, Underground Utilities, Water Connected
- Appliances
- Bar Fridge, Built-In Gas Range, Dishwasher, Disposal, ENERGY STAR Qualified Appliances, Gas Range, Microwave, Double Oven, RNGHD, Refrigerator, Free-Standing Refrigerator, Self Cleaning Oven, Stainless Steel Appliance(s), Vented Exhaust Fan, Water Heater, Tankless Water Heater, Wine Refrigerator
- Lot
- Back Yard, Curbs, Few Trees, Front Yard, Landscaped
- Water
- Public
- Pool
- None
- Horse amenities
- None
- Windows
- Display Window(s), Double Pane Windows, ENERGY STAR Qualified Windows, Insulated Windows, Screens, Vinyl Windows
- Parking
- Attached, Door-Multi, Door-Single, Driveway, Garage, Garage Door Opener, Garage Faces Front
- Exterior
- Gutters Full, Lighting, Pest Tubes in Walls
- Interior
- Bar, Breakfast Bar, Built-in Features, Ceiling Fan(s), Cathedral Ceiling(s), Ceiling-High, Ceiling-Vaulted, Chandelier, Quartz Counters, Double Vanity, Entrance Foyer, In-Law Floorplan, Kitchen Island, Multiple Living Areas, Open Floorplan, Pantry, Primary Bedroom on Main, Recessed Lighting, Smart Thermostat, Storage, Walk-In Closet(s), Wired for Data, Wired for Sound
- Community
- Common Grounds, Controlled Access, Curbs, Gated, Sidewalks, Street Lights, Underground Utilities
- Fireplace
- Great Room
- Foundation
- Slab
- Waterfront
- None
- Energy efficiency
- Appliances, Construction, HVAC, Insulation, Lighting, Materials, Roof, Thermostat, Water Heater, Windows
- Accessibility
- None
- Construction
- Concrete, Frame, Glass, ICAT Recessed Lighting, Spray Foam Insulation, Masonry – All Sides, Radiant Barrier, Stone, Stucco
- Patio & porch
- Covered, Patio
Location

 Listings courtesy of Unlock MLS as distributed by MLS GRID.
Based on information submitted to the MLS GRID as of November 15, 2026 at 3:58 PM CT. All data is obtained from various sources and may not have been verified by broker or MLS GRID. Supplied Open House Information is subject to change without notice. All information should be independently reviewed and verified for accuracy. Properties may or may not be listed by the office/agent presenting the information.
IDX information is provided exclusively for consumers' personal, non-commercial use, and may not be used for any purpose other than to identify prospective properties consumers may be interested in purchasing. The data is deemed reliable but is not guaranteed by MLS GRID, and its use may be subject to an end user license agreement prescribed by the applicable MLS. Some IDX listings have been excluded from this website. Any use or search of this website other than by a consumer looking to purchase or lease real estate is prohibited. Terms of use