
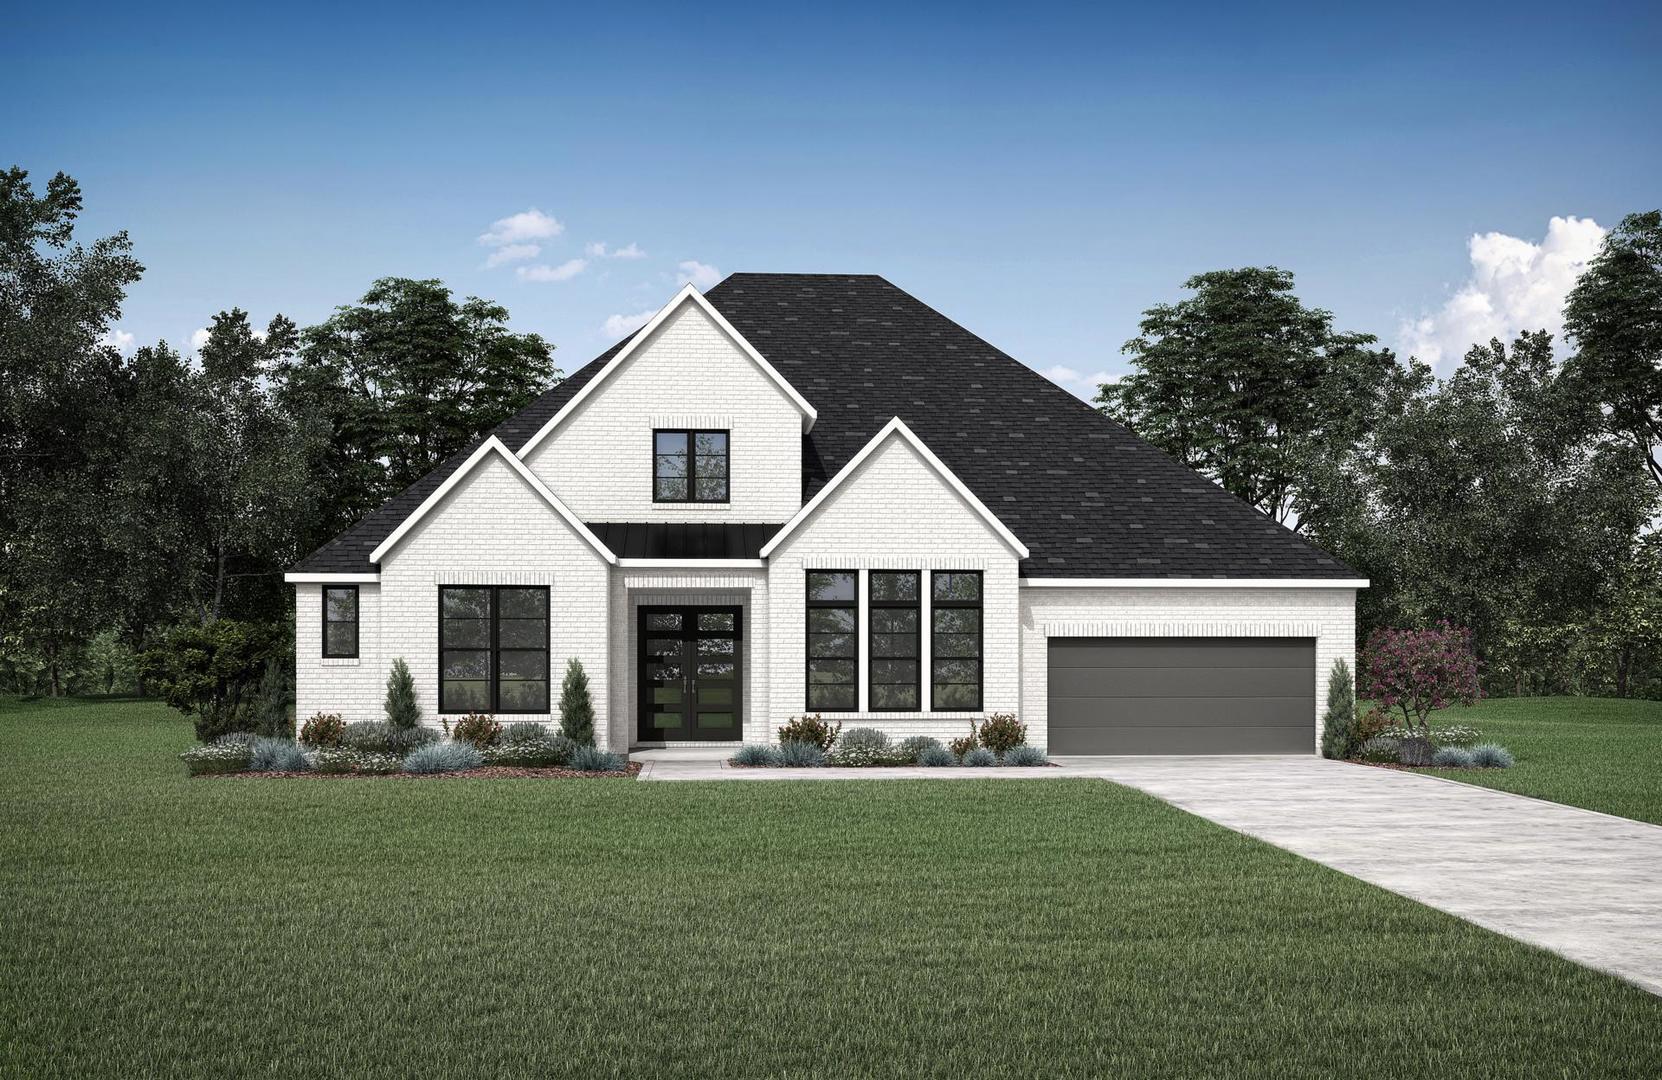
For sale
$949,900
246 Alpine Crossing Dr
Kyle, TX 78640
- 4 beds
- 5 baths
- 3,580 sq ft
- 0.28 acres
Listing courtesy of HomesUSA.com · (888) 872-6006 · MLS# 3328566 · Status: Active
About this home
MLS# 3328566 - Built by Drees Custom Homes - Dec 2026 completion! ~ New 4 Bed,4.5 Bath 3,500 SF home in Kyle, TX! The Eastland II, one of our most popular floor plans, is a spacious, modern one-story home offering four bedrooms. The luxurious primary suite is a private retreat set back down a hallway which adjoins a spa-like bathroom retreat with large walk-in closet. The main living space opens up with a vaulted family room that overlooks the expansive covered porch giving it an indoor,outdoor open feel with its wall of windows. The placement of the kitchen in the main living space makes it a stylish showpiece for the home, and allows for easy entertaining. Residents will especially appreciate its large walk-in working pantry with ample storage, and a family-ready room to tuck away all the evidence of everyday life. Virtual tours are for illustrative purposes only.
Description provided by the listing brokerage.
Facts
- Property type
- Residential · Single Family Residence
- Year built
- 2026
- Lot size
- 0.28 acres
- Living area
- 3,580 sq ft
- Price per sq ft
- $265
- Bathrooms
- 4 full, 1 half
- Garage
- 3 spaces
- HOA
- $125 (monthly)
- County
- Hays
- Neighborhood
- Clara Vista
- School district
- HaysCONSISD
- Schools
- Jim Cullen · R C Barton · Jack C Hays
Features
- Roof
- Shingle
- View
- None
- Sewer
- Public Sewer
- Levels
- One
- Cooling
- Ceiling Fan(s), Central Air, Electric
- Fencing
- Back Yard, Gate, Privacy, Wood
- Heating
- Central, Fireplace(s)
- Flooring
- Carpet, Tile, Vinyl
- Utilities
- Electricity Available, High Speed Internet, Phone Available, Sewer Available, Sewer Connected
- Appliances
- Built-In Gas Oven, Built-In Gas Range, Built-In Oven(s), Built-In Range, Convection Oven, Cooktop, Dishwasher, Disposal, Dryer, Exhaust Fan, Gas Cooktop, Gas Range, Microwave, Gas Oven, Double Oven, Range, Stainless Steel Appliance(s), Vented Exhaust Fan, Tankless Water Heater
- Lot
- Greenbelt, Back Yard, Cul-De-Sac, Curbs
- Water
- Public
- Pool
- None
- Horse amenities
- None
- Windows
- Double Pane Windows, ENERGY STAR Qualified Windows, Screens, Vinyl Windows
- Parking
- Attached, Concrete, Covered
- Exterior
- Gutters Full, Lighting, No Exterior Steps, Private Yard
- Interior
- Breakfast Bar, Built-in Features, Ceiling-High, Ceiling-Vaulted, Study/Home Office
- Community
- Clubhouse, Cluster Mailbox, Common Grounds
- Fireplace
- Decorative, Family Room, Gas, Great Room, Living Room, Masonry
- Foundation
- Slab
- Waterfront
- None
- Energy efficiency
- None
- Accessibility
- None
- Construction
- Brick, Blown-In Insulation
- Patio & porch
- Covered, Patio, Rear Porch
Location

 Listings courtesy of Unlock MLS as distributed by MLS GRID.
Based on information submitted to the MLS GRID as of November 15, 2026 at 3:50 PM CT. All data is obtained from various sources and may not have been verified by broker or MLS GRID. Supplied Open House Information is subject to change without notice. All information should be independently reviewed and verified for accuracy. Properties may or may not be listed by the office/agent presenting the information.
IDX information is provided exclusively for consumers' personal, non-commercial use, and may not be used for any purpose other than to identify prospective properties consumers may be interested in purchasing. The data is deemed reliable but is not guaranteed by MLS GRID, and its use may be subject to an end user license agreement prescribed by the applicable MLS. Some IDX listings have been excluded from this website. Any use or search of this website other than by a consumer looking to purchase or lease real estate is prohibited. Terms of use