
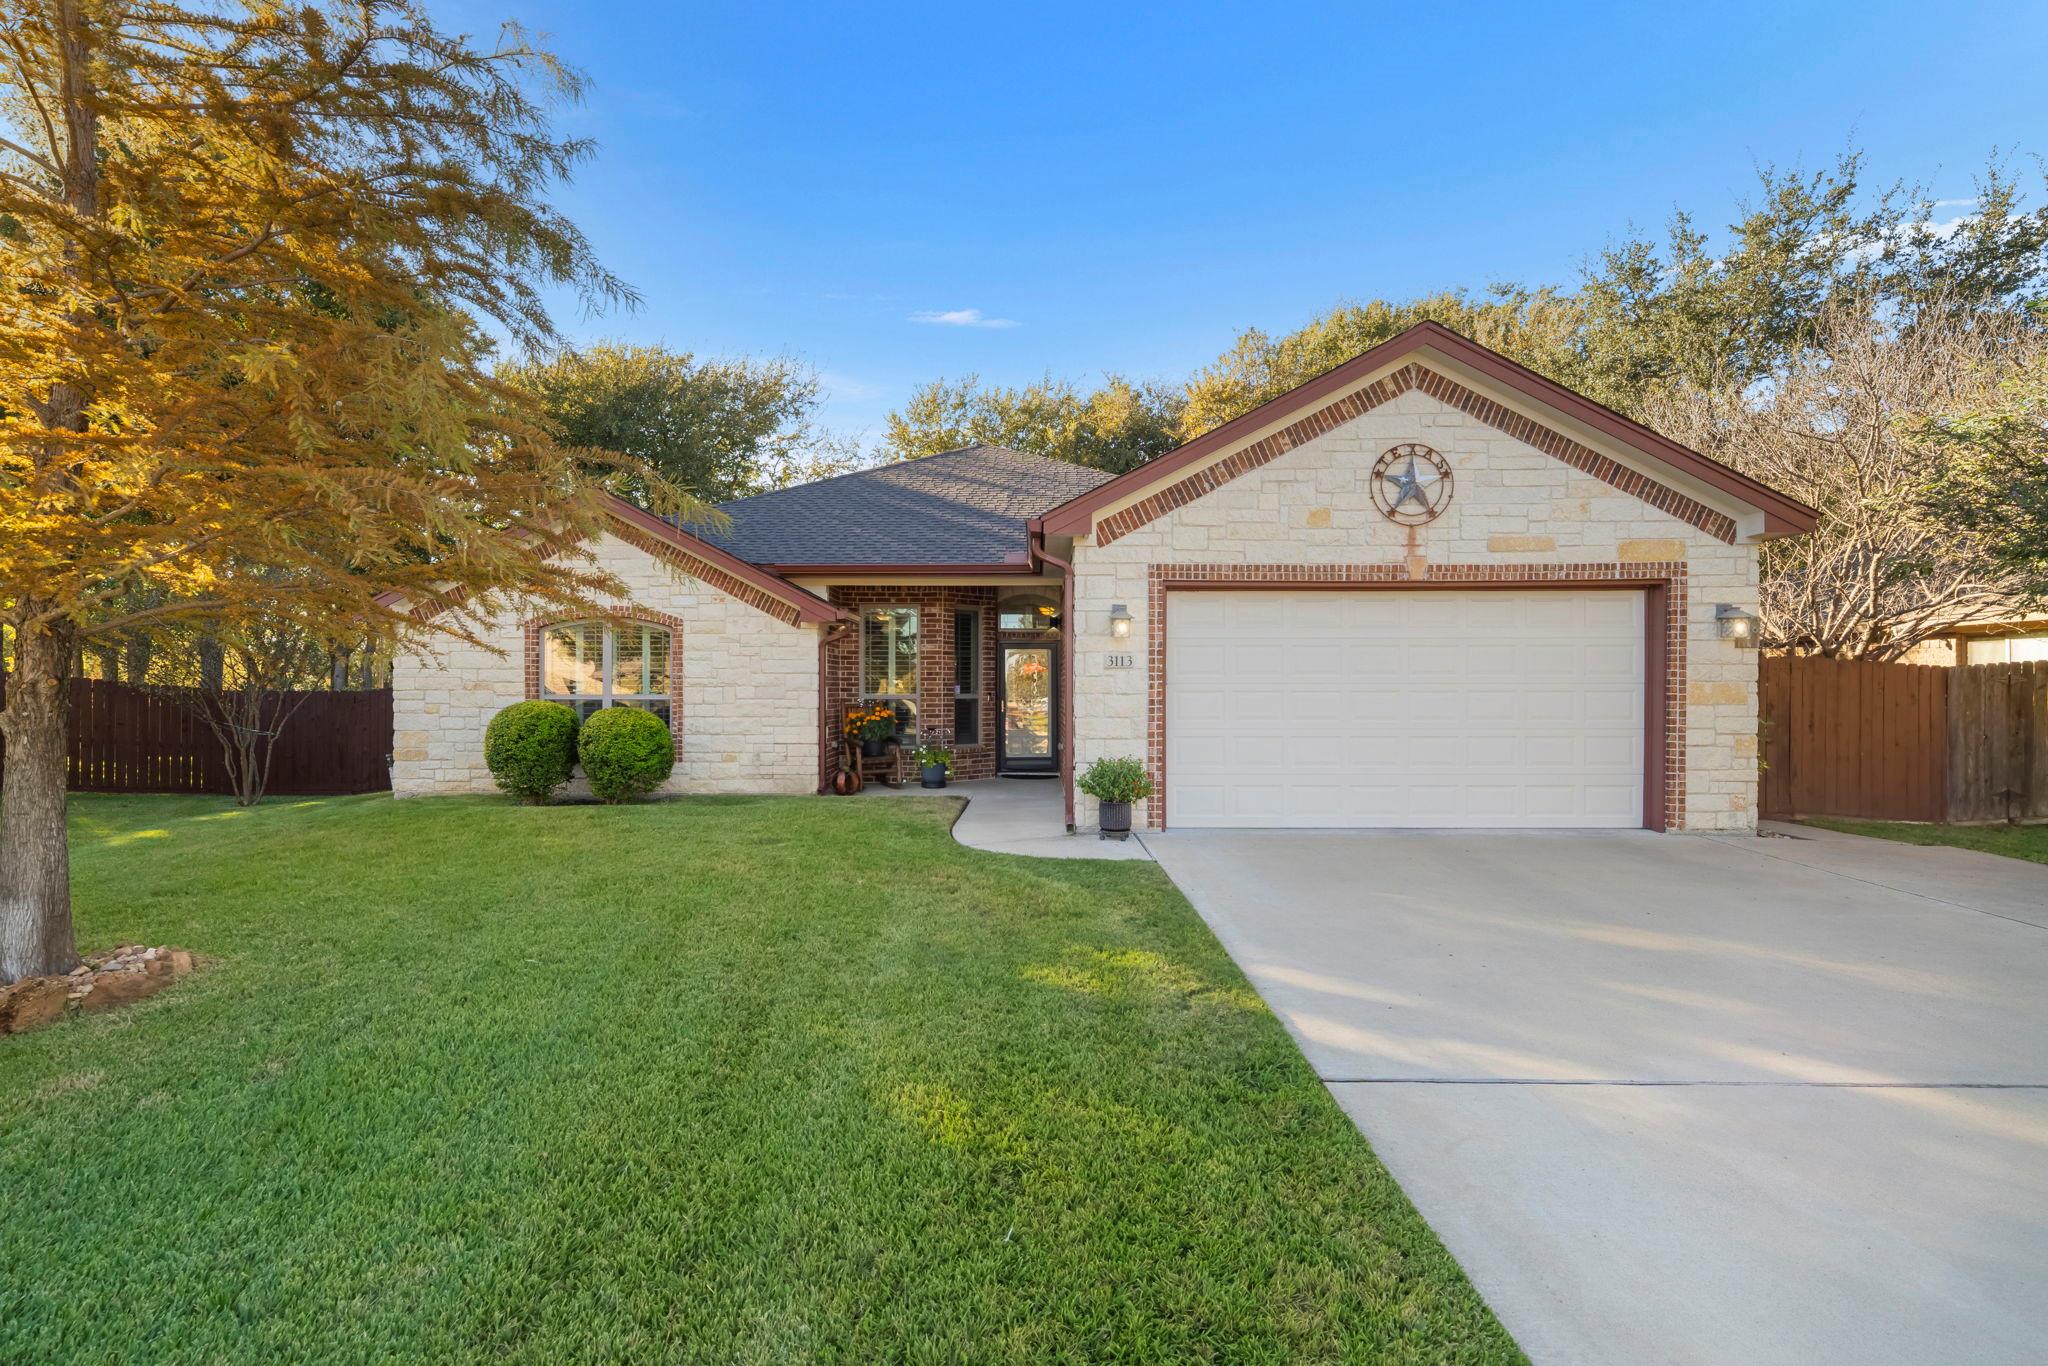
For sale
$375,000
3113 Purple Sage Dr
Belton, TX 76513
- 4 beds
- 3 baths
- 1,999 sq ft
- 0.25 acres
Listing courtesy of Realty of America, LLC · (512) 788-9495 · MLS# 3327621 · Status: Active
About this home
Enjoy comfortable living, thoughtful updates, and a peaceful neighborhood setting in this inviting Belton home! Inside, plantation shutters and window shades add timeless appeal, while the spacious kitchen serves as a natural gathering place with a large island, abundant storage, and a granite countertop. Repainted kitchen cabinetry and a charming barn door, installed in 2023, add character and style throughout the home. All three bedrooms feature upgraded carpet and padding (2022). Major improvements include a 4-ton, 15 SEER Carrier heat pump system (2020), insulated garage door (2020), impact-resistant roof (2023), and freshly repainted exterior (2023). Step outside to enjoy a backyard shaded by mature trees, complete with a pavilion perfect for relaxing or entertaining, plus a storage shed for added convenience. Located in a quiet neighborhood with no through traffic, this home offers a wonderful balance of privacy and accessibility. Enjoy a nearby walking trail and Chisholm Trail Park just minutes away, with schools close by and grocery shopping approximately 10 minutes from home. Conveniently situated about 25 minutes from the VA Hospital and 30 minutes from Fort Cavazos, this home offers an appealing combination of comfort, outdoor enjoyment, and everyday convenience!
Description provided by the listing brokerage.
Facts
- Property type
- Residential · Single Family Residence
- Year built
- 2015
- Lot size
- 0.25 acres
- Living area
- 1,999 sq ft
- Price per sq ft
- $188
- Bathrooms
- 2 full, 1 half
- Garage
- 2 spaces
- HOA
- $180 (annually)
- Annual taxes
- $7,705
- County
- Bell
- Neighborhood
- Dawson Ranch Ph Ii Sec
- School district
- Belton ISD
- Schools
- Sparta · Belton · Belton
Features
- Roof
- Concrete, Tile
- View
- Neighborhood
- Sewer
- Public Sewer
- Levels
- One
- Cooling
- Ceiling Fan(s), Central Air
- Fencing
- Privacy, Wood
- Heating
- Electric, Fireplace(s), Heat Pump, Passive Solar
- Flooring
- Carpet, Tile
- Utilities
- Cable Available, Electricity Available, Phone Available, Water Available
- Appliances
- Dishwasher, Disposal, Gas Cooktop, Microwave, Water Heater
- Lot
- Cul-De-Sac, Trees-Medium (20 Ft - 40 Ft)
- Water
- Public
- Pool
- None
- Horse amenities
- None
- Windows
- Double Pane Windows
- Parking
- Driveway, Garage, Garage Door Opener
- Exterior
- Gutters Full
- Interior
- Ceiling Fan(s), Double Vanity, Kitchen Island, Open Floorplan, Pantry, Primary Bedroom on Main, Walk-In Closet(s)
- Community
- Playground, Trail(s)
- Fireplace
- Living Room, Wood Burning
- Foundation
- Slab
- Waterfront
- None
- Energy efficiency
- Thermostat
- Accessibility
- None
- Construction
- Brick, Masonry – All Sides, Stone Veneer
- Patio & porch
- Covered, Patio
Location

 Listings courtesy of Unlock MLS as distributed by MLS GRID.
Based on information submitted to the MLS GRID as of November 15, 2026 at 4:10 PM CT. All data is obtained from various sources and may not have been verified by broker or MLS GRID. Supplied Open House Information is subject to change without notice. All information should be independently reviewed and verified for accuracy. Properties may or may not be listed by the office/agent presenting the information.
IDX information is provided exclusively for consumers' personal, non-commercial use, and may not be used for any purpose other than to identify prospective properties consumers may be interested in purchasing. The data is deemed reliable but is not guaranteed by MLS GRID, and its use may be subject to an end user license agreement prescribed by the applicable MLS. Some IDX listings have been excluded from this website. Any use or search of this website other than by a consumer looking to purchase or lease real estate is prohibited. Terms of use