
For sale
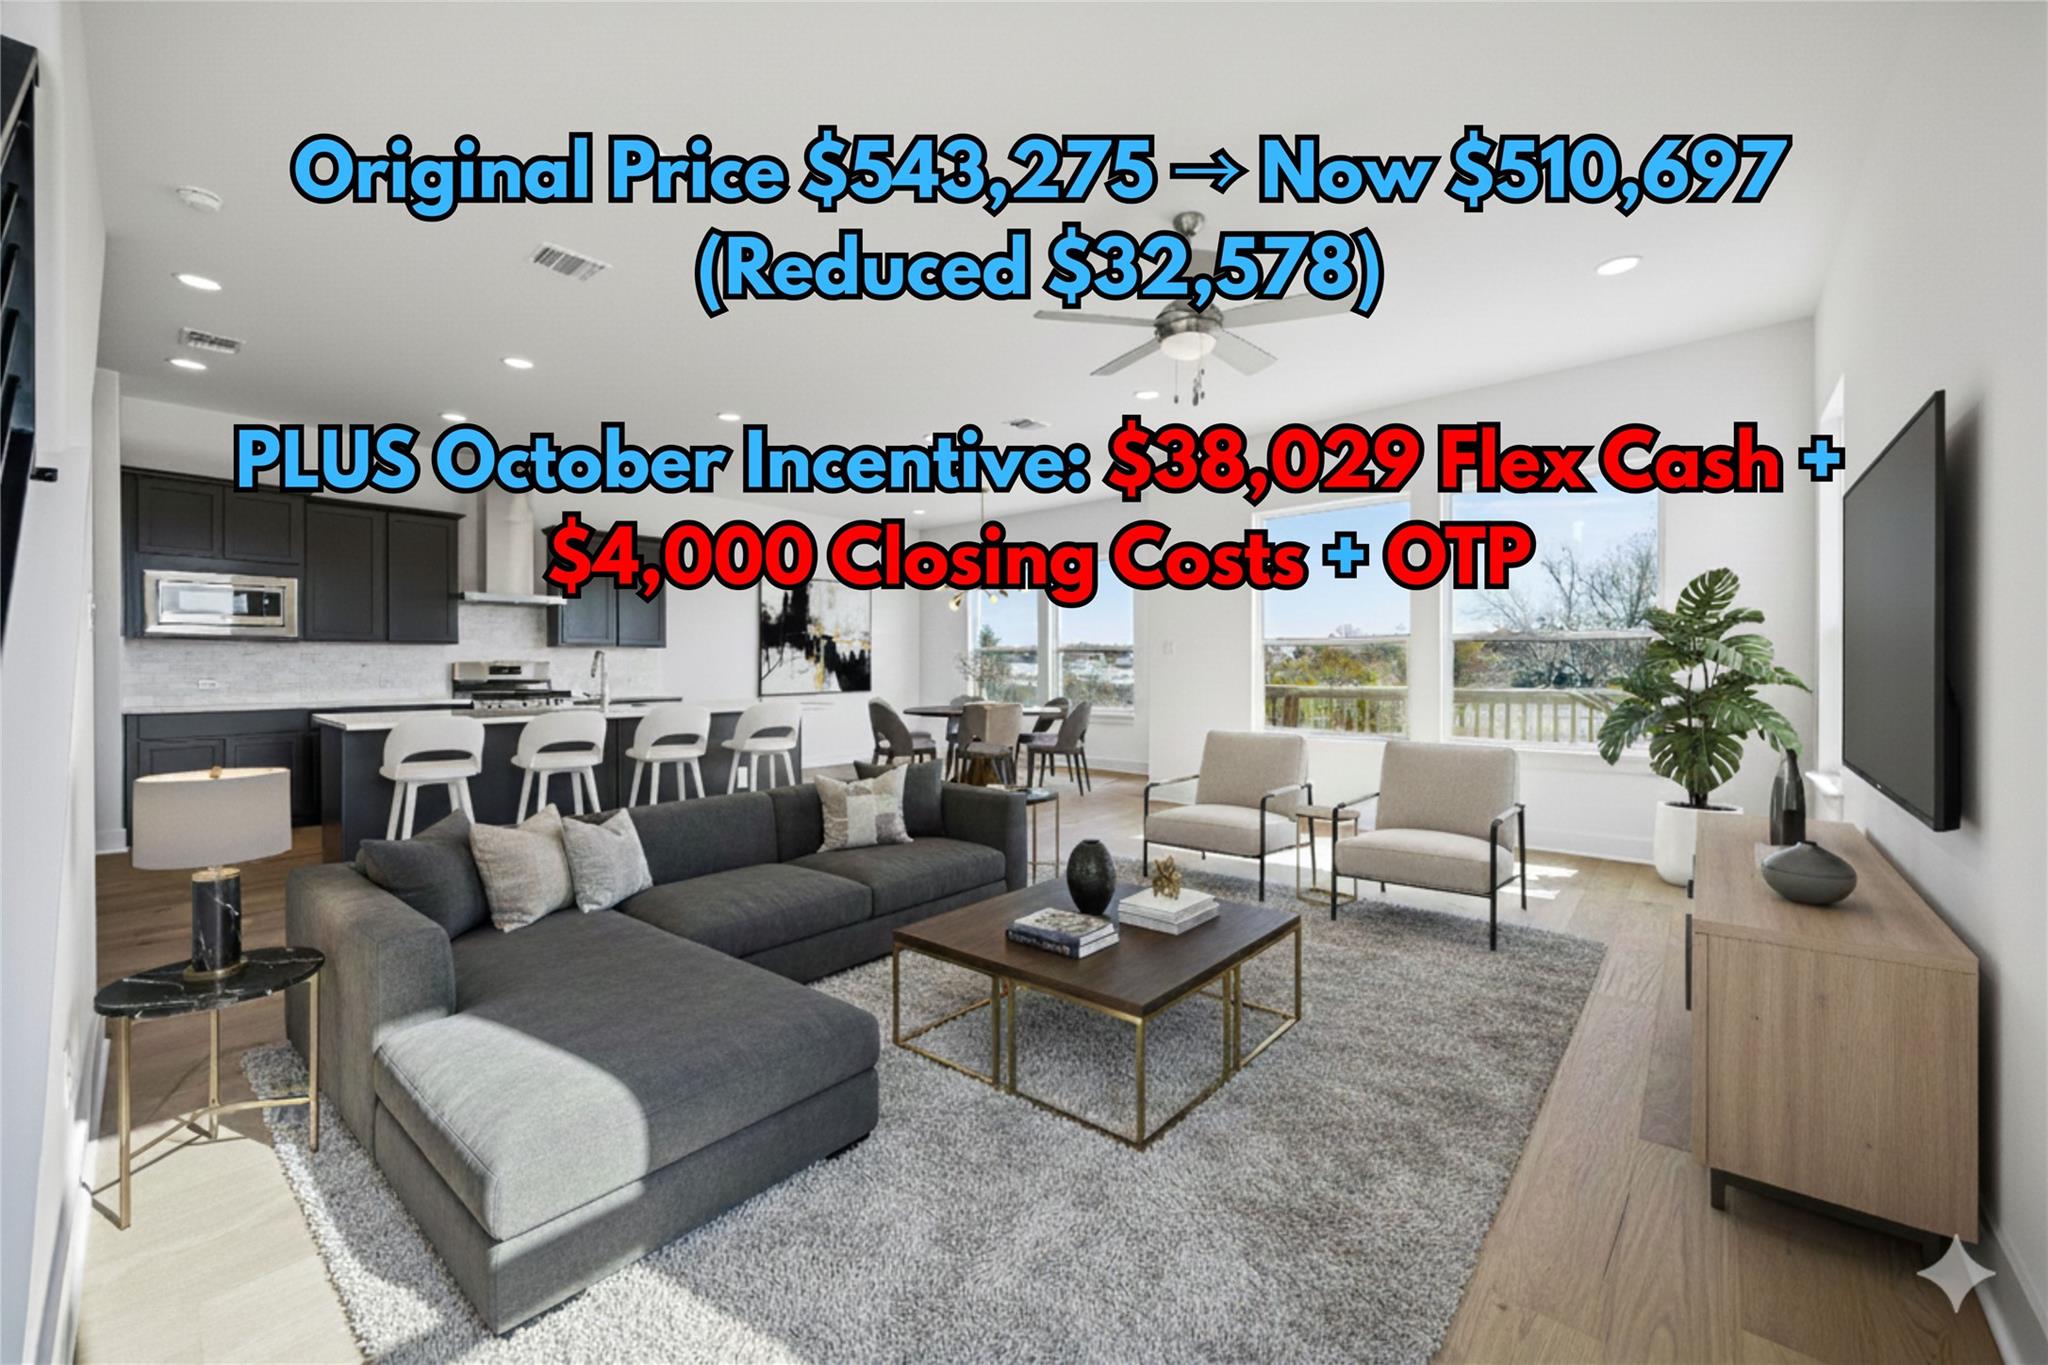
$510,697
1531 N Red Bud Ln #25
Round Rock, TX 78665
- 3 beds
- 3 baths
- 2,238 sq ft
- 0.15 acres
Listing courtesy of KW-Austin Portfolio Real Estate · (512) 901-9600 · MLS# 3318695 · Status: Active
About this home
November incentive includes an additional $38,047.75 flex cash incentive plus $4,000 Closing Costs and owners title policy when utilized builders preferred lender. This home backs up greenbelt! This gorgeous residence offers thoughtful upgrades and a highly functional layout. The chef’s kitchen showcases a large island with Quartz Terra Luna countertops, Maple Black Fox cabinetry, and a seamless connection to the open-concept dining and living areas—perfect for both everyday living and entertaining. An amazing butlers pantry plus build in desk area niche by the kitchen perfect for working from home! The upstairs features a spacious oversized game room provides an ideal retreat for relaxation or play. All three bedrooms include their own walk-in closets, ensuring exceptional storage and convenience. Featuring 3 bedrooms, 2.5 baths, and modern finishes throughout, this home blends style with efficiency. Located in the sought-after Chester Ranch Place community, residents enjoy a low 1.75% tax rate, easy access to nearby amenities, and a prime location. With new construction quality and move-in-ready convenience, this home delivers the perfect combination of beauty, function, and long-term value.
Description provided by the listing brokerage.
Facts
- Property type
- Residential · Single Family Residence
- Year built
- 2025
- Lot size
- 0.15 acres
- Living area
- 2,238 sq ft
- Price per sq ft
- $228
- Bathrooms
- 2 full, 1 half
- Garage
- 2 spaces
- HOA
- $110 (monthly)
- County
- Williamson
- Neighborhood
- Chester Ranch Place
- School district
- Round Rock ISD
- Schools
- Herrington · Hopewell · Stony Point
Features
- Roof
- Composition
- View
- Neighborhood
- Sewer
- Public Sewer
- Levels
- Two
- Cooling
- Ceiling Fan(s), Central Air
- Fencing
- Back Yard, Fenced
- Heating
- Central
- Flooring
- Carpet, Tile, Wood
- Utilities
- Electricity Connected, Sewer Connected, Water Connected
- Appliances
- Dishwasher, Disposal, Oven, RNGHD
- Lot
- Back Yard, Few Trees, Trees-Sparse
- Water
- Public
- Pool
- None
- Horse amenities
- None
- Windows
- None
- Parking
- Attached, Driveway, Garage, Garage Door Opener, Garage Faces Front
- Exterior
- Private Yard
- Interior
- Breakfast Bar, Ceiling Fan(s), Double Vanity, Kitchen Island, Open Floorplan, Recessed Lighting, Storage, Walk-In Closet(s), See Remarks
- Community
- Trail(s)
- Foundation
- Slab
- Waterfront
- None
- Energy efficiency
- Insulation, Windows
- Accessibility
- None
- Construction
- Masonry – Partial, Stone, Stucco
- Patio & porch
- Covered
Location

 Listings courtesy of Unlock MLS as distributed by MLS GRID.
Based on information submitted to the MLS GRID as of November 15, 2026 at 4:32 PM CT. All data is obtained from various sources and may not have been verified by broker or MLS GRID. Supplied Open House Information is subject to change without notice. All information should be independently reviewed and verified for accuracy. Properties may or may not be listed by the office/agent presenting the information.
IDX information is provided exclusively for consumers' personal, non-commercial use, and may not be used for any purpose other than to identify prospective properties consumers may be interested in purchasing. The data is deemed reliable but is not guaranteed by MLS GRID, and its use may be subject to an end user license agreement prescribed by the applicable MLS. Some IDX listings have been excluded from this website. Any use or search of this website other than by a consumer looking to purchase or lease real estate is prohibited. Terms of use