
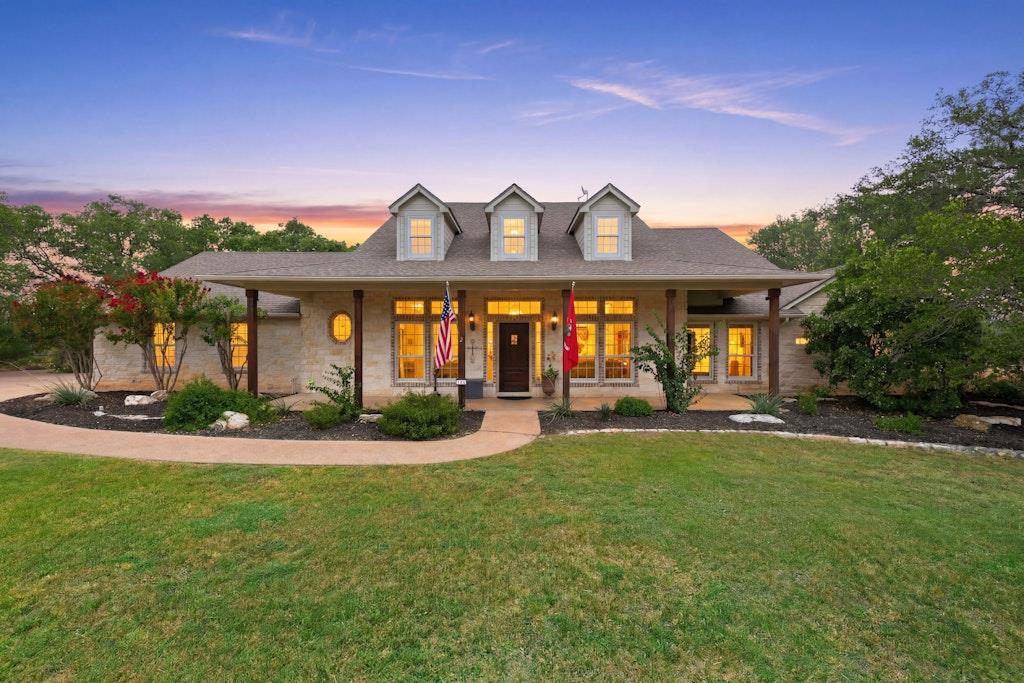
Under contract
$949,000
106 Double Horn Trl
Spicewood, TX 78669
- 3 beds
- 4 baths
- 3,613 sq ft
- 5.02 acres
Listing courtesy of Coldwell Banker Realty · (512) 263-5655 · MLS# 3316048 · Status: Active Under Contract
About this home
Experience the perfect blend of privacy, views, and Hill Country living on this exceptional 5.02-acre horse-friendly estate in the gated Double Horn community. Perfectly positioned on one of the neighborhood's premier lots, this property backs to a sprawling 959-acre private ranch, creating an extraordinary sense of peace, privacy, quiet and uninterrupted Hill Country views. Thoughtfully designed for everyday living and entertaining, the flexible floor plan features a dedicated study, formal dining room, spacious family room with a wood-burning fireplace (also plumbed for propane), private owner's suite, and two secondary bedrooms connected by a versatile flex space. Upstairs offers an expansive bonus room with a full bath, easily functioning as a fourth bedroom, media room, game room, or guest retreat. Outside, mature live oaks, multiple outdoor gathering areas, and an oversized Trex deck invite you to enjoy spectacular sunsets and exceptional privacy. The impressive 3,600± SF two-story barn offers endless possibilities for horses, workshop space, RV storage, hobbies, or future expansion. Major updates include Renewal by Andersen windows (2024), roof (2021), HVAC (2020), fresh interior and exterior paint (2026), water softener, reverse osmosis system, and three rainwater storage tanks. Double Horn is a gated, small city neighborhood in the Spicewood area with numerous amenities: pool, pavilion with fireplace and grills, playscape, sport court, and volleyball court. Neighbors love to gather with social events and holiday celebrations. Enjoy peaceful country living just minutes from Marble Falls, Lake Travis, wineries, breweries, golf, Baylor Scott & White, and approximately 40 minutes to Downtown Austin and the airport.
Description provided by the listing brokerage.
Facts
- Property type
- Residential · Single Family Residence
- Year built
- 2001
- Lot size
- 5.02 acres
- Living area
- 3,613 sq ft
- Price per sq ft
- $263
- Bathrooms
- 3 full, 1 half
- Garage
- 2 spaces
- HOA
- $1,008 (annually)
- Annual taxes
- $5,618
- County
- Burnet
- Neighborhood
- Double Horn
- School district
- Marble Falls ISD
- Schools
- Spicewood (Marble Falls ISD) · Marble Falls · Marble Falls
Features
- Roof
- Composition
- View
- Hill Country, Trees/Woods
- Sewer
- Septic Tank
- Levels
- One and One Half
- Cooling
- Ceiling Fan(s), Central Air, Electric, Multi Units
- Fencing
- None
- Heating
- Central, Fireplace(s), Propane
- Flooring
- Carpet, Tile, Wood
- Utilities
- Electricity Connected, High Speed Internet, Propane, Sewer Connected, Underground Utilities, Water Connected
- Appliances
- Built-In Electric Oven, Built-In Oven(s), Convection Oven, Cooktop, Dishwasher, Disposal, Down Draft, Gas Cooktop, Microwave, Self Cleaning Oven, Stainless Steel Appliance(s), Vented Exhaust Fan, Water Purifier Owned, Water Softener Owned
- Lot
- Back Yard, Cleared, Cul-De-Sac, Front Yard, Level, Native Plants, Private, Sprinkler - Automatic, Sprinklers In Front, Sprinklers On Side, Trees-Large (Over 40 Ft), Many Trees
- Water
- Private
- Pool
- None
- Horse amenities
- Barn, Trailer Storage
- Windows
- Aluminum Frames, Blinds, Double Pane Windows, Window Coverings
- Parking
- Additional Parking, Attached, Circular Driveway, Detached, Drive Through, Driveway, Garage, Garage Door Opener, Garage Faces Side, Inside Entrance, Kitchen Level, Oversized, RV Access/Parking, RV Garage, Storage
- Exterior
- Private Yard
- Interior
- Ceiling Fan(s), Ceiling-High, Chandelier, Granite Counters, Crown Molding, Double Vanity, Eat-in Kitchen, Entrance Foyer, High Speed Internet, Kitchen Island, Multiple Dining Areas, Multiple Living Areas, Natural Woodwork, Open Floorplan, Pantry, Primary Bedroom on Main, Recessed Lighting, Smart Thermostat, Soaking Tub, Storage, Study/Home Office, Walk-In Closet(s), Wired for Sound
- Community
- BBQ Pit/Grill, Cluster Mailbox, Common Grounds, Gated, High Speed Internet, Picnic Area, Planned Social Activities, Playground, Pool, Sport Court(s)/Facility, Underground Utilities
- Fireplace
- Family Room, Gas Starter
- Foundation
- Slab
- Waterfront
- None
- Energy efficiency
- None
- Accessibility
- None
- Construction
- Brick, HardiPlank Type, Attic/Crawl Hatchway(s) Insulated, Blown-In Insulation, Masonry – All Sides, Stone
- Patio & porch
- Covered, Deck, Front Porch
Location

 Listings courtesy of Unlock MLS as distributed by MLS GRID.
Based on information submitted to the MLS GRID as of November 15, 2026 at 4:19 PM CT. All data is obtained from various sources and may not have been verified by broker or MLS GRID. Supplied Open House Information is subject to change without notice. All information should be independently reviewed and verified for accuracy. Properties may or may not be listed by the office/agent presenting the information.
IDX information is provided exclusively for consumers' personal, non-commercial use, and may not be used for any purpose other than to identify prospective properties consumers may be interested in purchasing. The data is deemed reliable but is not guaranteed by MLS GRID, and its use may be subject to an end user license agreement prescribed by the applicable MLS. Some IDX listings have been excluded from this website. Any use or search of this website other than by a consumer looking to purchase or lease real estate is prohibited. Terms of use