
For sale
$445,000
6020 Springdale Rd #5
Austin, TX 78723
- 3 beds
- 3 baths
- 1,595 sq ft
- 0.04 acres
Listing courtesy of Real Broker, LLC · (855) 450-0442 · MLS# 3310933 · Status: Active
About this home
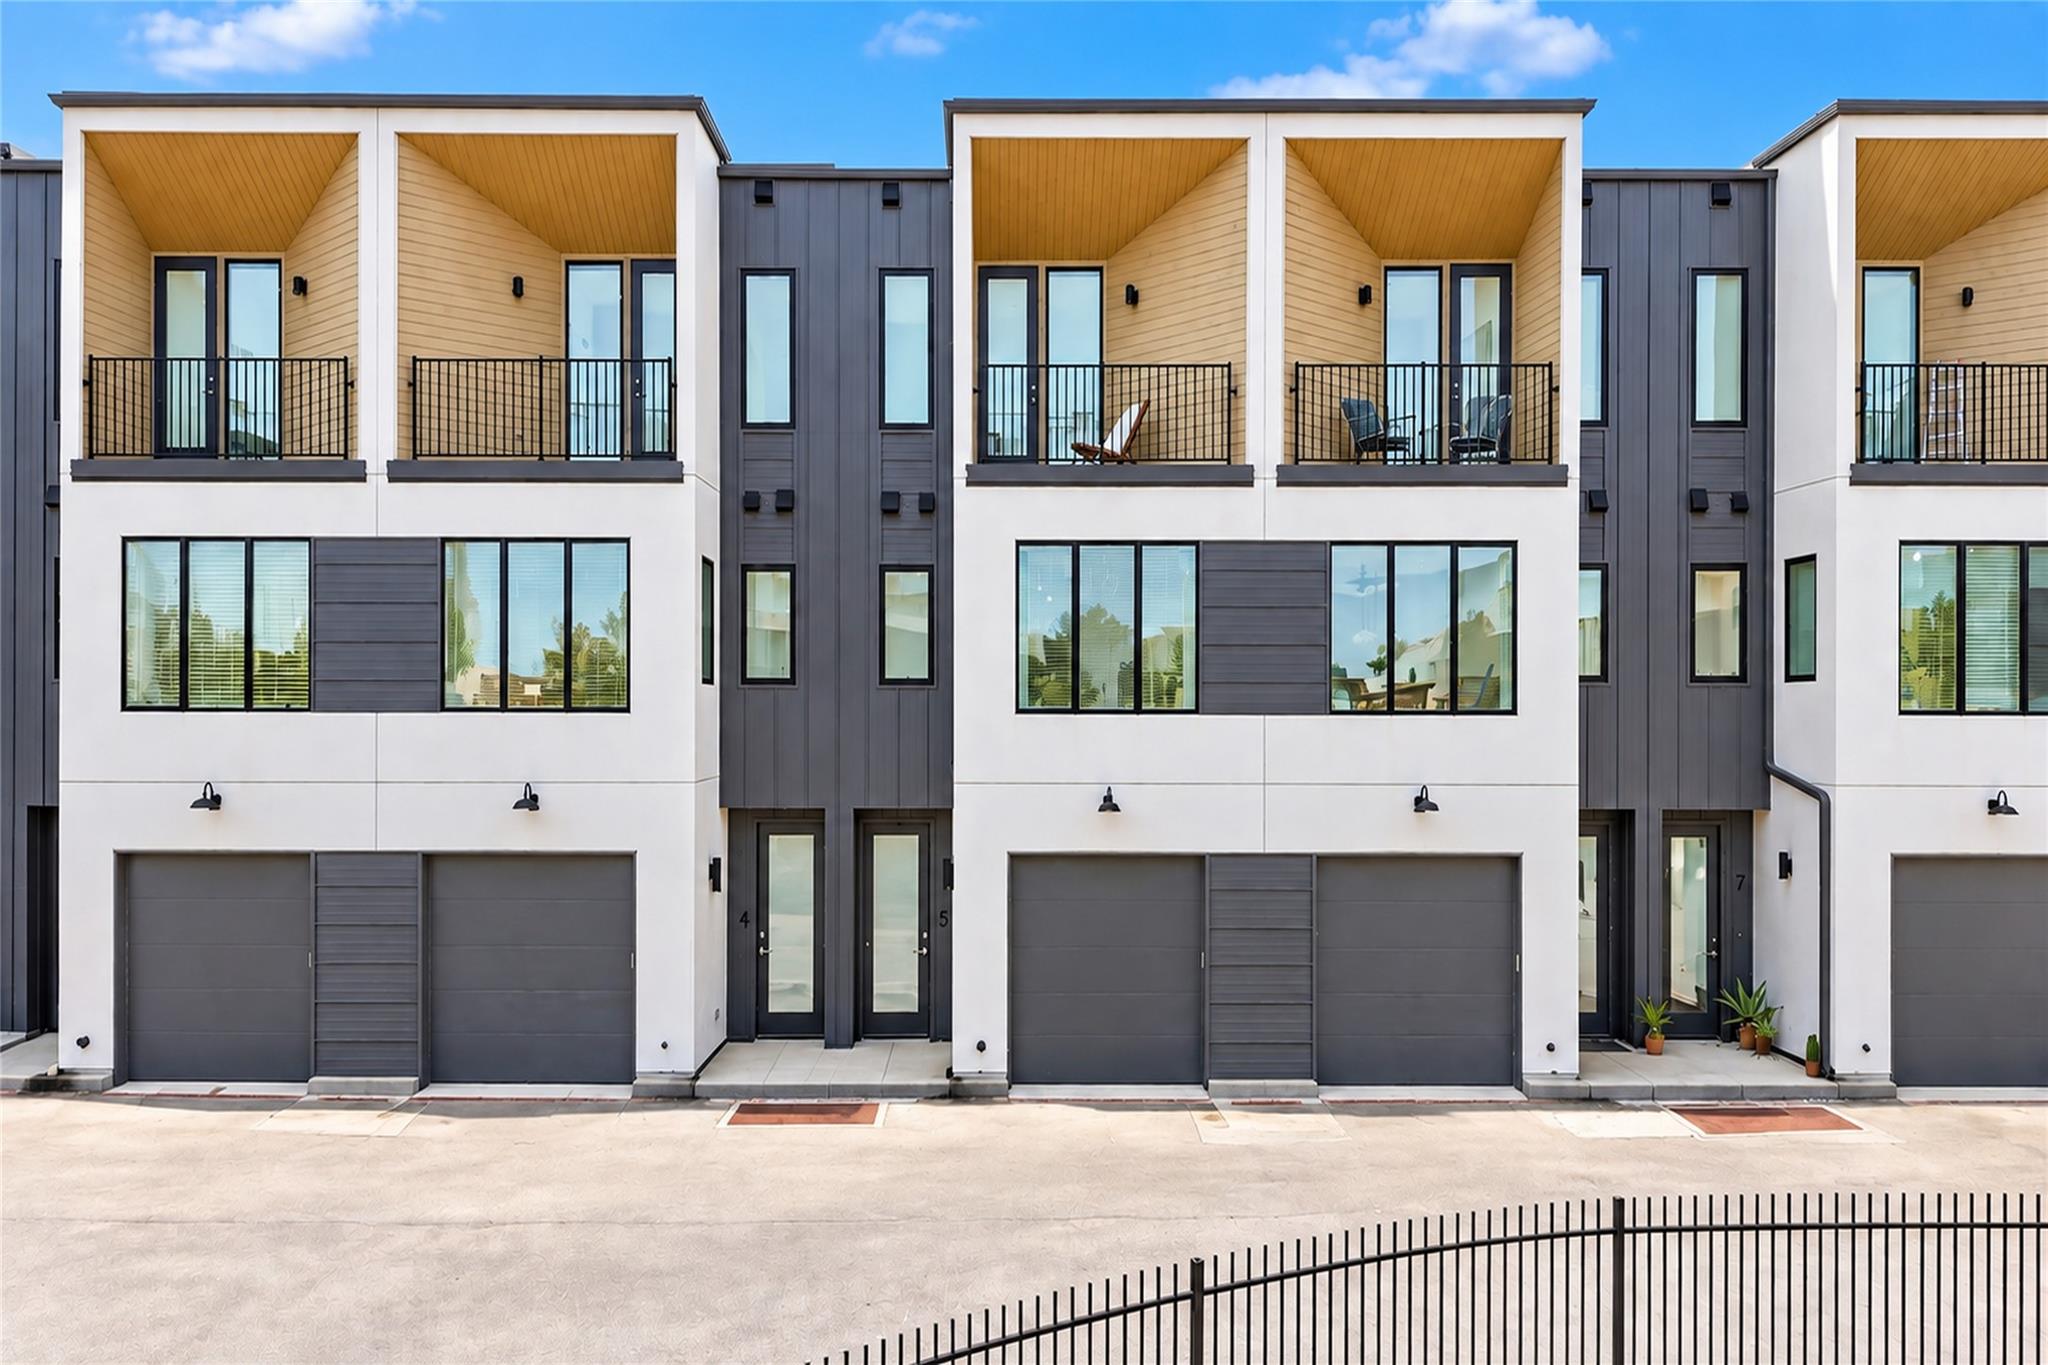
Modern East Austin living in the gated Hypoint community! This beautifully designed 3-bedroom, 2.5-bath home offers 1,595 sq. ft. of thoughtfully designed living space with clean modern finishes and an open-concept layout. The kitchen features quartz countertops, a large center island, sleek cabinetry and stainless steel appliances, opening seamlessly to the living and dining areas. High ceilings and oversized windows bring in abundant natural light, while the private balcony offers peaceful views of the surrounding trees. The multi-level floor plan provides separation and privacy, with spacious bedrooms, walk-in closets and a 2-car garage. Enjoy low-maintenance, lock-and-leave living in a gated boutique community with amenities including common areas, a dog park, picnic area and BBQ space. Conveniently located in East Austin near Mueller with easy access to dining, shopping, entertainment and major Austin destinations.
Description provided by the listing brokerage.
Facts
- Property type
- Residential · Condominium
- Year built
- 2020
- Lot size
- 0.04 acres
- Living area
- 1,595 sq ft
- Price per sq ft
- $279
- Bathrooms
- 2 full, 1 half
- Garage
- 2 spaces
- HOA
- $230 (monthly)
- Annual taxes
- $7,771
- County
- Travis
- Neighborhood
- Hypoint Residences
- School district
- Austin ISD
- Schools
- Pecan Springs · Martin · Northeast Early College
Features
- Roof
- Rubber
- View
- Trees/Woods
- Sewer
- Public Sewer
- Levels
- Three Or More
- Cooling
- Ceiling Fan(s), Central Air
- Fencing
- Gate, Perimeter, Wrought Iron
- Heating
- Central
- Flooring
- No Carpet, Tile, Wood
- Utilities
- Electricity Available, High Speed Internet, Phone Available, Water Available
- Appliances
- Convection Oven, Disposal, Electric Cooktop, Electric Range, ENERGY STAR Qualified Appliances, ENERGY STAR Qualified Dishwasher, Exhaust Fan, Microwave, Electric Oven, RNGHD
- Lot
- Landscaped, Trees-Moderate
- Water
- Public
- Pool
- None
- Horse amenities
- None
- Windows
- Vinyl Windows
- Parking
- Garage, Gated
- Exterior
- Balcony, Gutters Full, Private Entrance
- Interior
- Ceiling Fan(s), Ceiling-High, Quartz Counters, Eat-in Kitchen, Entrance Foyer, Interior Steps, Kitchen Island, Open Floorplan, Walk-In Closet(s)
- Community
- BBQ Pit/Grill, Cluster Mailbox, Common Grounds, Courtyard, Dog Park, Gated, Lock and Leave, Pet Amenities, Picnic Area
- Foundation
- Slab
- Waterfront
- None
- Energy efficiency
- Other/See Remarks
- Accessibility
- Accessible Full Bath
- Construction
- Board & Batten Siding, Metal Siding, Wood Siding
- Patio & porch
- Covered, Front Porch, Rear Porch
Location

 Listings courtesy of Unlock MLS as distributed by MLS GRID.
Based on information submitted to the MLS GRID as of November 15, 2026 at 4:02 PM CT. All data is obtained from various sources and may not have been verified by broker or MLS GRID. Supplied Open House Information is subject to change without notice. All information should be independently reviewed and verified for accuracy. Properties may or may not be listed by the office/agent presenting the information.
IDX information is provided exclusively for consumers' personal, non-commercial use, and may not be used for any purpose other than to identify prospective properties consumers may be interested in purchasing. The data is deemed reliable but is not guaranteed by MLS GRID, and its use may be subject to an end user license agreement prescribed by the applicable MLS. Some IDX listings have been excluded from this website. Any use or search of this website other than by a consumer looking to purchase or lease real estate is prohibited. Terms of use