
Under contract
$210,000
312 S Wilson Ave
Giddings, TX 78942
- 3 beds
- 1 baths
- 1,360 sq ft
- 0.26 acres
Listing courtesy of Epique Realty LLC · (512) 387-0722 · MLS# 3310673 · Status: Active Under Contract
About this home
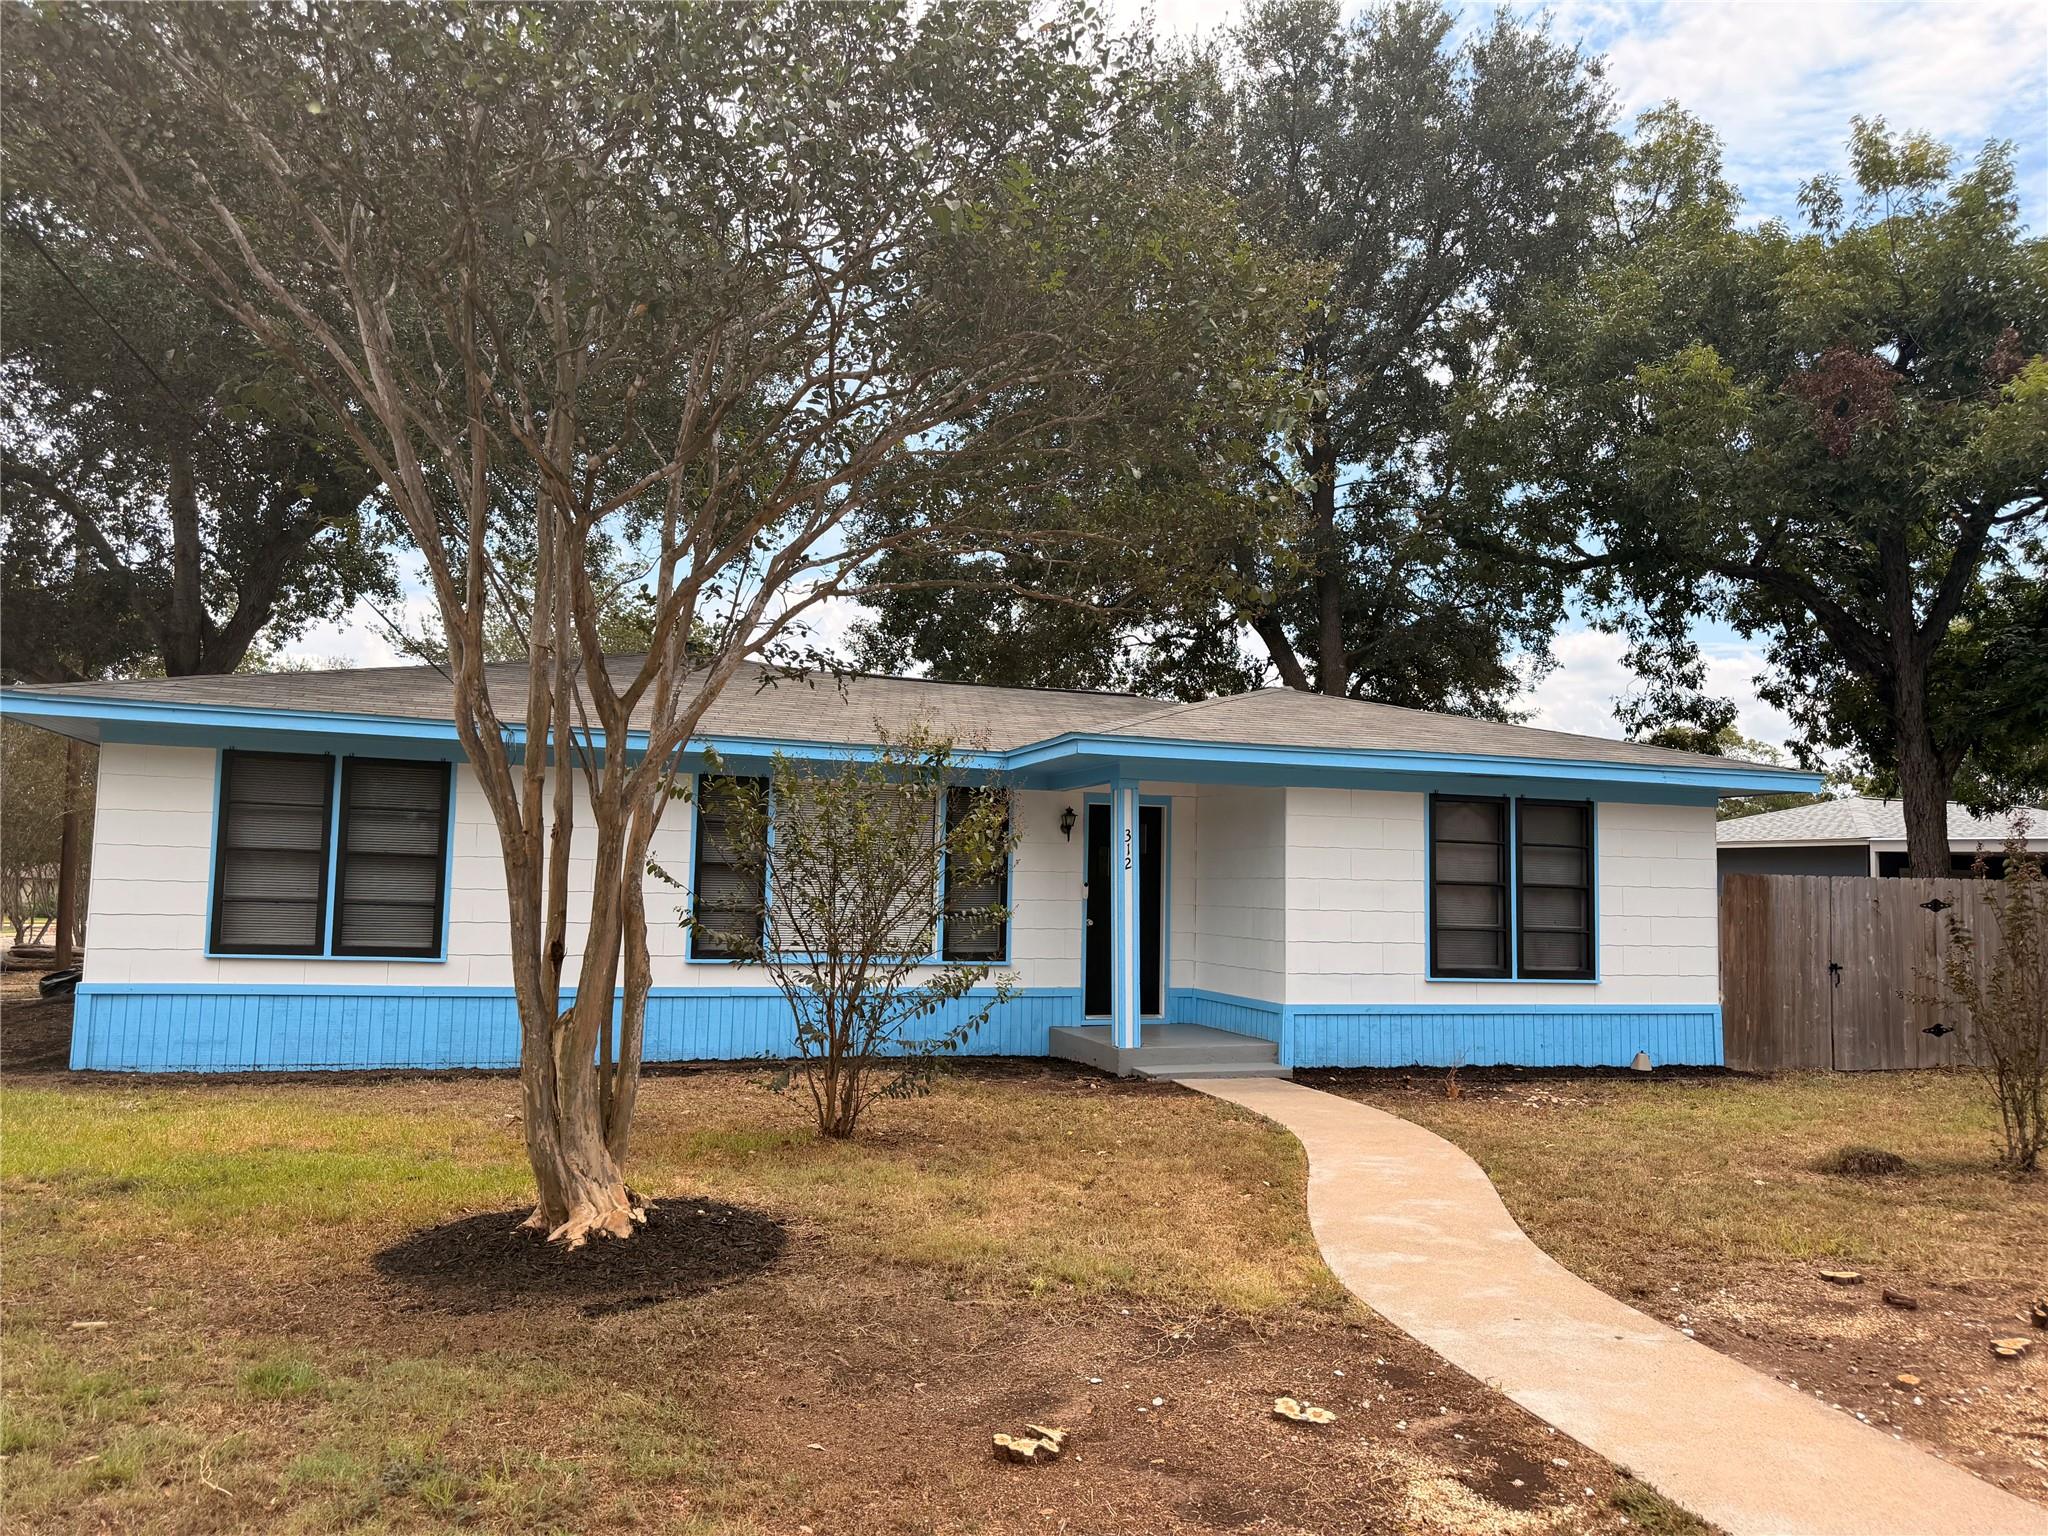
Some backyards are an afterthought. This one is the reason you buy the house in this sought after neighborhood. A quarter-acre corner lot in central Giddings, wrapped in wood privacy fencing and shaded by mature trees — room for a garden, a workshop, a fire pit, or nothing at all. Inside, a full renovation brings wood floors and modern light fixtures, but the oversized windows are what you'll notice first. Sunlight moves through the tree line and fills the rooms all day, giving the interior a calm, unhurried feel that photos never quite capture. Three bedrooms, 1,360 square feet, and a side-entry two-car garage that keeps the front elevation clean. Renovation is complete, so there's no project waiting for you at closing. Schedule a showing today.
Description provided by the listing brokerage.
Facts
- Property type
- Residential · Single Family Residence
- Year built
- 1968
- Lot size
- 0.26 acres
- Living area
- 1,360 sq ft
- Price per sq ft
- $154
- Bathrooms
- 1 full, 0 half
- Garage
- 2 spaces
- Annual taxes
- $3,663
- County
- Lee
- Neighborhood
- Sunrise
- School district
- Giddings ISD
- Schools
- Giddings · Giddings · Giddings
Features
- Roof
- Shingle
- View
- Neighborhood
- Sewer
- Public Sewer
- Levels
- One
- Cooling
- Ceiling Fan(s), Central Air, Electric
- Fencing
- Back Yard, Chain Link, Gate, Privacy, Wood
- Heating
- Central, Electric
- Flooring
- Wood
- Utilities
- Electricity Available, High Speed Internet, Sewer Available, Water Available, Water Connected
- Appliances
- Cooktop, Electric Cooktop, Electric Range, Exhaust Fan, Oven, Electric Oven, Range, Free-Standing Electric Range, Free-Standing Range, RNGHD, Refrigerator, Free-Standing Refrigerator
- Lot
- Alley, Back Yard, Corner Lot, Curbs, Few Trees, Front Yard, Public Maintained Road, Trees-Large (Over 40 Ft)
- Water
- Public
- Pool
- None
- Horse amenities
- None
- Windows
- Bay Window(s), Blinds
- Parking
- Attached, Concrete, Driveway, Garage
- Exterior
- Exterior Steps, Private Yard
- Interior
- Breakfast Bar, Ceiling Fan(s), Beamed Ceilings, Ceiling-High, Ceiling-Vaulted, Chandelier, Kitchen Island, Multiple Dining Areas, Open Floorplan, Primary Bedroom on Main, Soaking Tub, Walk-In Closet(s)
- Community
- None
- Fireplace
- None
- Foundation
- Pillar/Post/Pier
- Waterfront
- None
- Energy efficiency
- None
- Accessibility
- None
- Construction
- Vinyl Siding, Wood Siding
- Patio & porch
- Covered, Front Porch, Patio, Porch, Rear Porch
Location

 Listings courtesy of Unlock MLS as distributed by MLS GRID.
Based on information submitted to the MLS GRID as of November 15, 2026 at 3:14 PM CT. All data is obtained from various sources and may not have been verified by broker or MLS GRID. Supplied Open House Information is subject to change without notice. All information should be independently reviewed and verified for accuracy. Properties may or may not be listed by the office/agent presenting the information.
IDX information is provided exclusively for consumers' personal, non-commercial use, and may not be used for any purpose other than to identify prospective properties consumers may be interested in purchasing. The data is deemed reliable but is not guaranteed by MLS GRID, and its use may be subject to an end user license agreement prescribed by the applicable MLS. Some IDX listings have been excluded from this website. Any use or search of this website other than by a consumer looking to purchase or lease real estate is prohibited. Terms of use