
For sale
$549,610
5912 Harold Ct #107
Austin, TX 78721
- 3 beds
- 4 baths
- 1,806 sq ft
- 0.32 acres
Listing courtesy of DEN Property Group · (512) 222-3364 · MLS# 3307865 · Status: Active
About this home
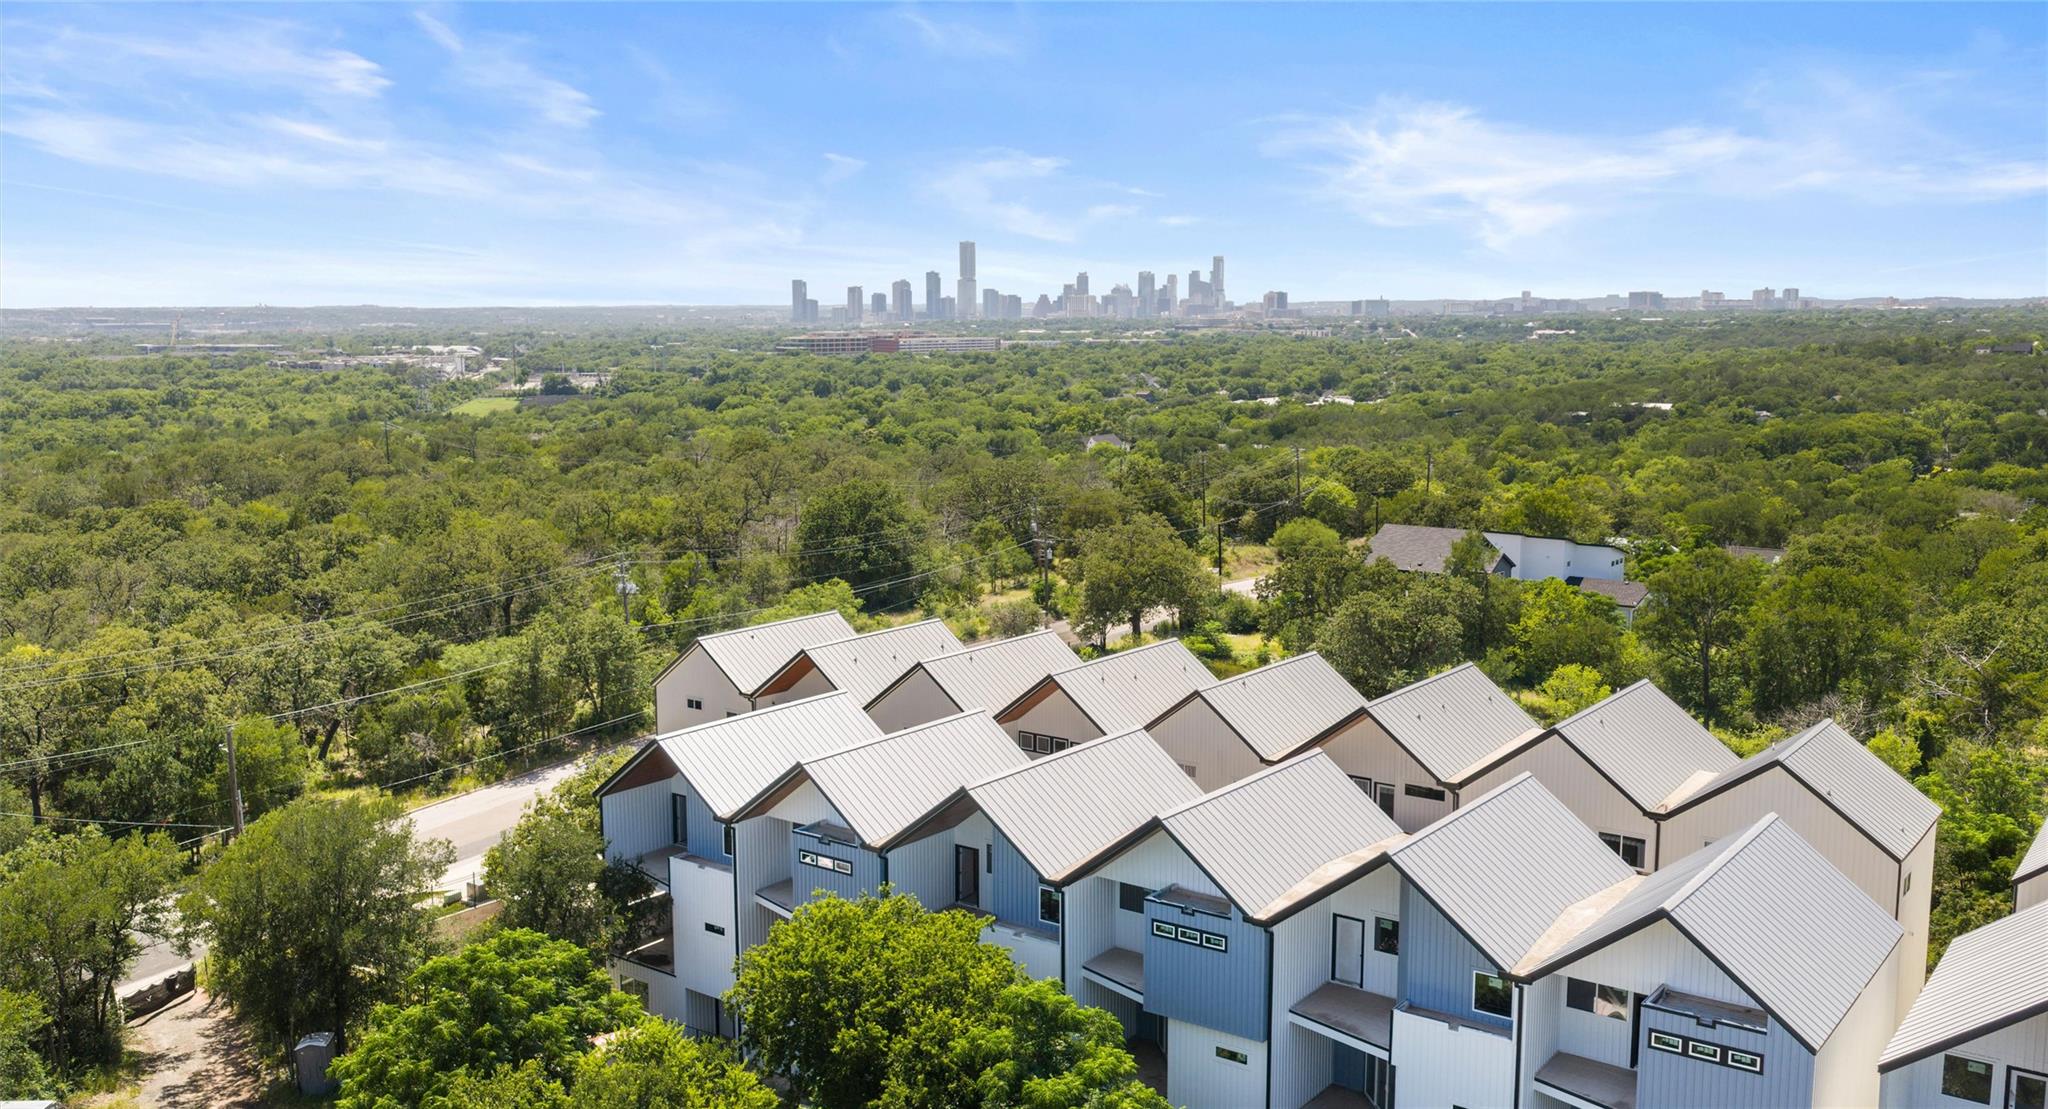
Welcome to Harold Court Townhomes, a newly built collection of modern three-level homes in East Austin. Residence No. 107 is the larger floor plan — approximately 1,806 square feet with 3 bedrooms, 3.5 bathrooms, vaulted ceilings, and an attached two-car garage. *** Open Main Level *** The living and kitchen level is wrapped in expansive windows and anchored by a large center island, quartz countertops, stainless steel appliances, a gas range, clean-lined cabinetry, and a vaulted ceiling — a bright, contemporary space for everyday living and entertaining. *** Three Bedrooms, Real Flexibility *** A private primary suite with a double vanity and walk-in closet is joined by two additional bedrooms — ideal for guests, a home office, or family. *** Indoor-Outdoor Living *** A rear covered porch opens to a fenced back yard, with views of the skyline, neighborhood, and surrounding greenbelt. *** Built for Easy Living *** Energy-conscious construction includes a metal roof, dual-pane Low-E and ENERGY STAR windows, a tankless gas water heater, and is wired for data. *** Connected Location *** Set within an intimate community with modern farmhouse-inspired architecture and private garages, Harold Court Townhomes is minutes from ABIA, Mueller, Springdale, East Austin dining, and Downtown. Photos shown are of comparable model Residence No. 105 (same A1 floor plan).
Description provided by the listing brokerage.
Facts
- Property type
- Residential · Townhouse
- Year built
- 2026
- Lot size
- 0.32 acres
- Living area
- 1,806 sq ft
- Price per sq ft
- $304
- Bathrooms
- 3 full, 1 half
- Garage
- 2 spaces
- HOA
- $170 (monthly)
- Annual taxes
- $3,143
- County
- Travis
- Neighborhood
- Kimbrough & Lisa Gray Add (Townhouse/Common)
- School district
- Austin ISD
- Schools
- Norman-Sims · Garcia · Lyndon B Johnson (Austin ISD)
Features
- Roof
- Metal
- View
- City, Downtown, Neighborhood, Park/Greenbelt, Skyline, Trees/Woods
- Sewer
- Public Sewer
- Levels
- Three Or More
- Cooling
- Central Air, Multi Units
- Fencing
- Back Yard
- Heating
- Central
- Flooring
- No Carpet, Tile, Wood
- Utilities
- Cable Available, Cable Connected, Electricity Connected, High Speed Internet, Natural Gas Connected, Phone Connected, Sewer Connected, Underground Utilities, Water Connected
- Appliances
- Dishwasher, Disposal, Exhaust Fan, Gas Range, Microwave, Stainless Steel Appliance(s), Tankless Water Heater, Vented Exhaust Fan
- Lot
- Views
- Water
- None
- Pool
- None
- Horse amenities
- None
- Windows
- Double Pane Windows, ENERGY STAR Qualified Windows, Insulated Windows, Low-Emissivity Windows, Vinyl Windows
- Parking
- Garage
- Exterior
- None
- Interior
- Ceiling Fan(s), Ceiling-Vaulted, Quartz Counters, Double Vanity, Eat-in Kitchen, Kitchen Island, Open Floorplan, Pantry, Walk-In Closet(s), Wired for Data
- Community
- Cluster Mailbox, Common Grounds
- Foundation
- Slab
- Waterfront
- None
- Energy efficiency
- Appliances, HVAC, Lighting, Windows
- Accessibility
- Accessible Entrance, Visitable, Visitor Bathroom
- Construction
- See Remarks
- Patio & porch
- Covered, Patio, Rear Porch
Location

 Listings courtesy of Unlock MLS as distributed by MLS GRID.
Based on information submitted to the MLS GRID as of November 15, 2026 at 4:12 PM CT. All data is obtained from various sources and may not have been verified by broker or MLS GRID. Supplied Open House Information is subject to change without notice. All information should be independently reviewed and verified for accuracy. Properties may or may not be listed by the office/agent presenting the information.
IDX information is provided exclusively for consumers' personal, non-commercial use, and may not be used for any purpose other than to identify prospective properties consumers may be interested in purchasing. The data is deemed reliable but is not guaranteed by MLS GRID, and its use may be subject to an end user license agreement prescribed by the applicable MLS. Some IDX listings have been excluded from this website. Any use or search of this website other than by a consumer looking to purchase or lease real estate is prohibited. Terms of use