
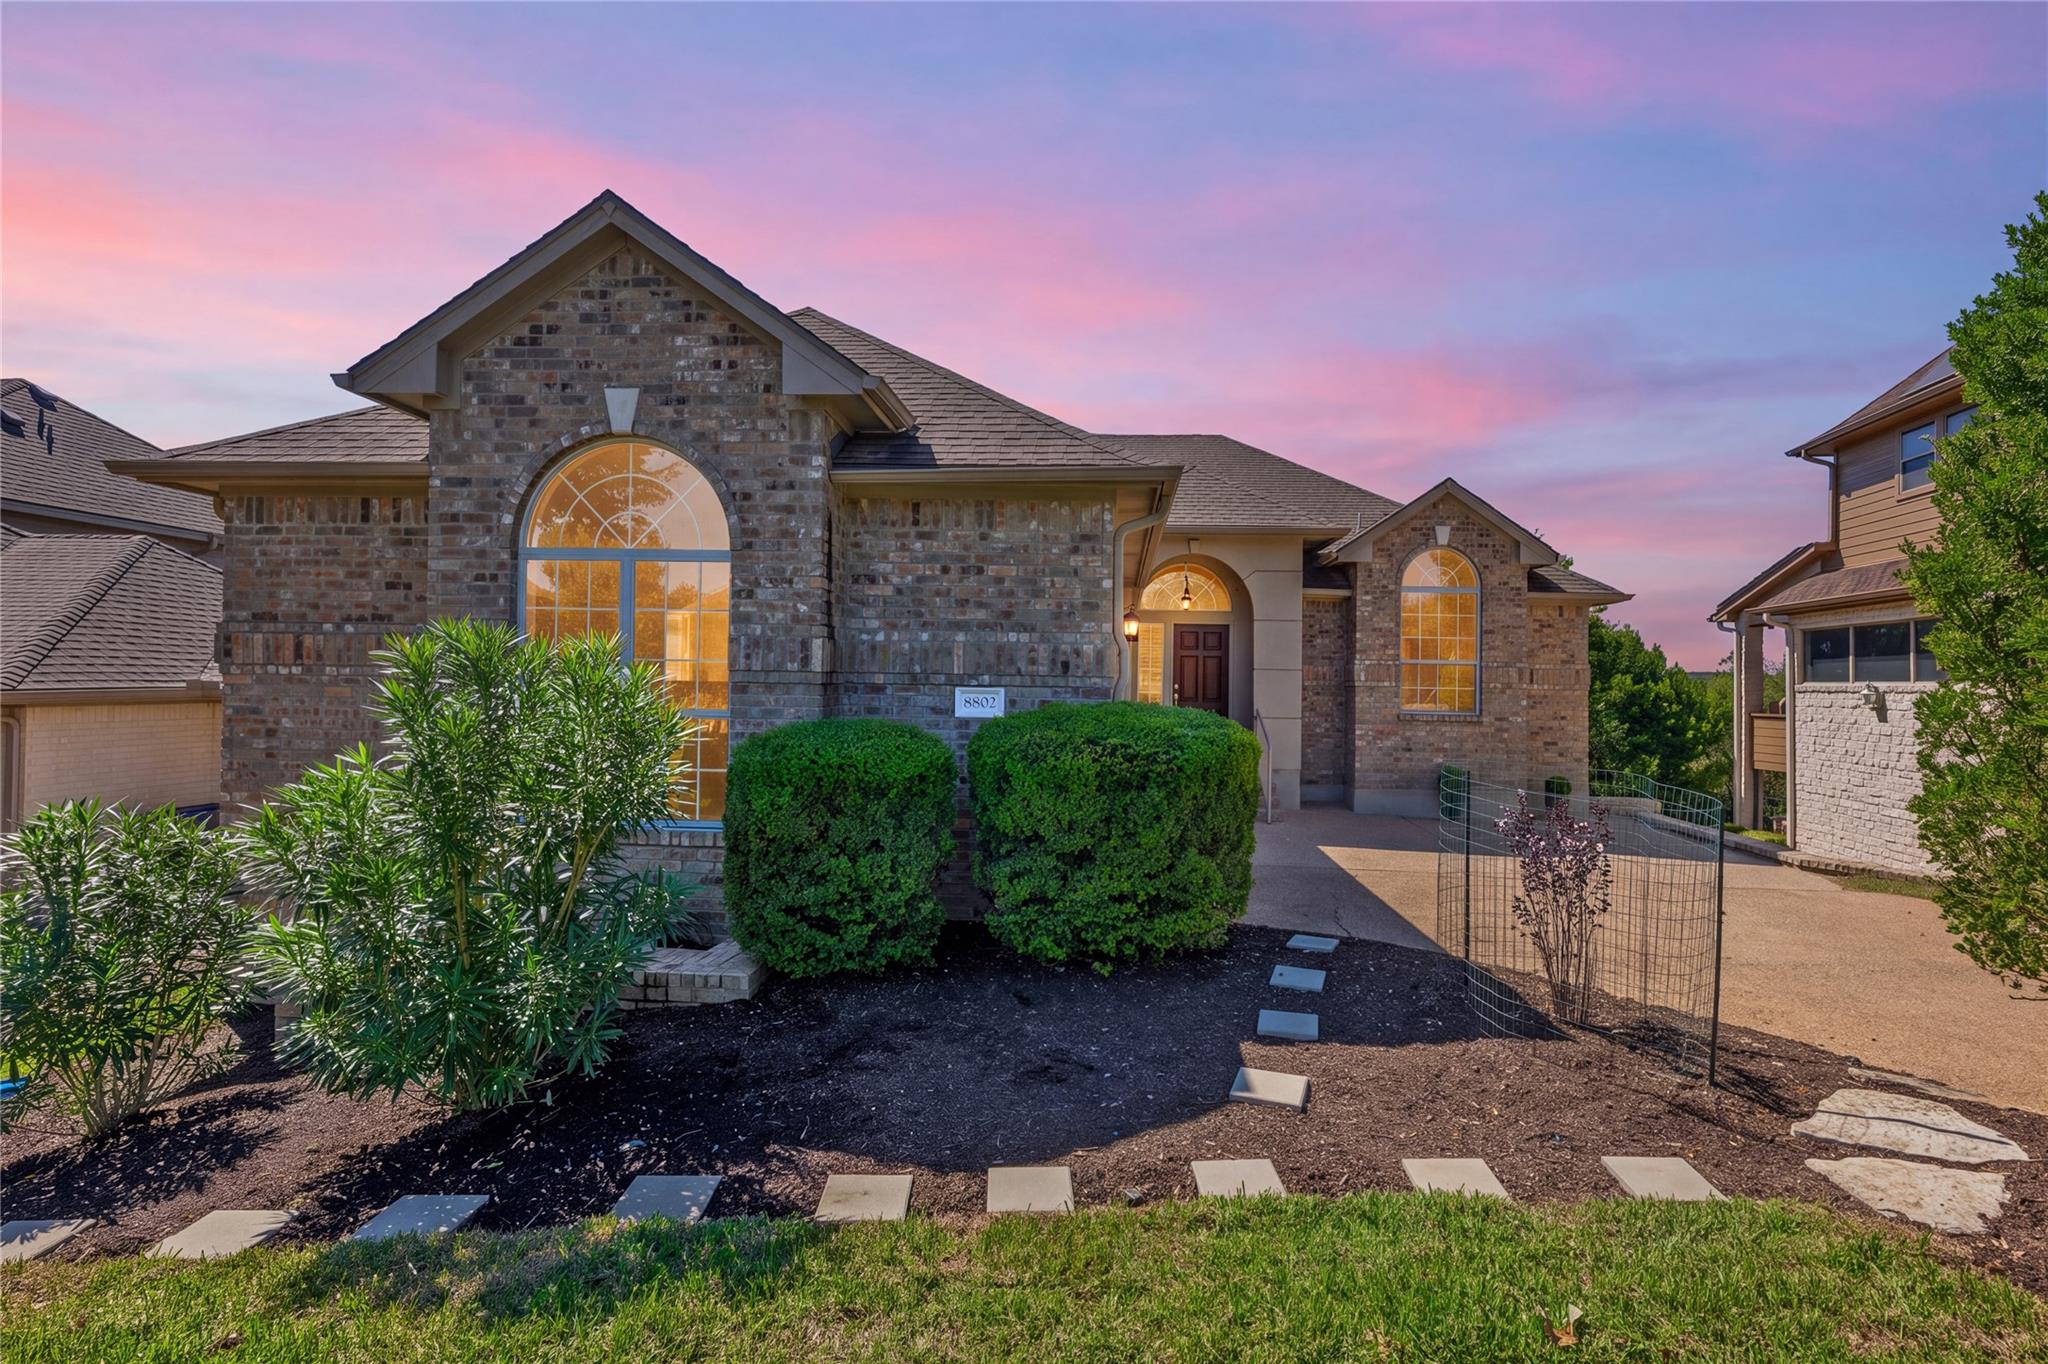
For sale
$1,000,000
8802 Bluegrass Dr
Austin, TX 78759
- 4 beds
- 4 baths
- 2,889 sq ft
- 0.51 acres
Listing courtesy of RE/MAX Fine Properties · (512) 764-3667 · MLS# 3302306 · Status: Active
About this home
Open the door to this Spacious & Spectacular 2 story residence & you will want to move right in! These could be you sweeping hill country views! This flexible layout has 2 primary bedrooms, one up & one down, accommodating family members or guests. Refreshed kitchen with new counters, cooktop, sink & fixtures, all of this with an outstanding view. Brand new low maintenance flooring throughout, no carpet & no HOA. Checkout the new vanities and counters, sinks & fixtures in all 3 bathrooms. You won’t want to miss the multiple storage areas. There is room for everything and everybody. This home is complete with a courtyard entry garage with natural light & room for a workshop. Conveniently located close to the Great Hills Country Club plus the Great Hills park & trails. Easy to get to shopping, the Domain, & highly ranked schools. This is the one you have been waiting for!
Description provided by the listing brokerage.
Facts
- Property type
- Residential · Single Family Residence
- Year built
- 1997
- Lot size
- 0.51 acres
- Living area
- 2,889 sq ft
- Price per sq ft
- $346
- Bathrooms
- 3 full, 1 half
- Garage
- 2 spaces
- Annual taxes
- $17,600
- County
- Travis
- Neighborhood
- Great Hills 15
- School district
- Austin ISD
- Schools
- Hill · Murchison · Anderson
Features
- Roof
- Composition
- View
- Hill Country, Panoramic
- Sewer
- Public Sewer
- Levels
- Two
- Cooling
- Ceiling Fan(s), Central Air, Zoned
- Fencing
- Back Yard, Wire
- Heating
- Central, Electric
- Flooring
- See Remarks, Tile
- Utilities
- Cable Available, Electricity Connected, High Speed Internet, Natural Gas Not Available, Phone Available, Sewer Connected, Water Connected
- Appliances
- Built-In Electric Oven, Cooktop, Dishwasher, Disposal, Down Draft, Electric Cooktop, Exhaust Fan
- Lot
- Back Yard, Front Yard, Landscaped, Near Golf Course, Sloped Down, Sprinkler - Automatic, Trees-Moderate, Views
- Water
- Public
- Pool
- None
- Horse amenities
- None
- Windows
- Blinds, Solar Screens
- Parking
- Attached, Door-Single, Driveway, Garage Faces Side, Workshop in Garage
- Exterior
- Exterior Steps
- Interior
- Two Primary Baths, Two Primary Suties, Ceiling Fan(s), Ceiling-High, Quartz Counters, Double Vanity, Eat-in Kitchen, High Speed Internet, In-Law Floorplan, Kitchen Island, Multiple Dining Areas, Multiple Living Areas, Primary Bedroom on Main, Soaking Tub, Storage, Two Primary Closets, Walk-In Closet(s)
- Community
- Common Grounds, Curbs, Golf, Google Fiber, High Speed Internet, Park, Sidewalks, Street Lights, Trail(s)
- Fireplace
- Living Room
- Foundation
- Slab
- Waterfront
- None
- Energy efficiency
- None
- Accessibility
- None
- Construction
- Brick, Wood Siding
- Patio & porch
- Deck, Front Porch
Location

 Listings courtesy of Unlock MLS as distributed by MLS GRID.
Based on information submitted to the MLS GRID as of November 15, 2026 at 3:58 PM CT. All data is obtained from various sources and may not have been verified by broker or MLS GRID. Supplied Open House Information is subject to change without notice. All information should be independently reviewed and verified for accuracy. Properties may or may not be listed by the office/agent presenting the information.
IDX information is provided exclusively for consumers' personal, non-commercial use, and may not be used for any purpose other than to identify prospective properties consumers may be interested in purchasing. The data is deemed reliable but is not guaranteed by MLS GRID, and its use may be subject to an end user license agreement prescribed by the applicable MLS. Some IDX listings have been excluded from this website. Any use or search of this website other than by a consumer looking to purchase or lease real estate is prohibited. Terms of use