
For sale
$265,000
351 Gina Dr
Kyle, TX 78640
- 3 beds
- 3 baths
- 1,964 sq ft
- 0.16 acres
Listing courtesy of Keller Williams Realty · (512) 448-4111 · MLS# 3300190 · Status: Active
About this home
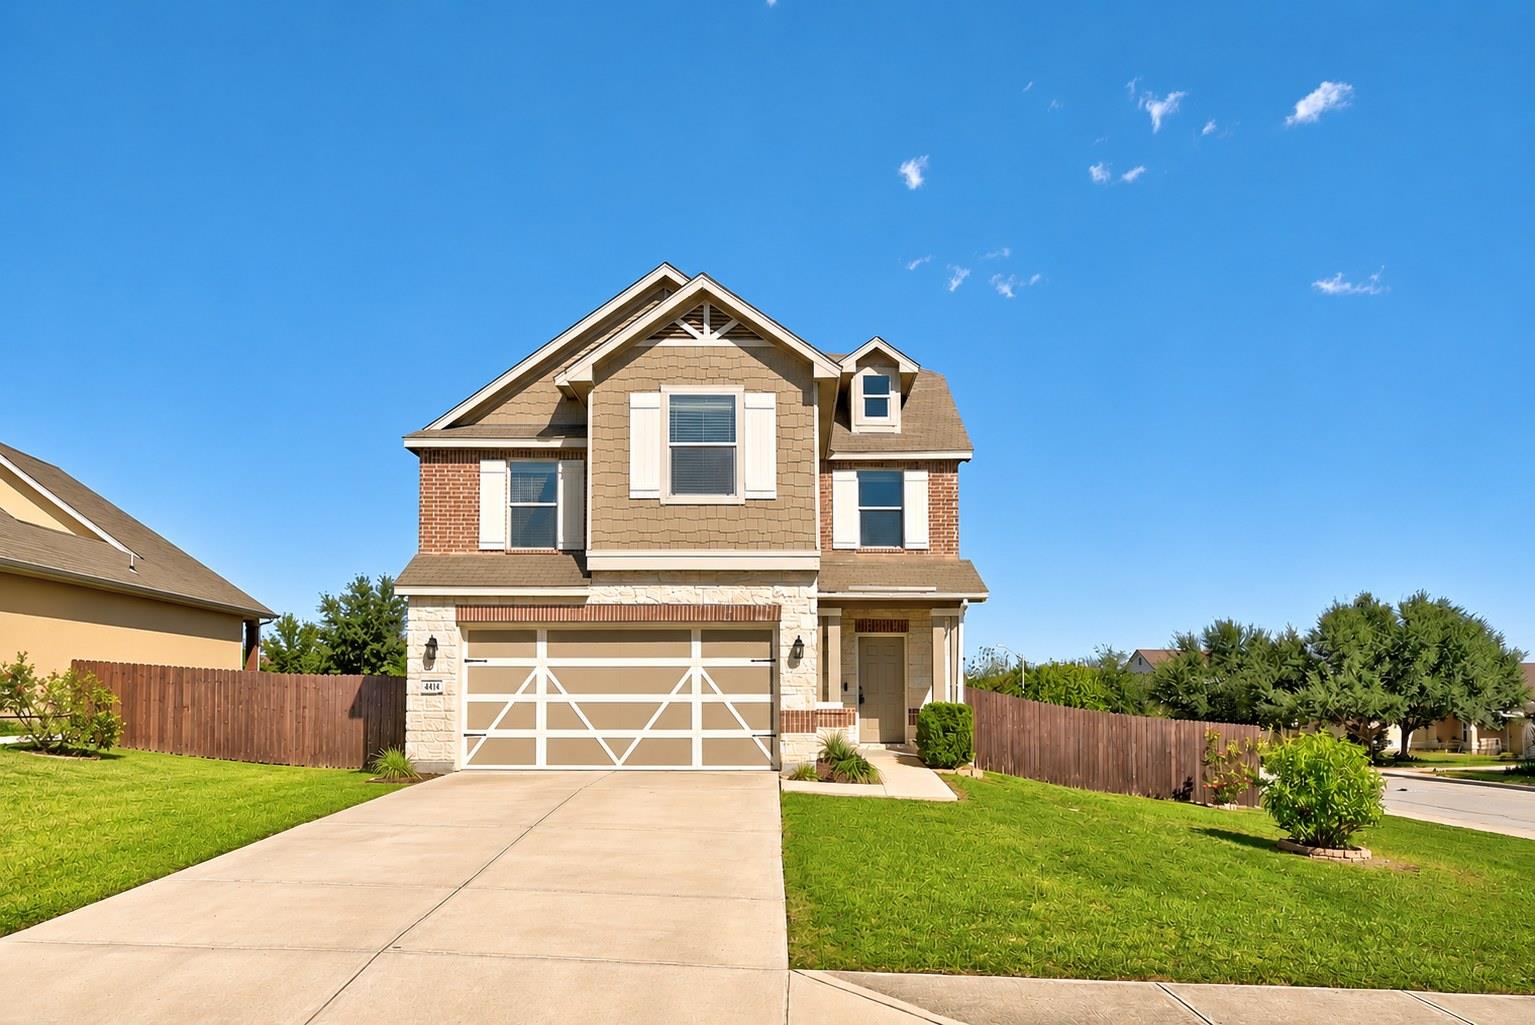
Welcome to this charming home nestled on an oversized corner lot in Kyle's Waterleaf community, with an inviting covered front porch greeting you from the street. The home also comes with solar panels already installed — a practical upgrade that helps keep utility costs down. Step inside to a bright, open concept floor plan that makes the most of every square foot, with excellent natural light and custom cordless blinds dressing the windows. Modern wood-like tile and laminate flooring carry throughout the home so upkeep stays easy and the floors hold up to everyday life. The spacious kitchen gives you room to cook and gather, with a dedicated dining area just off the main living space. Upstairs, a large flex space offers plenty of room to spread out, ideal as a game room or playroom. The oversized primary suite includes a sitting area that works well as a home office or workout corner, along with a garden tub, a double vanity, and a huge walk-in closet. A water softener adds comfort to the everyday routine. Outside, the huge backyard gives you plenty of space to enjoy the outdoors, complete with a patio and grill pad ready for weekend cookouts. Waterleaf residents enjoy community amenities including a pool and playground just a few blocks away, and the home is close to local schools with shopping and dining just minutes from your door. With convenient access to Austin, San Marcos, and San Antonio, this home checks every box.
Description provided by the listing brokerage.
Facts
- Property type
- Residential · Single Family Residence
- Year built
- 2013
- Lot size
- 0.16 acres
- Living area
- 1,964 sq ft
- Price per sq ft
- $135
- Bathrooms
- 2 full, 1 half
- Garage
- 2 spaces
- HOA
- $33 (monthly)
- County
- Hays
- Neighborhood
- Waterleaf Ph B Sec 4
- School district
- HaysCONSISD
- Schools
- Tobias · D J Red Simon · Lehman
Features
- Roof
- Composition, Shingle
- View
- None
- Sewer
- Public Sewer
- Levels
- Two
- Cooling
- Central Air
- Fencing
- Fenced, Wood
- Heating
- Central
- Flooring
- Laminate, Tile
- Utilities
- Electricity Connected, Sewer Connected, Water Connected
- Appliances
- Dishwasher, Disposal, Microwave, Range, Washer/Dryer, Water Softener
- Lot
- Back Yard, Corner Lot, Curbs, Front Yard, Sprinkler - Automatic
- Water
- Public
- Pool
- None
- Horse amenities
- None
- Windows
- Blinds
- Parking
- Attached, Driveway, Garage, Garage Door Opener, Garage Faces Front
- Exterior
- Private Yard
- Interior
- Ceiling Fan(s), Double Vanity, Multiple Living Areas, Open Floorplan, Pantry, Walk-In Closet(s)
- Community
- Common Grounds, Park, Playground, Pool, Sport Court(s)/Facility
- Foundation
- Slab
- Waterfront
- None
- Energy efficiency
- Other/See Remarks
- Accessibility
- None
- Construction
- Masonry – Partial
- Patio & porch
- Patio
Location

 Listings courtesy of Unlock MLS as distributed by MLS GRID.
Based on information submitted to the MLS GRID as of November 15, 2026 at 3:57 PM CT. All data is obtained from various sources and may not have been verified by broker or MLS GRID. Supplied Open House Information is subject to change without notice. All information should be independently reviewed and verified for accuracy. Properties may or may not be listed by the office/agent presenting the information.
IDX information is provided exclusively for consumers' personal, non-commercial use, and may not be used for any purpose other than to identify prospective properties consumers may be interested in purchasing. The data is deemed reliable but is not guaranteed by MLS GRID, and its use may be subject to an end user license agreement prescribed by the applicable MLS. Some IDX listings have been excluded from this website. Any use or search of this website other than by a consumer looking to purchase or lease real estate is prohibited. Terms of use