
For sale
$3,995,000
3704 Bonnie Rd
Austin, TX 78703
- 5 beds
- 6 baths
- 3,769 sq ft
- 0.19 acres
Listing courtesy of Kuper Sotheby's Int'l Realty · (512) 831-6577 · MLS# 3296613 · Status: Active
About this home
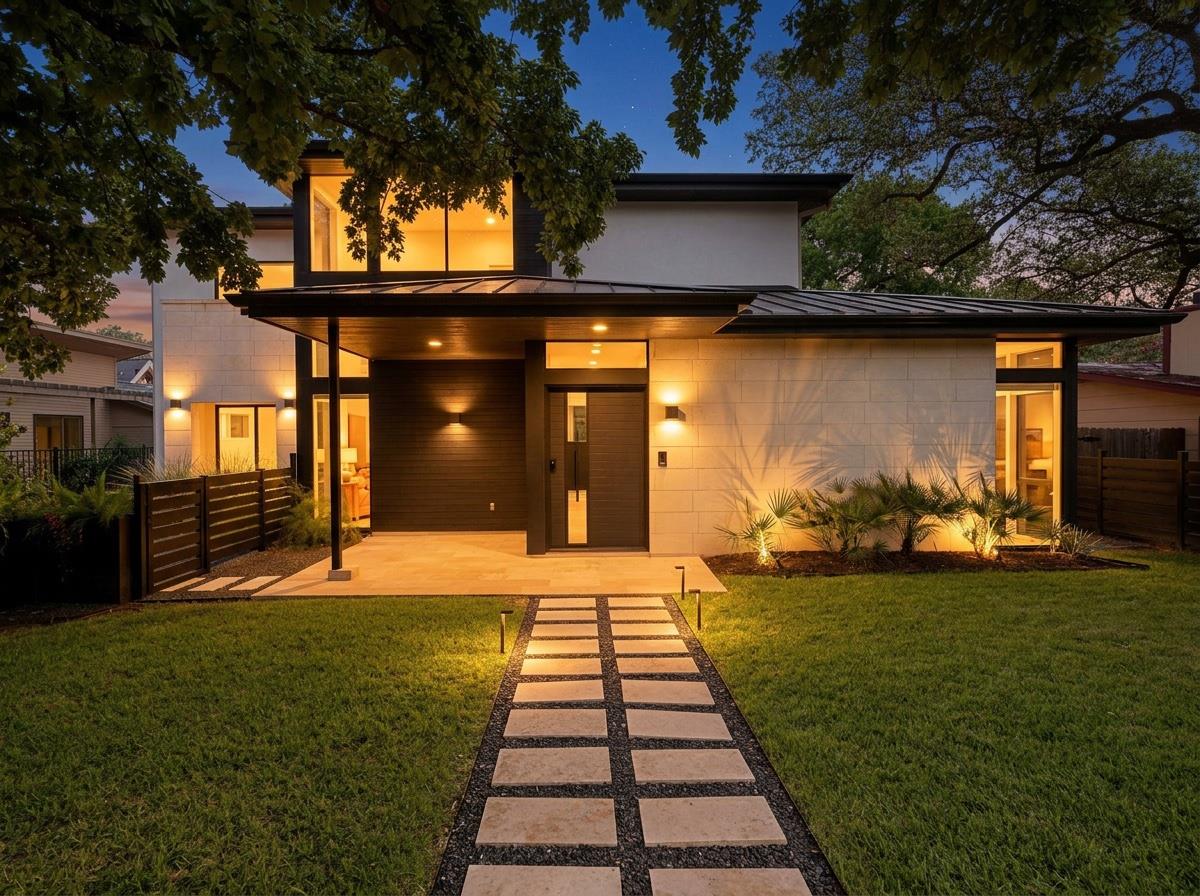
Designed by Zagorski Architects, this exceptional Tarrytown custom home showcases timeless, elegant design with warm, inviting interiors in one of Austin’s most coveted, walkable locations—just moments from the shores of Lake Austin. Featuring 5 bedrooms, 5 full bathrooms, and a powder bath, the home offers a thoughtful layout ideal for both everyday living and entertaining. The main level includes a private primary suite, highlighted by pocketing La Cantina corner glass doors that fully retract into the wall to create a seamless indoor-outdoor experience, along with an additional guest bedroom—resulting in a highly functional floor plan that offers both comfort and convenience for residents and visitors alike. A striking pivot entry door sets the tone for the home’s refined craftsmanship, opening to a stunning living space with floor-to-ceiling La Cantina glass doors, a 70" linear fireplace, custom wood staircase, and seamless flow into the dining area and chef’s kitchen. The kitchen is outfitted with premium Miele appliances, including a built-in coffee system. Step outside and enjoy a true lifestyle property, with Mozart’s Coffee, Hula Hut, and Walsh Landing Boat Ramp all just a short two-minute walk away, offering effortless access to dining, waterfront views, and lake activities. The backyard is professionally landscaped with low-maintenance turf and features a pool, creating a private outdoor retreat designed for year-round enjoyment. A detached guest apartment above the two-car garage adds flexibility—perfect for guests or potential rental income. With unbeatable walkability and immediate proximity to Lake Austin’s most iconic spots, this home offers a rare blend of comfort, sophistication, and lifestyle.
Description provided by the listing brokerage.
Facts
- Property type
- Residential · Single Family Residence
- Year built
- 2017
- Lot size
- 0.19 acres
- Living area
- 3,769 sq ft
- Price per sq ft
- $1,060
- Bathrooms
- 5 full, 1 half
- Garage
- 2 spaces
- Annual taxes
- $51,382
- County
- Travis
- Neighborhood
- Walsh Place Div B
- School district
- Austin ISD
- Schools
- Casis · O Henry · Austin
Features
- Roof
- Metal
- View
- Pool
- Sewer
- Public Sewer
- Levels
- Two
- Cooling
- Central Air
- Fencing
- Back Yard, Front Yard
- Heating
- Central
- Flooring
- Tile, Wood
- Utilities
- Cable Available, Electricity Connected, Sewer Connected, Water Connected
- Appliances
- See Remarks, Built-In Oven(s), Built-In Range, Dishwasher, Disposal, Gas Cooktop, Microwave, Oven, Refrigerator, Stainless Steel Appliance(s), Washer/Dryer
- Lot
- Alley, Back Yard, Front Yard, Landscaped
- Water
- Public
- Pool
- In Ground
- Horse amenities
- None
- Windows
- Blinds
- Parking
- Driveway, Garage
- Exterior
- Balcony, Gutters Full, Lighting, Private Yard
- Interior
- Ceiling Fan(s), Double Vanity, Kitchen Island, Open Floorplan, Pantry, Primary Bedroom on Main, Recessed Lighting, Smart Thermostat, Soaking Tub, Sound System, Study/Home Office, Walk-In Closet(s)
- Community
- Lock and Leave, Trail(s)
- Fireplace
- Electric, Family Room
- Foundation
- Slab
- Waterfront
- None
- Energy efficiency
- None
- Accessibility
- None
- Construction
- Wood Siding, Stucco
- Patio & porch
- Covered, Patio, Porch
Location

 Listings courtesy of Unlock MLS as distributed by MLS GRID.
Based on information submitted to the MLS GRID as of November 15, 2026 at 4:00 PM CT. All data is obtained from various sources and may not have been verified by broker or MLS GRID. Supplied Open House Information is subject to change without notice. All information should be independently reviewed and verified for accuracy. Properties may or may not be listed by the office/agent presenting the information.
IDX information is provided exclusively for consumers' personal, non-commercial use, and may not be used for any purpose other than to identify prospective properties consumers may be interested in purchasing. The data is deemed reliable but is not guaranteed by MLS GRID, and its use may be subject to an end user license agreement prescribed by the applicable MLS. Some IDX listings have been excluded from this website. Any use or search of this website other than by a consumer looking to purchase or lease real estate is prohibited. Terms of use