
For sale
$650,000
1000 Liberty Park Dr #406
Austin, TX 78746
- 2 beds
- 2 baths
- 1,461 sq ft
- 0.12 acres
Listing courtesy of Keller Williams Realty · (512) 448-4111 · MLS# 3295420 · Status: Active
About this home
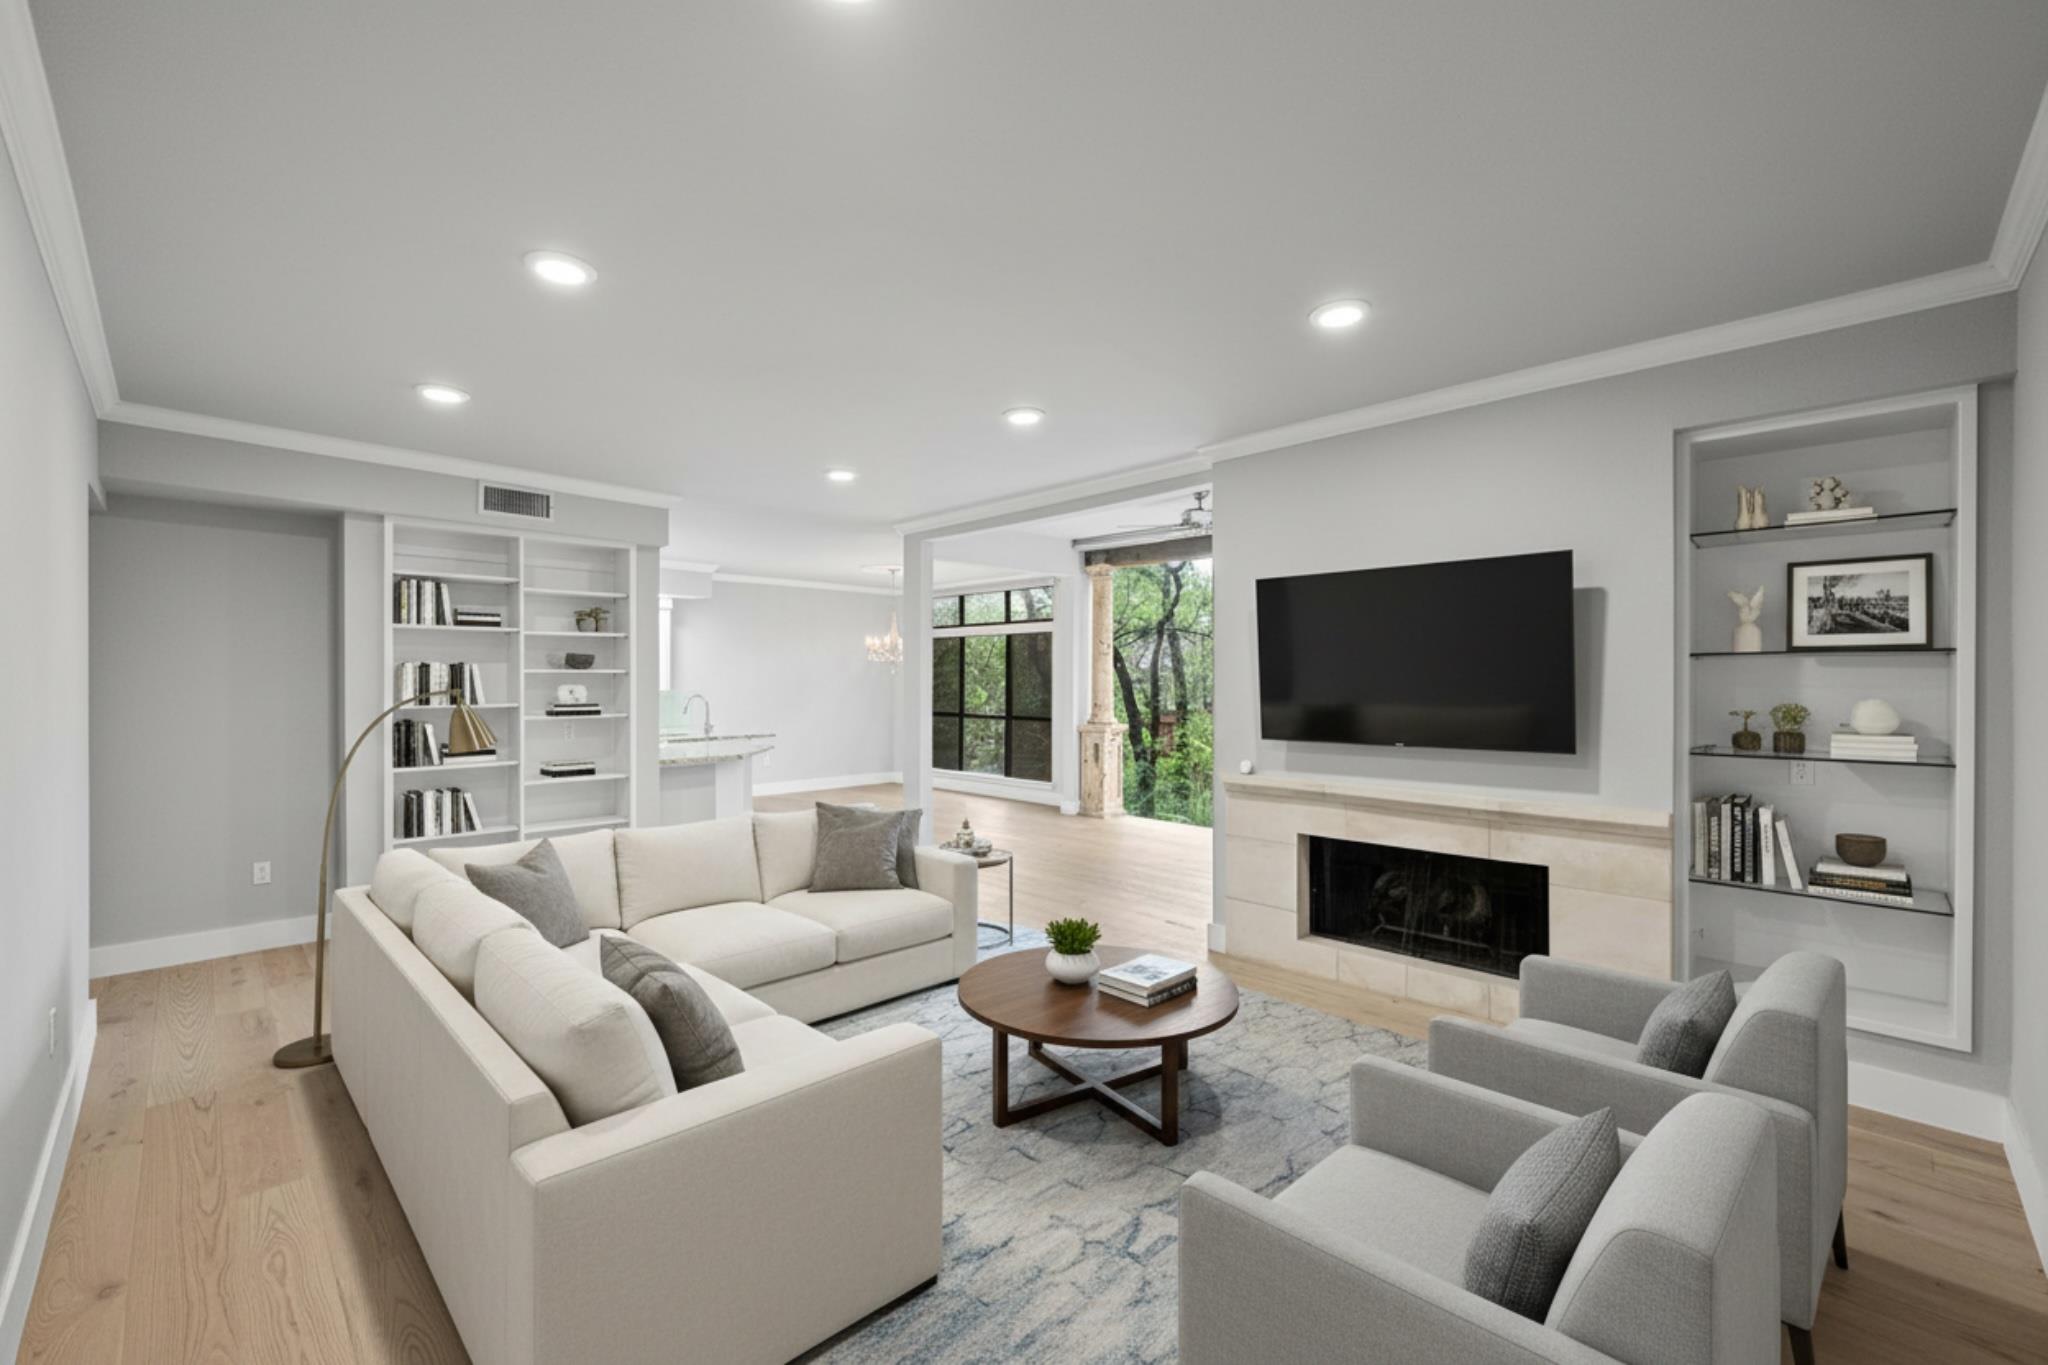
The epitome of lock and leave lifestyle in the 78746! Unit 406 has been professionally designed with elegance in mind featuring European White Oak flooring, Venetian plaster and Limestone fireplaces and Quartz and Granite countertops. The spectacular wall of glass brightens the living space with a backdrop of green space, with automated shades offering ease of use. Spacious Primary Suite includes a fireplace, walk-in closet outfitted by the Container Store and a private patio to enjoy your morning coffee. Modern bath with large format Italian tile, frameless walk-in shower and double vanity. Nicely sized secondary bedroom and bath. Located on the first floor, your private garage is just steps away. Seller made many updates including replacement of the HVAC system, hot water heater, dish washer and more. Intimate and serene gated community with pool, club house and lush landscaping, just steps away from Treemont Park. HOA dues cover water, trash, common area maintenance, walls-out insurance and security gates. Westlake living at its finest, yet just minutes to downtown and Zilker Park. The location can’t be beat with easy access to MoPac, Bee Cave Rd, Loop 360 and Hwy 290. Welcome home!
Description provided by the listing brokerage.
Facts
- Property type
- Residential · Condominium
- Year built
- 1996
- Lot size
- 0.12 acres
- Living area
- 1,461 sq ft
- Price per sq ft
- $445
- Bathrooms
- 2 full, 0 half
- Garage
- 1 spaces
- HOA
- $531 (monthly)
- Annual taxes
- $12,388
- County
- Travis
- Neighborhood
- Liberty Park Condo Amd
- School district
- Eanes ISD
- Schools
- Cedar Creek (Eanes ISD) · Hill Country · Westlake
Features
- Roof
- Tile
- View
- Trees/Woods
- Sewer
- Public Sewer
- Levels
- One
- Cooling
- Central Air
- Fencing
- See Remarks
- Heating
- Central
- Flooring
- Tile, Wood
- Utilities
- Electricity Connected, Natural Gas Connected, Sewer Connected, Water Connected
- Appliances
- Convection Oven, Exhaust Fan, Gas Cooktop, Microwave, Electric Oven
- Lot
- None
- Water
- Public
- Pool
- None
- Horse amenities
- None
- Windows
- See Remarks, Blinds, Display Window(s), Window Coverings
- Parking
- Additional Parking, Garage, Garage Door Opener, Garage Faces Front
- Exterior
- None
- Interior
- Bookcases, Breakfast Bar, Ceiling Fan(s), Chandelier, Granite Counters, Double Vanity, High Speed Internet, No Interior Steps, Primary Bedroom on Main, Storage
- Community
- Cluster Mailbox, Common Grounds, Gated, Pool
- Fireplace
- Living Room, Primary Bedroom
- Foundation
- Slab
- Waterfront
- None
- Energy efficiency
- Thermostat
- Accessibility
- None
- Construction
- Masonry – All Sides, Wood Siding, Stone Veneer, Stucco
- Patio & porch
- Porch
Location

 Listings courtesy of Unlock MLS as distributed by MLS GRID.
Based on information submitted to the MLS GRID as of November 15, 2026 at 4:31 PM CT. All data is obtained from various sources and may not have been verified by broker or MLS GRID. Supplied Open House Information is subject to change without notice. All information should be independently reviewed and verified for accuracy. Properties may or may not be listed by the office/agent presenting the information.
IDX information is provided exclusively for consumers' personal, non-commercial use, and may not be used for any purpose other than to identify prospective properties consumers may be interested in purchasing. The data is deemed reliable but is not guaranteed by MLS GRID, and its use may be subject to an end user license agreement prescribed by the applicable MLS. Some IDX listings have been excluded from this website. Any use or search of this website other than by a consumer looking to purchase or lease real estate is prohibited. Terms of use