
For sale
$147,500
6903 Deatonhill Dr #31
Austin, TX 78745
- 2 beds
- 1 baths
- 752 sq ft
- 0.04 acres
Listing courtesy of Orchard Brokerage · (844) 515-9880 · MLS# 3293346 · Status: Active
About this home
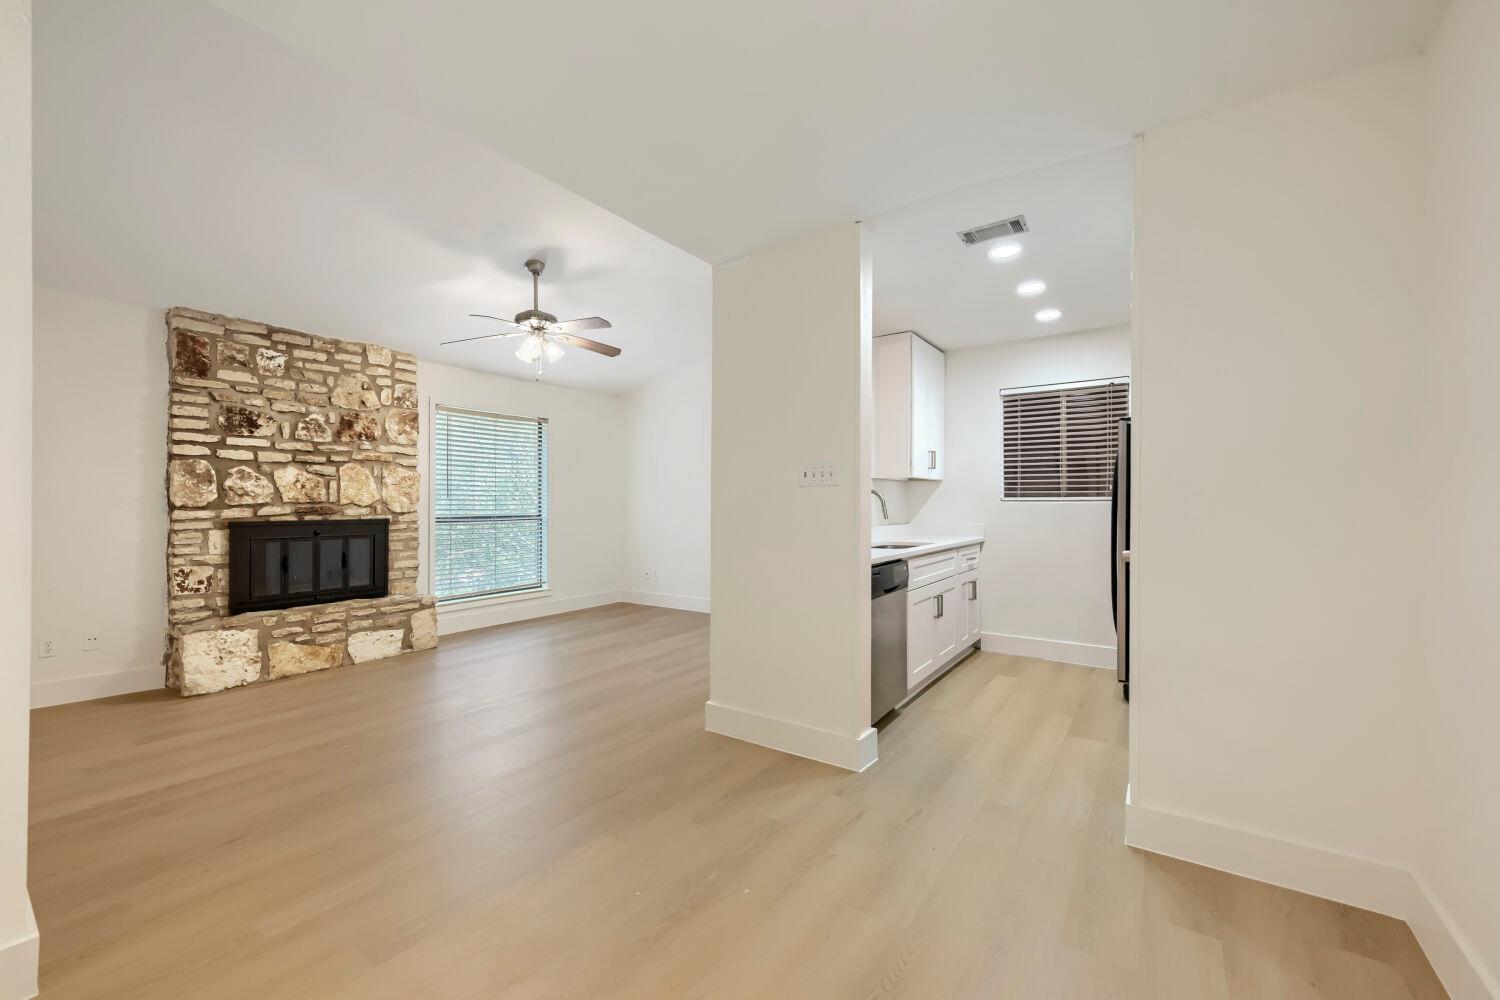
Welcome to Flagstone Terrace, a quiet condo community perched atop Deaton Hill in South Austin’s 78745. This freshly updated two-bedroom home pairs modern finishes with Hill Country character, plus skyline views of downtown Austin from the property. Wood-look luxury vinyl plank flooring runs throughout, with fresh paint and crisp white trim in every room. The renovated kitchen features white shaker cabinetry, light quartz-style countertops, an undermount stainless sink, and a full stainless appliance package: side-by-side refrigerator, range, built-in microwave, and dishwasher. A pantry closet adds extra storage. The living room is anchored by a floor-to-ceiling stone fireplace and a ceiling fan. The bedrooms are bright, with large windows and ceiling fans, and one includes a generous walk-in closet with built-in shelving. The bathroom offers a tub/shower combo with stone-look tile and a tall built-in linen cabinet. A full-size washer and dryer are included in a dedicated hallway closet. Cool off at the community pool and sun deck, surrounded by native landscaping. Location is a major perk: you’re just off Westgate Blvd and William Cannon Dr, with shopping, groceries, and dining within walking distance. Sunset Valley, Brodie Lane, and Austin Community College’s South Austin campus are minutes away, and downtown is about a 15-minute drive. Austin ISD
Description provided by the listing brokerage.
Facts
- Property type
- Residential · Condominium
- Year built
- 1982
- Lot size
- 0.04 acres
- Living area
- 752 sq ft
- Price per sq ft
- $196
- Bathrooms
- 1 full, 0 half
- HOA
- $370 (monthly)
- Annual taxes
- $3,345
- County
- Travis
- Neighborhood
- Flagstone Terrace Condo Ph 02
- School district
- Austin ISD
- Schools
- Sunset Valley · Covington · Crockett
Features
- Roof
- Asphalt, Shingle
- View
- City, Neighborhood
- Sewer
- Public Sewer
- Levels
- One
- Cooling
- Ceiling Fan(s), Central Air
- Fencing
- None
- Heating
- Central
- Flooring
- Laminate, Tile, Vinyl, Wood
- Utilities
- Cable Available, Electricity Available, High Speed Internet, Water Available, Water Connected
- Appliances
- Dishwasher, Oven, Electric Oven, Refrigerator, Washer/Dryer
- Lot
- None
- Water
- Public
- Pool
- None
- Horse amenities
- None
- Windows
- Blinds
- Parking
- Additional Parking, Off Street, Outside, Parking Lot
- Exterior
- See Remarks, Balcony
- Interior
- Ceiling Fan(s), Quartz Counters, Walk-In Closet(s)
- Community
- Pool
- Fireplace
- Wood Burning
- Foundation
- Slab
- Waterfront
- None
- Energy efficiency
- None
- Accessibility
- None
- Construction
- Other
- Patio & porch
- See Remarks, Covered, Porch, Rear Porch
Location

 Listings courtesy of Unlock MLS as distributed by MLS GRID.
Based on information submitted to the MLS GRID as of November 15, 2026 at 4:04 PM CT. All data is obtained from various sources and may not have been verified by broker or MLS GRID. Supplied Open House Information is subject to change without notice. All information should be independently reviewed and verified for accuracy. Properties may or may not be listed by the office/agent presenting the information.
IDX information is provided exclusively for consumers' personal, non-commercial use, and may not be used for any purpose other than to identify prospective properties consumers may be interested in purchasing. The data is deemed reliable but is not guaranteed by MLS GRID, and its use may be subject to an end user license agreement prescribed by the applicable MLS. Some IDX listings have been excluded from this website. Any use or search of this website other than by a consumer looking to purchase or lease real estate is prohibited. Terms of use