
For sale
$3,995,000
19586 Sandcastle Dr
Spicewood, TX 78669
- 4 beds
- 5 baths
- 5,074 sq ft
- 6.37 acres
Listing courtesy of Compass RE Texas, LLC · (512) 575-3644 · MLS# 3285524 · Status: Active
About this home
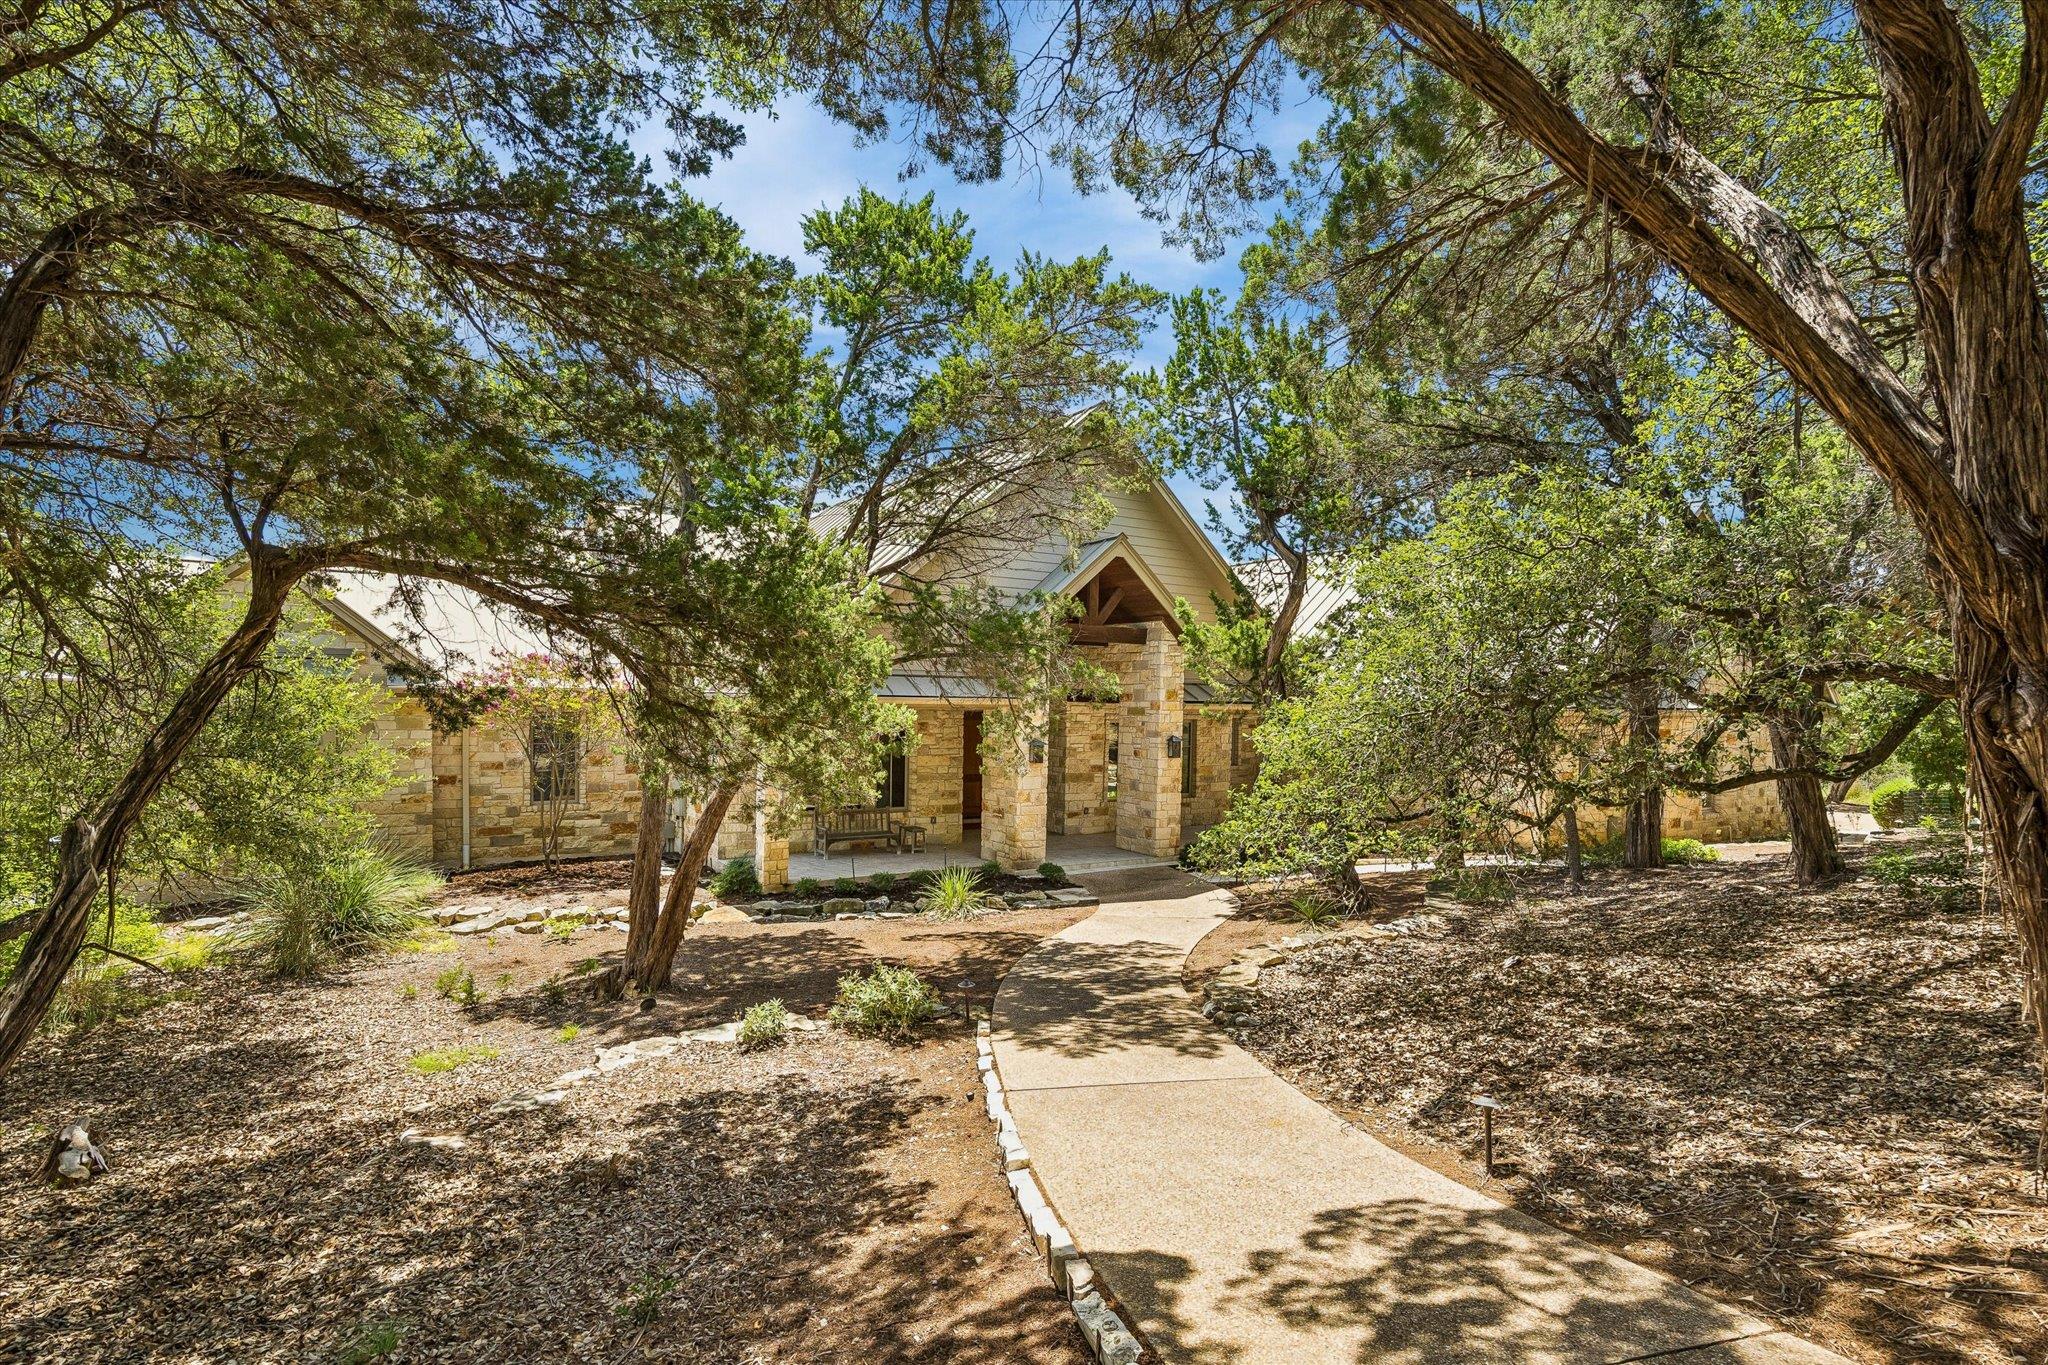
Escape to this striking one owner, single level, custom built waterfront estate located in Travis County. This well appointed home is peacefully situated on 6+ acres. Breathtaking views overlook deep water Lake Travis, as well as vistas of tranquil spaces studded with oak trees. The 15+ acre community park and marina are located next to and below this estate, offering undeveloped neighboring land for your enjoyment at this once in a lifetime restful residential resort. The Hill Country Ranch architecture has been constructed with the finest in design and materials. The covered front porch allows one to enjoy wooded landscapes and wildlife. The spacious family room is adorned with a floor to ceiling fireplace, wet bar, wood-beamed ceiling, and access outdoors. The open floor has a nearby gourmet kitchen featuring top of the line appliances, 2 islands, butler’s pantry, wine refrigerator, and more for the avid cook. There is a lovely primary suite with fireplace, verandah access, soaking tub, separate shower, and 2 walk in closets. A second primary suite and 2 additional en-suite bedrooms are located on the opposite side of the home. There is a handsome library with built in bookshelves and fireplace, and an office with built ins. Ease of indoor/outdoor living and entertaining! The rear yard includes a verandah of approx. 1,600 square feet, outdoor kitchen, sparkling pool and spa, and expansive grounds. Other features include pecan cabinetry and built ins, cherry wood millwork, Italian limestone, quartz, Saltillo tile, granite, mesquite flooring, custom tiles, triple-zoned HVAC, security system, well insulated construction, metal roof, and huge garage with storage room. The estate has access to a community water supply, private well, and access to Lake Travis water. Community tennis and pickleball court, gazebo and barbecue area, and marina with 18 slips. Lake Travis ISD. A boat slip is available. Outlined aerial photo is approximate, Buyer to verify.
Description provided by the listing brokerage.
Facts
- Property type
- Residential · Single Family Residence
- Year built
- 2004
- Lot size
- 6.37 acres
- Living area
- 5,074 sq ft
- Price per sq ft
- $787
- Bathrooms
- 4 full, 1 half
- Garage
- 3 spaces
- HOA
- $4,350 (annually)
- Annual taxes
- $21,959
- County
- Travis
- Neighborhood
- Coves On Lake Travis Ph 1 Sec
- School district
- Lake Travis ISD
- Schools
- West Cypress Hills · Lake Travis · Lake Travis
Features
- Roof
- Metal
- View
- Hill Country, Lake, Panoramic, Park/Greenbelt, Trees/Woods, Water
- Sewer
- Septic Tank
- Levels
- One
- Cooling
- Central Air, Zoned
- Fencing
- Back Yard, Wrought Iron
- Heating
- Central, Fireplace(s), Zoned
- Flooring
- Tile, Wood
- Utilities
- Electricity Connected, High Speed Internet, Propane, Underground Utilities, See Remarks
- Appliances
- Bar Fridge, Cooktop, Dishwasher, Disposal, Freezer, Ice Maker, Microwave, Oven, Range, RNGHD, Refrigerator, Tankless Water Heater, Vented Exhaust Fan, Water Purifier Owned, Water Softener Owned, Wine Refrigerator
- Lot
- Greenbelt, Front Yard, Private, Sprinklers In Rear, Sprinklers In Front, Trees-Moderate, Views
- Water
- Shared Well, Well, See Remarks
- Pool
- Heated, In Ground, Pool/Spa Combo
- Horse amenities
- None
- Windows
- Aluminum Frames, Double Pane Windows, Insulated Windows, Wood Frames, See Remarks
- Parking
- Additional Parking, Attached, Garage, Garage Faces Side, Guest, Oversized, Private, Storage
- Exterior
- Barbecue, Boat Slip, Gutters Full, Lighting, Private Yard, See Remarks
- Interior
- Built-in Features, Breakfast Bar, Ceiling Fan(s), Coffered Ceiling(s), Cathedral Ceiling(s), Ceiling-Vaulted, Crown Molding, Double Vanity, Granite Counters, Ceiling-High, Two Primary Closets, Kitchen Island, Recessed Lighting, Primary Bedroom on Main, No Interior Steps, Natural Woodwork, Open Floorplan, Pantry, Walk-In Closet(s), Soaking Tub, Stone Counters, Storage, Wet Bar, Bookcases, Two Primary Suties, Two Primary Baths, Multiple Living Areas, Bar, Beamed Ceilings, Study/Home Office
- Community
- Common Grounds, Controlled Access, Gated, Lake, Park, Picnic Area, Tennis Court(s), Underground Utilities, See Remarks
- Fireplace
- Decorative, Family Room, Gas Log, Gas Starter, Library, Primary Bedroom, Propane, Ventless, Wood Burning
- Foundation
- Slab
- Waterfront
- Lake Front, Waterfront
- Energy efficiency
- Other/See Remarks
- Accessibility
- See Remarks
- Construction
- See Remarks
- Patio & porch
- Covered, Front Porch, Patio, Rear Porch
Location

 Listings courtesy of Unlock MLS as distributed by MLS GRID.
Based on information submitted to the MLS GRID as of November 15, 2026 at 4:21 PM CT. All data is obtained from various sources and may not have been verified by broker or MLS GRID. Supplied Open House Information is subject to change without notice. All information should be independently reviewed and verified for accuracy. Properties may or may not be listed by the office/agent presenting the information.
IDX information is provided exclusively for consumers' personal, non-commercial use, and may not be used for any purpose other than to identify prospective properties consumers may be interested in purchasing. The data is deemed reliable but is not guaranteed by MLS GRID, and its use may be subject to an end user license agreement prescribed by the applicable MLS. Some IDX listings have been excluded from this website. Any use or search of this website other than by a consumer looking to purchase or lease real estate is prohibited. Terms of use