
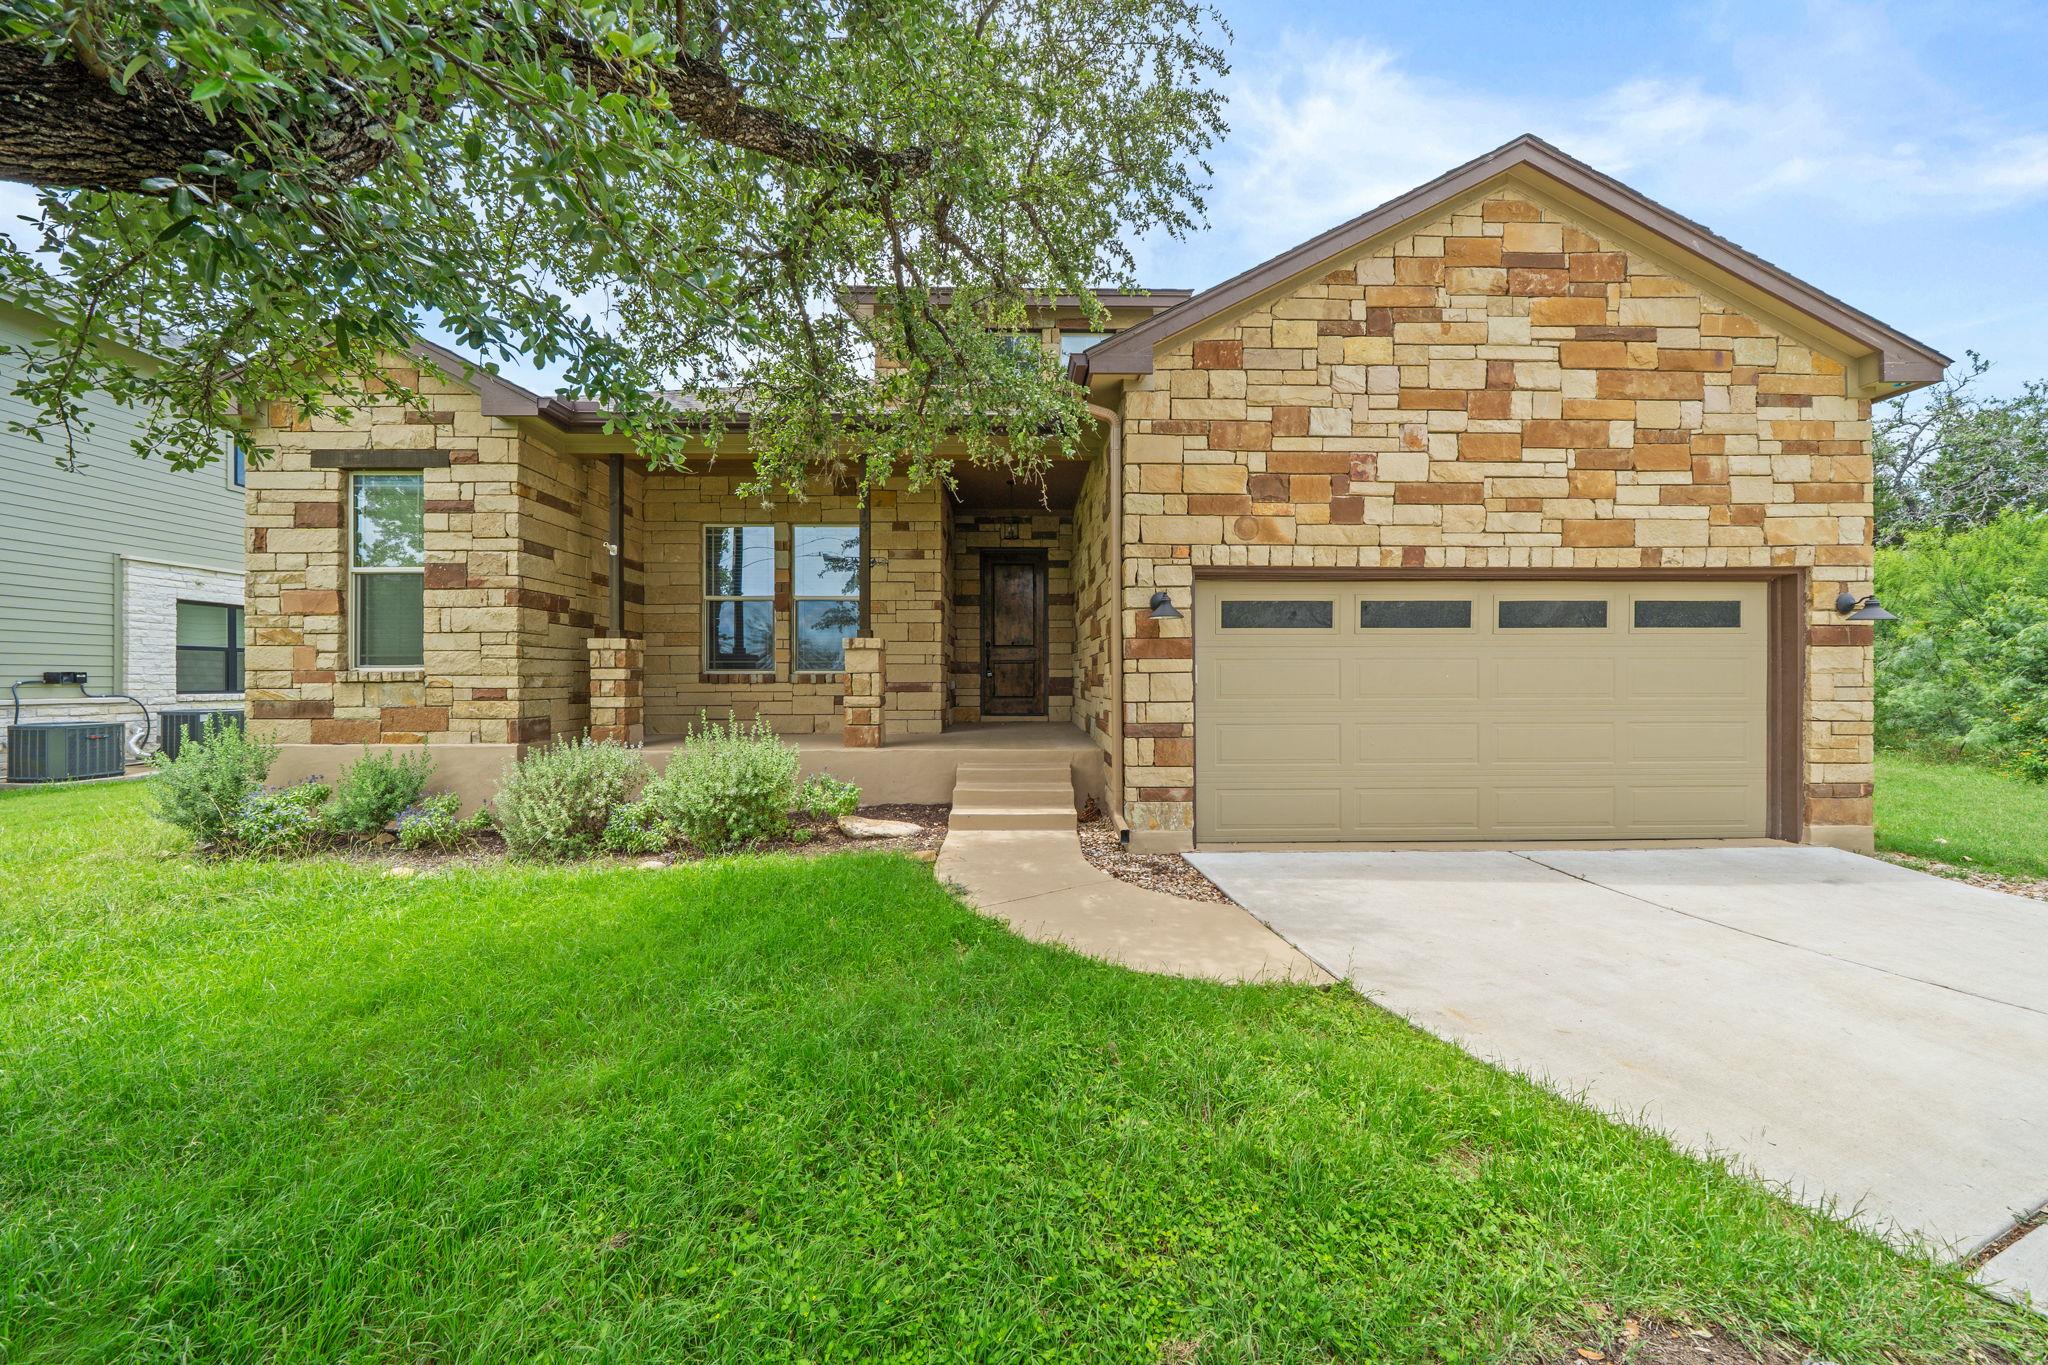
For sale
$450,000
413 Bedford Dr
Spicewood, TX 78669
- 3 beds
- 2 baths
- 1,933 sq ft
- 0.2 acres
Listing courtesy of My Castle Realty · (713) 683-0054 · MLS# 3282428 · Status: Active
About this home
Windermere Oaks on Lake Travis in Spicewood! Gated community with boat ramp, lakeside park, 3 swimming pools, tennis/pickleball courts and pavilion. This immaculate, like-new home has 3 bedrooms, 2 baths and 2-car garage with a well-designed floor plan. The living area has a wood-burning fireplace and space above for a flat screen TV. The kitchen has a breakfast bar, granite countertops, upgraded stainless appliances, plenty of cabinets and pantry. The dining area flows off the kitchen with natural light from the large windows. The primary suite is a spacious retreat with a tray ceiling, double vanities, jetted tub, walk-in separate shower and a walk-in closet. High speed internet available and short-term rentals allowed. The 2-car garage is finished out and has a work bench. This house merits your consideration for your Hill Country home!
Description provided by the listing brokerage.
Facts
- Property type
- Residential · Single Family Residence
- Year built
- 2017
- Lot size
- 0.2 acres
- Living area
- 1,933 sq ft
- Price per sq ft
- $233
- Bathrooms
- 2 full, 0 half
- Garage
- 2 spaces
- HOA
- $710 (annually)
- Annual taxes
- $5,240
- County
- Burnet
- Neighborhood
- Windermere Oaks
- School district
- Marble Falls ISD
- Schools
- Spicewood (Marble Falls ISD) · Marble Falls · Marble Falls
Features
- Roof
- Composition
- View
- Hill Country, Neighborhood, Trees/Woods
- Sewer
- Private Sewer
- Levels
- One
- Cooling
- Ceiling Fan(s), Central Air
- Fencing
- None
- Heating
- Central, Electric
- Flooring
- Carpet, Tile, Wood
- Utilities
- Electricity Available, Sewer Connected, Water Connected
- Appliances
- Dishwasher, Disposal, Electric Range, ENERGY STAR Qualified Dishwasher, ENERGY STAR Qualified Refrigerator, Exhaust Fan, Microwave, Refrigerator, Stainless Steel Appliance(s)
- Lot
- Back Yard, Front Yard, Native Plants
- Water
- Private
- Pool
- None
- Horse amenities
- None
- Windows
- Blinds
- Parking
- Driveway, Garage, Garage Door Opener
- Exterior
- Boat Slip, Exterior Steps
- Interior
- Ceiling Fan(s), No Interior Steps, Pantry, Primary Bedroom on Main, Walk-In Closet(s)
- Community
- Airport/Runway, BBQ Pit/Grill, Common Grounds, Gated, Pool, Tennis Court(s)
- Fireplace
- Living Room
- Foundation
- Slab
- Waterfront
- None
- Energy efficiency
- Materials, Windows
- Accessibility
- None
- Construction
- Frame, HardiPlank Type, Cement Siding, Stone, Stone Veneer
- Patio & porch
- Arbor
Location

 Listings courtesy of Unlock MLS as distributed by MLS GRID.
Based on information submitted to the MLS GRID as of November 15, 2026 at 2:56 PM CT. All data is obtained from various sources and may not have been verified by broker or MLS GRID. Supplied Open House Information is subject to change without notice. All information should be independently reviewed and verified for accuracy. Properties may or may not be listed by the office/agent presenting the information.
IDX information is provided exclusively for consumers' personal, non-commercial use, and may not be used for any purpose other than to identify prospective properties consumers may be interested in purchasing. The data is deemed reliable but is not guaranteed by MLS GRID, and its use may be subject to an end user license agreement prescribed by the applicable MLS. Some IDX listings have been excluded from this website. Any use or search of this website other than by a consumer looking to purchase or lease real estate is prohibited. Terms of use