
For sale
$2,200,000
4504 Chiappero Trl
Austin, TX 78731
- 4 beds
- 4 baths
- 2,938 sq ft
- 0.17 acres
Listing courtesy of All City Real Estate Ltd. Co · (866) 277-6005 · MLS# 3276674 · Status: Active
About this home
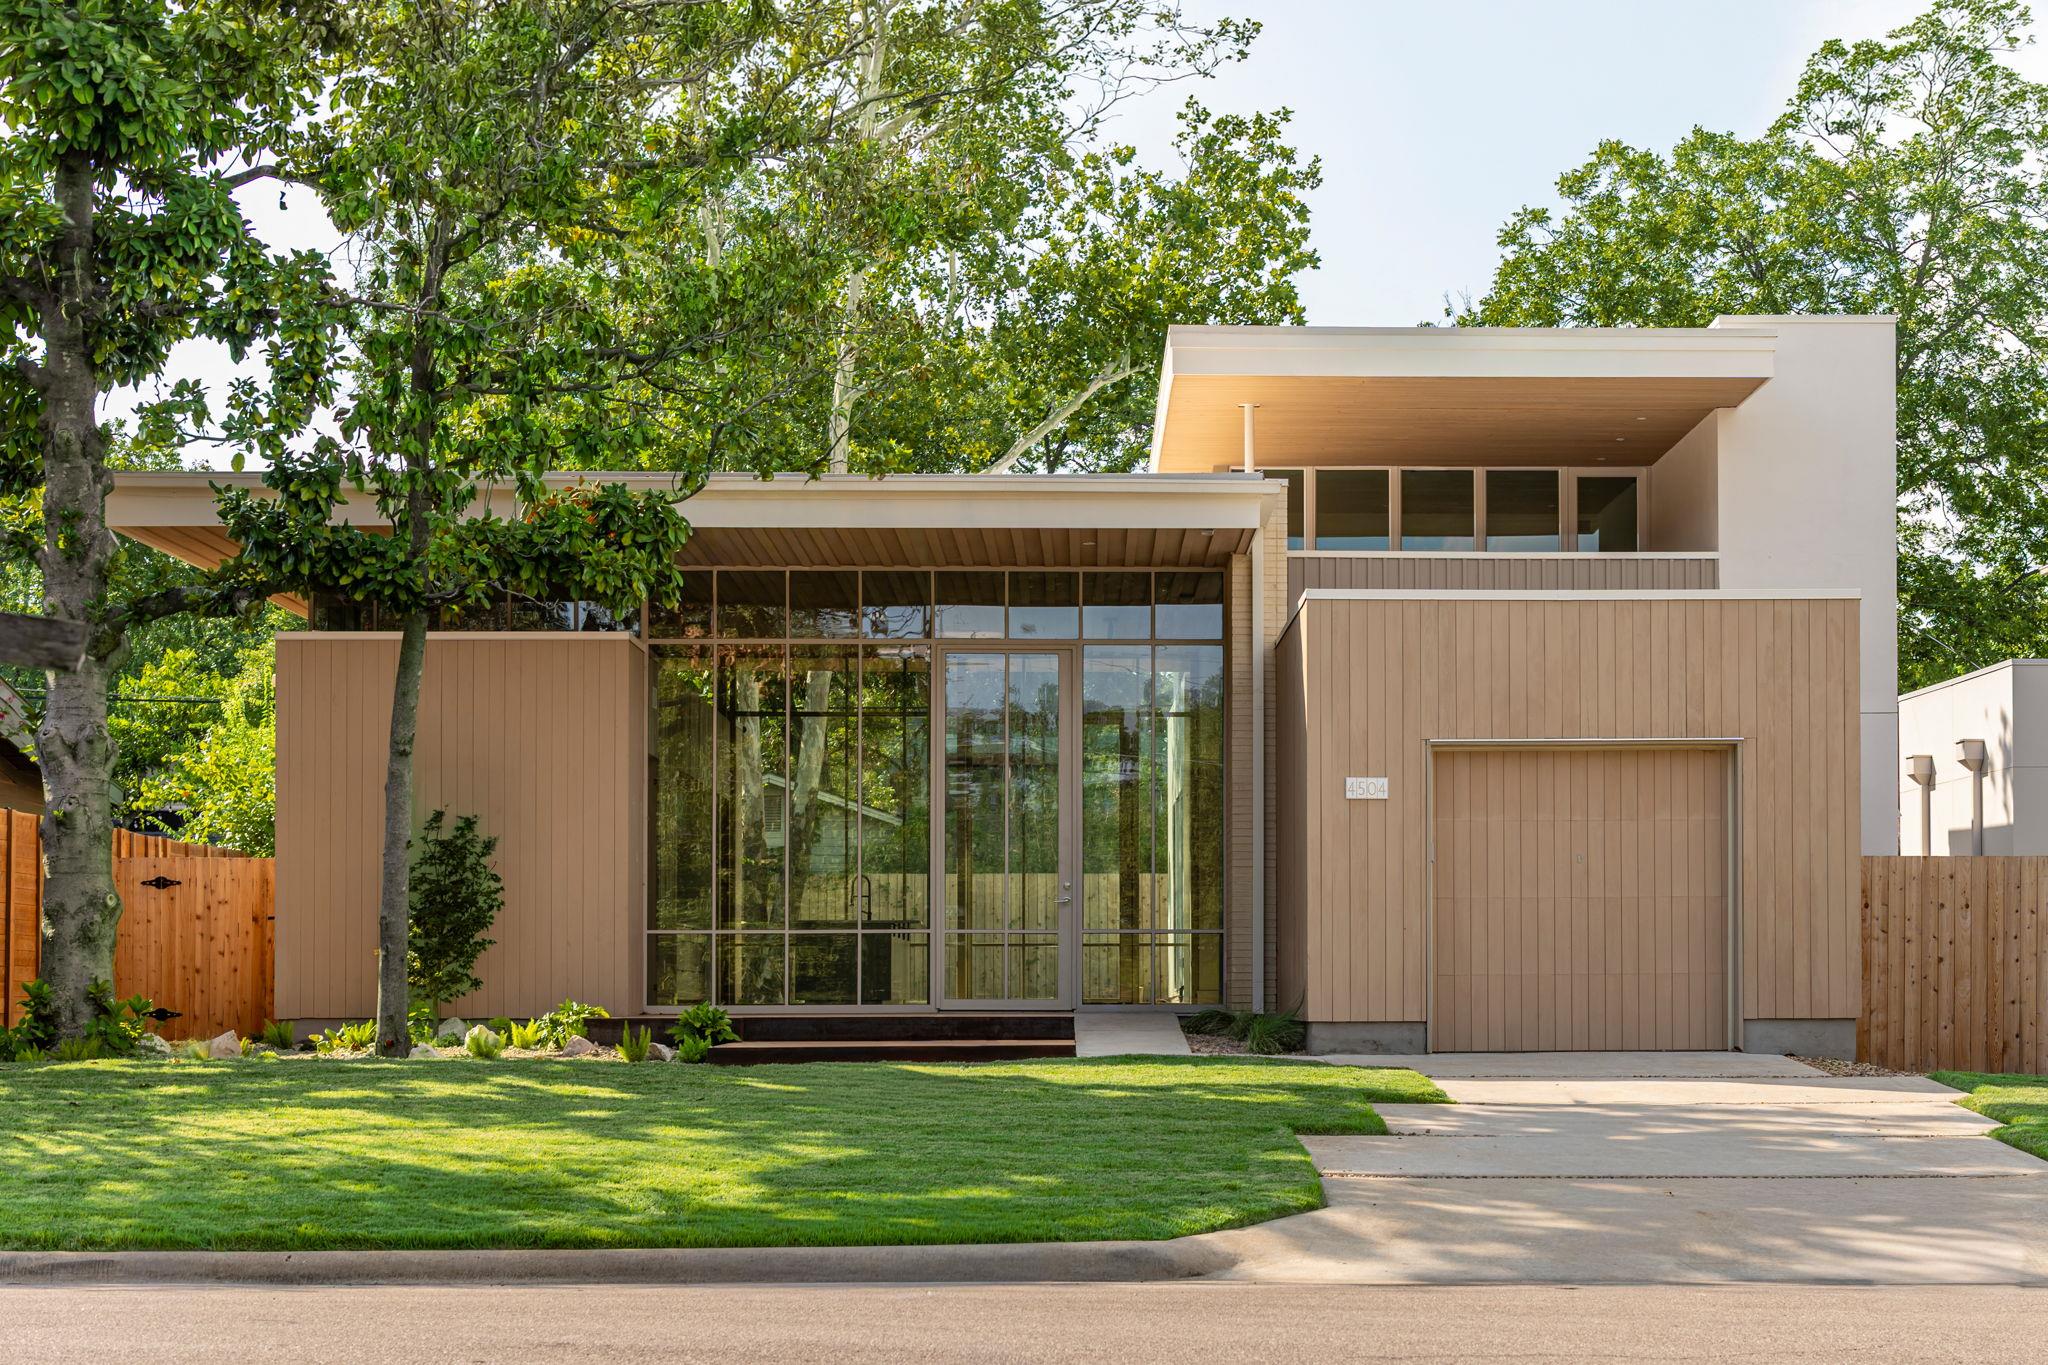
4504 Chiappero Trail was conceived by architect Scott Magic of Magic Architecture as a thoughtful continuation of Austin’s architectural legacy. Inspired by the work of renowned mid-century architect Herb Crume — whose iconic personal residence and neighboring homes remain just across the street — this newly built residence honors the scale, rhythm, and deep connection to landscape that defined the original neighborhood vision. This home embraces low-slung rooflines, expansive overhangs, warm brick detailing, and seamless indoor-outdoor living. Large walls of glass invite natural light while framing the surrounding landscape, creating spaces that feel both grounded and modern. Designed by and brought to life by, these homes are not recreations of the past, but an evolution of it — crafted for contemporary living while remaining deeply rooted in the character and history of the neighborhood. A bridge between then and now. Thoughtful architecture. Timeless materials. Modern spaces designed to engage the Central Texas landscape for generations to come. Construction and Interiors by Cary Paul Studios, named Builder of the Year by Austin Home.
Description provided by the listing brokerage.
Facts
- Property type
- Residential · Single Family Residence
- Year built
- 2025
- Lot size
- 0.17 acres
- Living area
- 2,938 sq ft
- Price per sq ft
- $749
- Bathrooms
- 3 full, 1 half
- Garage
- 1 spaces
- County
- Travis
- Neighborhood
- Shoal Village
- School district
- Austin ISD
- Schools
- Highland Park · Lamar (Austin ISD) · McCallum
Features
- Roof
- Membrane
- View
- Neighborhood
- Sewer
- Public Sewer
- Levels
- Two
- Cooling
- Ceiling Fan(s), Central Air
- Fencing
- Back Yard, Wood
- Heating
- Central
- Flooring
- Terrazzo, Tile, Wood
- Utilities
- Electricity Connected, Natural Gas Connected, Sewer Connected, Water Connected
- Appliances
- Built-In Electric Oven, Built-In Refrigerator, Dishwasher, Disposal, Gas Cooktop, Ice Maker, Microwave, Oven, Vented Exhaust Fan, Washer/Dryer Stacked, Tankless Water Heater
- Lot
- Sprinkler - Automatic, Trees-Large (Over 40 Ft)
- Water
- Public
- Pool
- None
- Horse amenities
- None
- Windows
- None
- Parking
- Detached, Garage, Garage Door Opener, Garage Faces Front
- Exterior
- Balcony, Gutters Full
- Interior
- Breakfast Bar, Built-in Features, Ceiling Fan(s), Ceiling-High, Ceiling-Vaulted, Quartz Counters, Stone Counters, Double Vanity, Eat-in Kitchen, Kitchen Island, Open Floorplan, Pantry, Primary Bedroom on Main, Recessed Lighting, Soaking Tub, Stackable W/D Connections, Study/Home Office, Walk-In Closet(s)
- Community
- None
- Foundation
- Slab
- Waterfront
- None
- Energy efficiency
- None
- Accessibility
- Visitable
- Construction
- Brick, Spray Foam Insulation, Masonry – Partial, Cement Siding
- Patio & porch
- Deck, Front Porch, Terrace
Location

 Listings courtesy of Unlock MLS as distributed by MLS GRID.
Based on information submitted to the MLS GRID as of November 15, 2026 at 4:10 PM CT. All data is obtained from various sources and may not have been verified by broker or MLS GRID. Supplied Open House Information is subject to change without notice. All information should be independently reviewed and verified for accuracy. Properties may or may not be listed by the office/agent presenting the information.
IDX information is provided exclusively for consumers' personal, non-commercial use, and may not be used for any purpose other than to identify prospective properties consumers may be interested in purchasing. The data is deemed reliable but is not guaranteed by MLS GRID, and its use may be subject to an end user license agreement prescribed by the applicable MLS. Some IDX listings have been excluded from this website. Any use or search of this website other than by a consumer looking to purchase or lease real estate is prohibited. Terms of use