
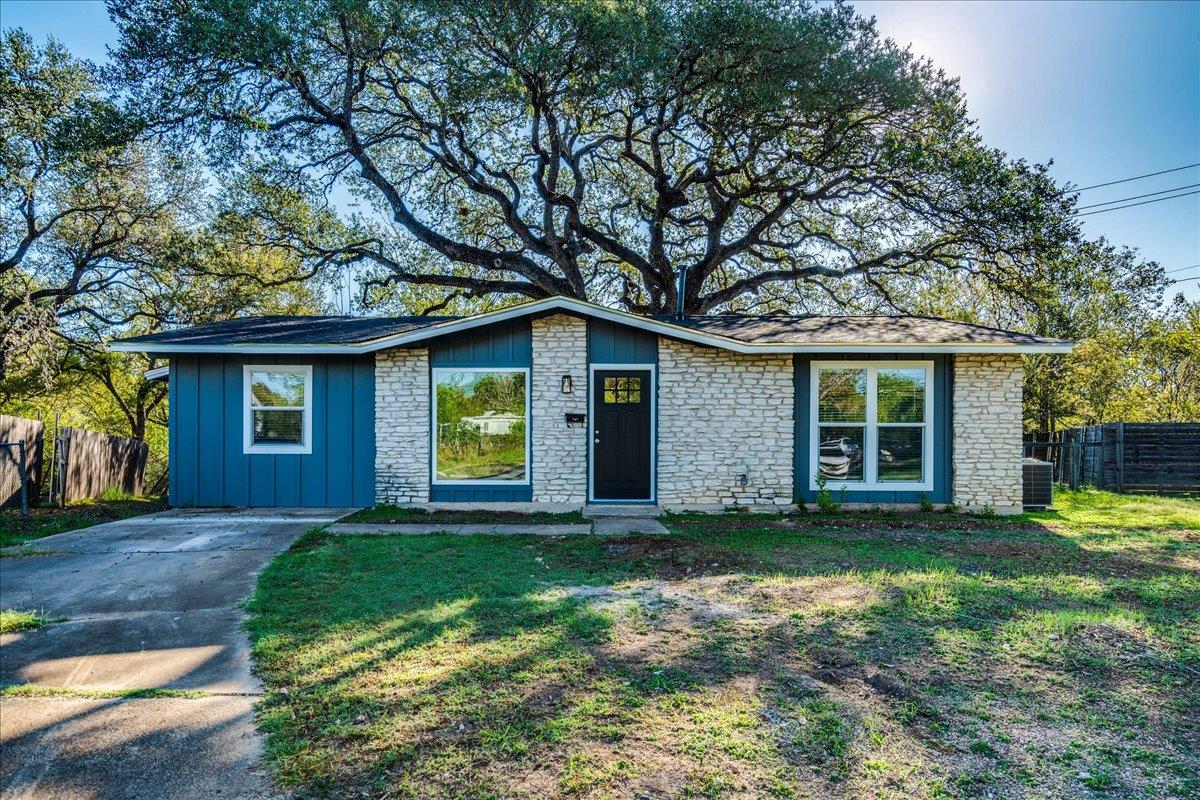
For rent
$2,950/mo
5201 Calais Ct
Austin, TX 78745
- 4 beds
- 2 baths
- 1,297 sq ft
- 0.22 acres
Listing courtesy of Keller Williams Realty · (512) 448-4111 · MLS# 3270688 · Status: Active
About this rental
Like new! This recently updated South Austin home is available for quick move-in and offers 4 bedrooms, 2 bathrooms, a flexible floor plan, and a large fenced backyard in the heart of 78745. Recent improvements include a new roof, an updated kitchen with new cabinetry and quartz countertops, updated bathrooms, fresh interior paint, and new laminate flooring throughout with no carpet. The kitchen opens to the main living area, creating a comfortable flow for everyday living and entertaining. An indoor laundry room with washer and dryer included adds everyday convenience. The flexible fourth bedroom is located off the primary bedroom and can also function as a home office, additional living area, nursery, or private retreat. Outside, enjoy a spacious fenced backyard shaded by mature trees and a covered patio with plenty of room to relax or entertain. With no immediate rear neighbor, the backyard offers added privacy and a peaceful outdoor setting. Located in an established South Austin neighborhood with convenient access to Ben White, Mopac, and IH 35. Enjoy easy access to Central Market, Sunset Valley shopping and dining, South Lamar, South Congress, Downtown Austin, and local favorites including Austin Java, El Chilito, and Jo’s Coffee. Recently updated throughout, with a large private yard and convenient South Austin location, 5201 Calais Ct is ready for its next tenant. Available October 29. Schedule your showing today!
Description provided by the listing brokerage.
Facts
- Property type
- Residential Lease · Single Family Residence
- Year built
- 1964
- Lot size
- 0.22 acres
- Living area
- 1,297 sq ft
- Bathrooms
- 2 full, 0 half
- County
- Travis
- Neighborhood
- Deer Park Sec 01
- School district
- Austin ISD
- Schools
- Sunset Valley · Covington · Crockett
Features
- Roof
- Composition, Shingle
- View
- None
- Sewer
- Public Sewer
- Levels
- One
- Cooling
- Ceiling Fan(s), Central Air
- Fencing
- Wire, Wood
- Heating
- Central
- Flooring
- Tile, Vinyl, Wood
- Furnished
- Unfurnished
- Lease term
- 12 Months
- Utilities
- Electricity Connected, Natural Gas Connected, Sewer Connected, Water Connected
- Appliances
- Gas Range, Free-Standing Range, Refrigerator, Stainless Steel Appliance(s), Washer/Dryer
- Lot
- Cul-De-Sac, Trees-Large (Over 40 Ft)
- Pets
- Dogs OK, Breed Restrictions
- Water
- Public
- Pool
- None
- Parking
- Concrete, Driveway
- Exterior
- Private Yard
- Interior
- Bookcases, Multiple Living Areas, Primary Bedroom on Main
- Community
- None
- Fireplace
- None
- Foundation
- Slab
- Waterfront
- None
- Accessibility
- None
- Construction
- Frame, HardiPlank Type, Stone
- Patio & porch
- None
Location

 Listings courtesy of Unlock MLS as distributed by MLS GRID.
Based on information submitted to the MLS GRID as of November 15, 2026 at 3:58 PM CT. All data is obtained from various sources and may not have been verified by broker or MLS GRID. Supplied Open House Information is subject to change without notice. All information should be independently reviewed and verified for accuracy. Properties may or may not be listed by the office/agent presenting the information.
IDX information is provided exclusively for consumers' personal, non-commercial use, and may not be used for any purpose other than to identify prospective properties consumers may be interested in purchasing. The data is deemed reliable but is not guaranteed by MLS GRID, and its use may be subject to an end user license agreement prescribed by the applicable MLS. Some IDX listings have been excluded from this website. Any use or search of this website other than by a consumer looking to purchase or lease real estate is prohibited. Terms of use