
For sale
$365,000
14221 James Garfield St
Manor, TX 78653
- 4 beds
- 3 baths
- 2,505 sq ft
- 0.17 acres
Listing courtesy of Coldwell Banker Realty · (512) 930-2000 · MLS# 3270078 · Status: Active
About this home
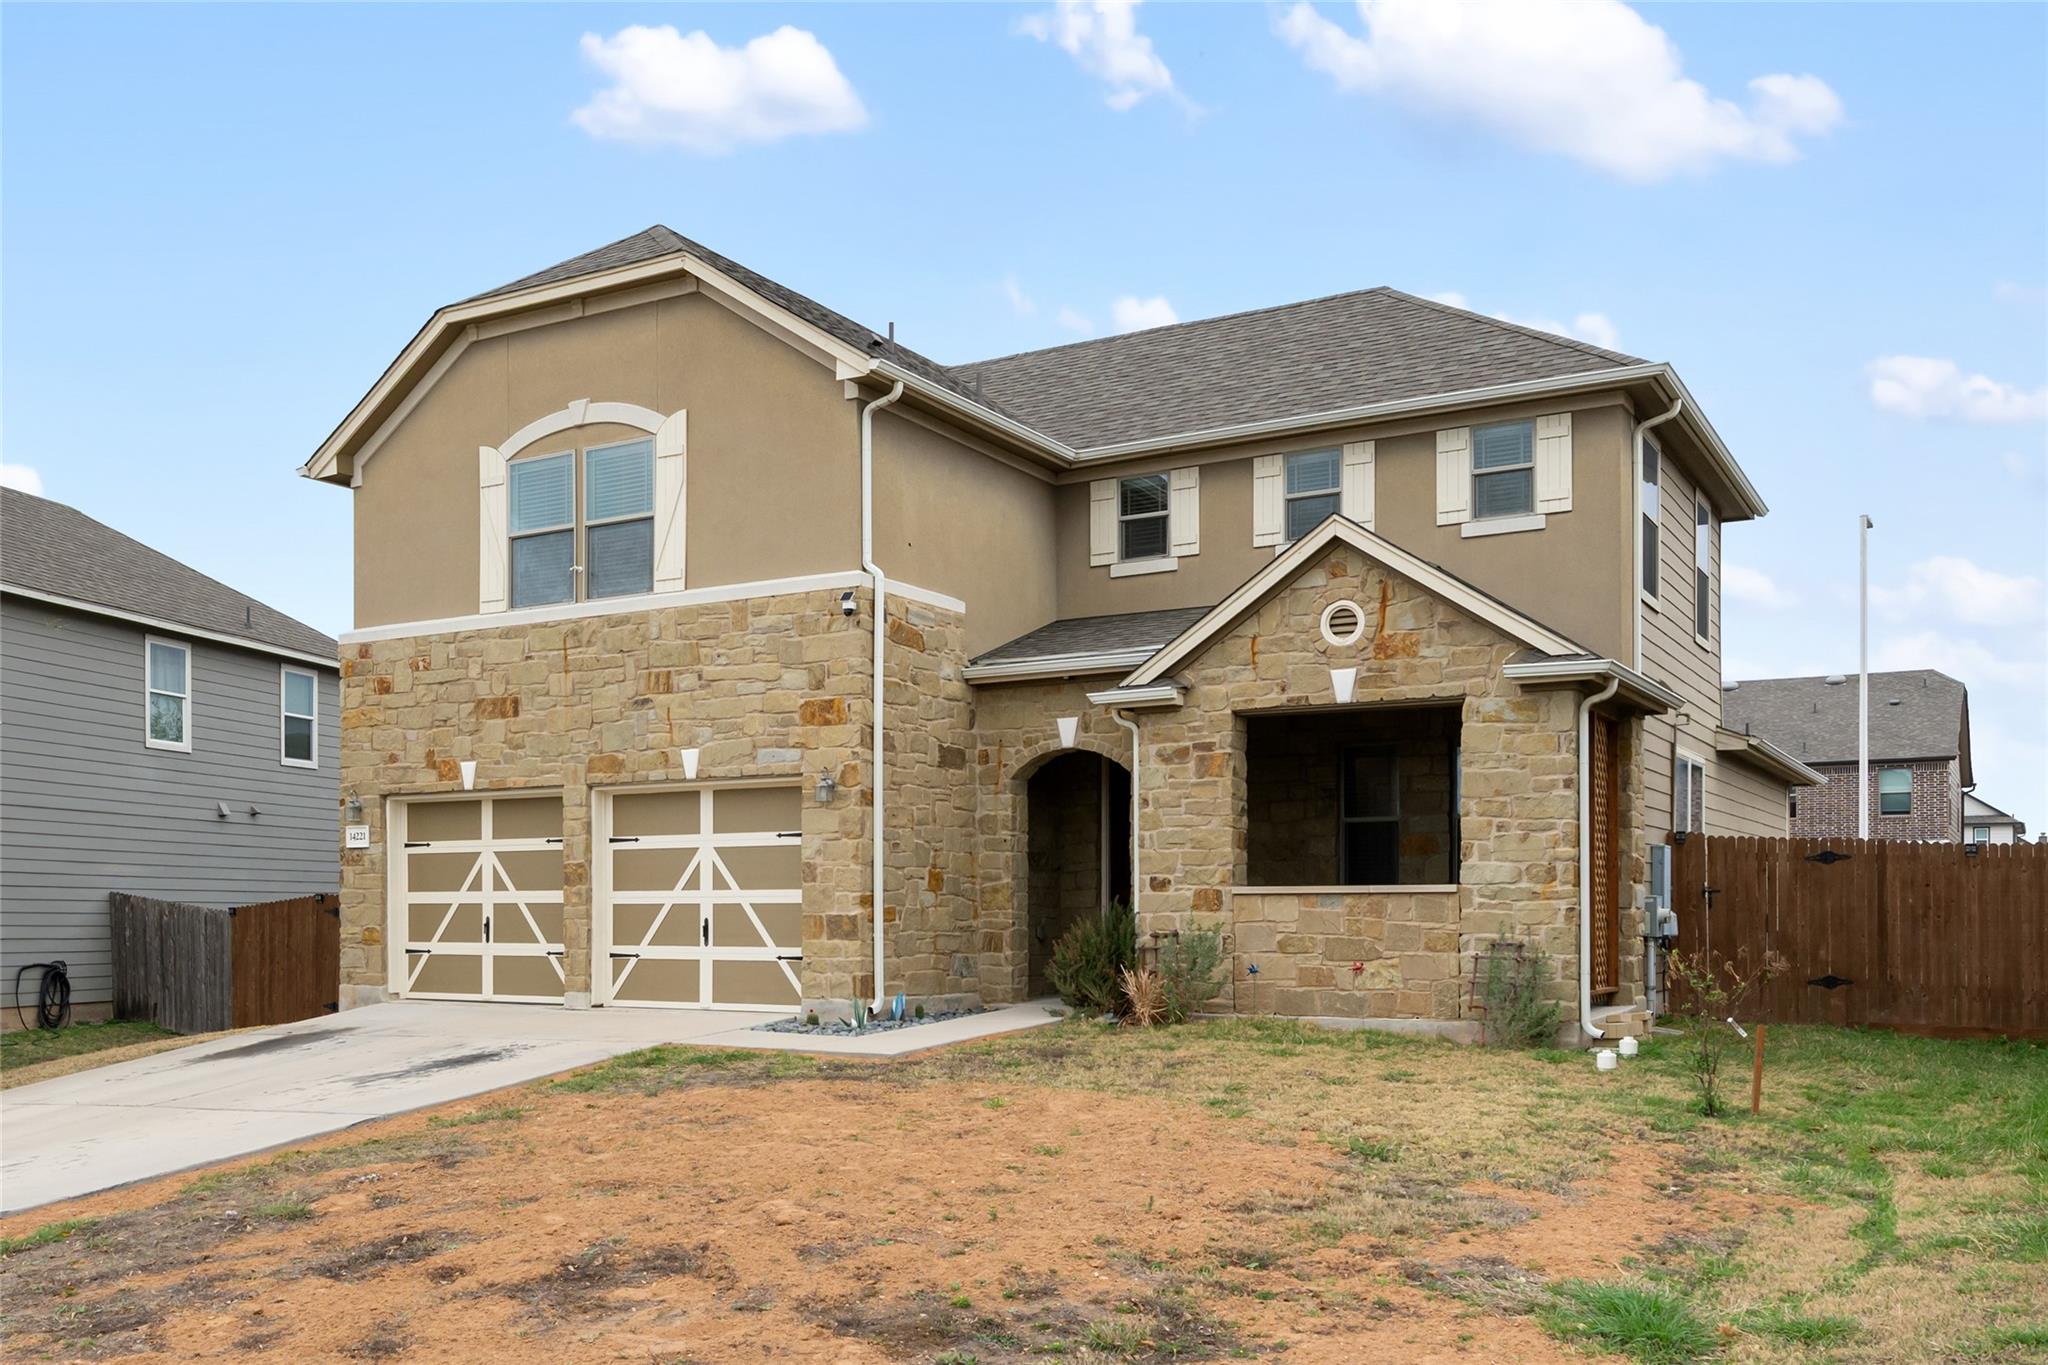
Welcome to 14221 James Garfield St, Manor, TX, a well-maintained two-story home featuring 4 bedrooms and 2.5 bathrooms with a spacious and functional layout. Upon entry, you are greeted by an inviting foyer with tile flooring, high ceilings, and a staircase that adds architectural character. The open-concept design connects the main living areas, offering a comfortable flow for everyday living and entertaining. The kitchen features a large center island with breakfast bar seating, granite countertops, modern cabinetry, stainless steel appliances, and a tile backsplash. The kitchen opens to the dining and living areas, with windows providing natural light. Upstairs includes a versatile second living area that can be used as a media room, game room, or office. The primary suite offers ample space and includes a bathroom with dual sinks, a walk-in tiled shower with glass enclosure, built-in bench, and recessed shelving. Additional bedrooms provide flexibility for guests or workspace needs. Secondary bathrooms offer functional layouts. The exterior includes stone accents and a covered front porch. Conveniently located with access to major roadways, shopping, and dining. Approximate drive times: 12–15 minutes to Tesla and 25–30 minutes to Circuit of the Americas. Washer, dryer, refrigerator, and wall-mounted furniture in the main living room will convey. Seller is offering closing cost assistance with an acceptable offer.
Description provided by the listing brokerage.
Facts
- Property type
- Residential · Single Family Residence
- Year built
- 2017
- Lot size
- 0.17 acres
- Living area
- 2,505 sq ft
- Price per sq ft
- $146
- Bathrooms
- 2 full, 1 half
- Garage
- 2 spaces
- HOA
- $100 (quarterly)
- Annual taxes
- $9,377
- County
- Travis
- Neighborhood
- Presidential Mdws Sec 9
- School district
- Manor ISD
- Schools
- Presidential Meadows · Manor (Manor ISD) · Manor
Features
- Roof
- Shingle
- View
- None
- Sewer
- MUD, Public Sewer
- Levels
- Two
- Cooling
- Central Air
- Fencing
- Wood
- Heating
- Central
- Flooring
- Carpet, Tile, Vinyl
- Utilities
- Electricity Available, Electricity Connected, Phone Available, Sewer Available, Sewer Connected, Water Available, Water Connected
- Appliances
- Disposal, Exhaust Fan, Range, RNGHD
- Lot
- Landscaped
- Water
- MUD, Public
- Pool
- None
- Horse amenities
- None
- Windows
- Blinds, Screens
- Parking
- Driveway, Oversized
- Exterior
- Gutters Full
- Interior
- Open Floorplan
- Community
- Clubhouse, Picnic Area, Playground, Pool, Sport Court(s)/Facility
- Foundation
- Slab
- Waterfront
- None
- Energy efficiency
- None
- Accessibility
- None
- Construction
- Concrete, Shake Siding, Stone
- Patio & porch
- None
Location

 Listings courtesy of Unlock MLS as distributed by MLS GRID.
Based on information submitted to the MLS GRID as of November 15, 2026 at 4:29 PM CT. All data is obtained from various sources and may not have been verified by broker or MLS GRID. Supplied Open House Information is subject to change without notice. All information should be independently reviewed and verified for accuracy. Properties may or may not be listed by the office/agent presenting the information.
IDX information is provided exclusively for consumers' personal, non-commercial use, and may not be used for any purpose other than to identify prospective properties consumers may be interested in purchasing. The data is deemed reliable but is not guaranteed by MLS GRID, and its use may be subject to an end user license agreement prescribed by the applicable MLS. Some IDX listings have been excluded from this website. Any use or search of this website other than by a consumer looking to purchase or lease real estate is prohibited. Terms of use