
Under contract
$299,999
4802 S Congress Ave #411
Austin, TX 78745
- 1 beds
- 1 baths
- 726 sq ft
- 0.02 acres
Listing courtesy of Compass RE Texas, LLC · (512) 575-3644 · MLS# 3259632 · Status: Active Under Contract
About this home
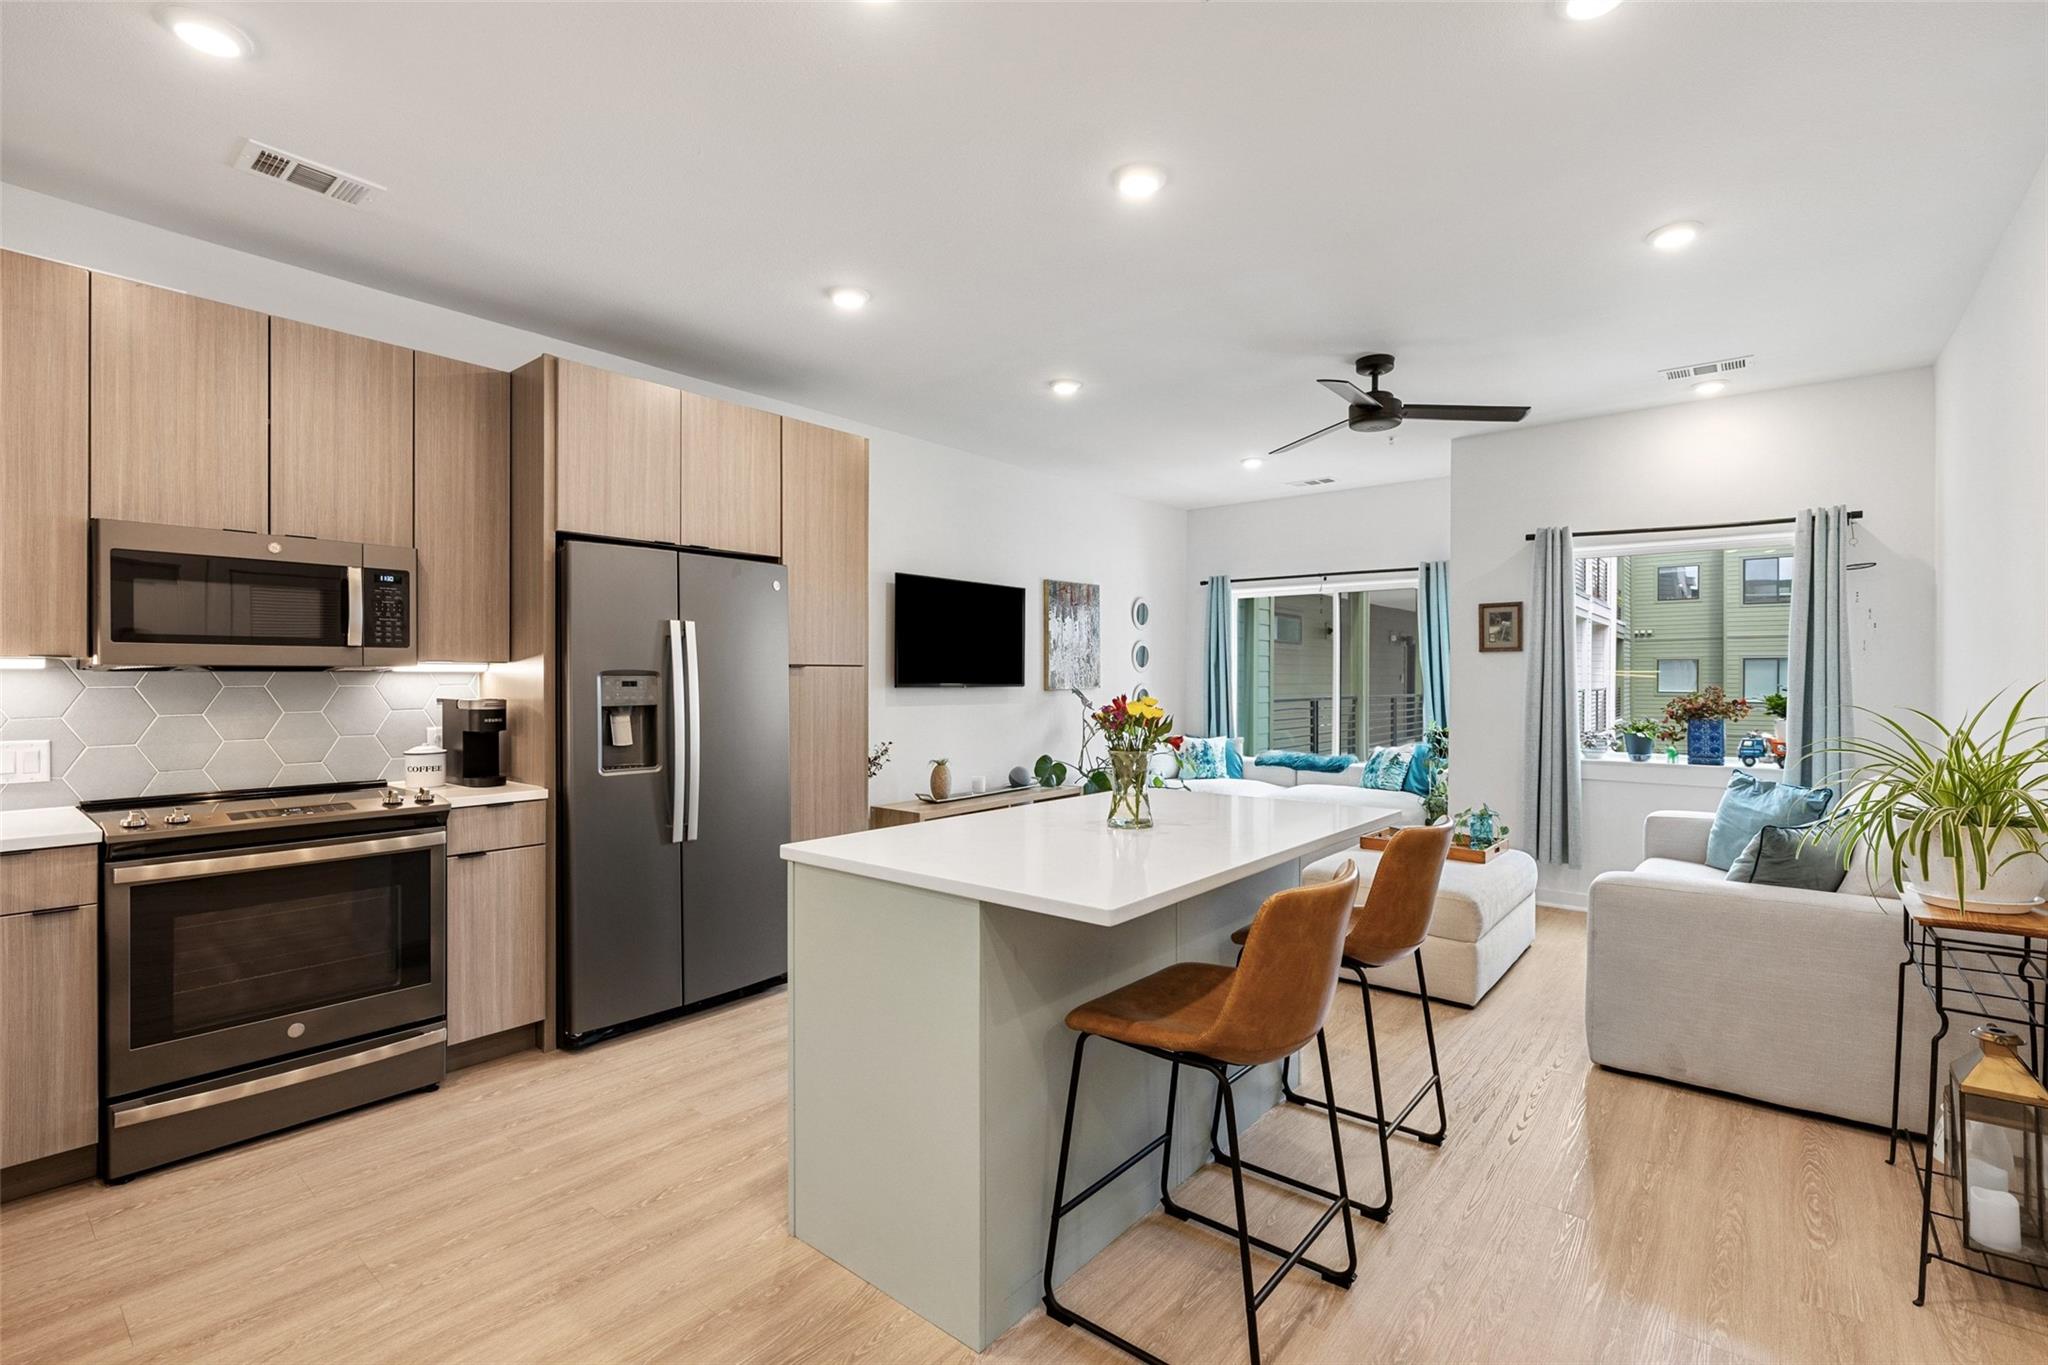
Beautiful 1-bed, 1-bath condo at The Bend. Minutes from The Yard, shopping & dining on South Congress, the Menchaca Rd entertainment district, and Downtown Austin. Inside, you will find a bright and airy open floor plan with vinyl plank flooring, modern fixtures, and courtyard views. The kitchen features a modern hexagonal tile backsplash, quartz countertops, and is one of the only units in the building with a center island for additional counter & cabinet space and bar seating. The bedroom features a spacious walk-in closet while the bathroom offers ample storage space. Residents of The Bend enjoy access to exceptional amenities, including a courtyard with a fire pit and lounge seating, a fitness center, bike storage, a lounge/coworking space, a pool, a barbecue area, a dog park, community gardens, and walking paths. The unit comes with one reserved space in the gated parking garage and a storage unit.
Description provided by the listing brokerage.
Facts
- Property type
- Residential · Condominium
- Year built
- 2023
- Lot size
- 0.02 acres
- Living area
- 726 sq ft
- Price per sq ft
- $413
- Bathrooms
- 1 full, 0 half
- Garage
- 1 spaces
- HOA
- $230 (monthly)
- Annual taxes
- $4,254
- County
- Travis
- Neighborhood
- Bend Condos
- School district
- Austin ISD
- Schools
- St Elmo · Mendez · Travis
Features
- Roof
- See Remarks
- View
- See Remarks
- Sewer
- Public Sewer
- Levels
- One
- Cooling
- Central Air
- Fencing
- None
- Heating
- Central
- Flooring
- Tile, Vinyl
- Utilities
- Electricity Available, Sewer Available, Water Available
- Appliances
- Dishwasher, Disposal, Electric Range, Microwave
- Lot
- None
- Water
- Public
- Pool
- None
- Horse amenities
- None
- Windows
- None
- Parking
- Garage, Gated, Reserved
- Exterior
- None
- Interior
- Breakfast Bar, Ceiling Fan(s), Ceiling-High, Quartz Counters, Kitchen Island, Open Floorplan, Recessed Lighting, Stackable W/D Connections, Walk-In Closet(s)
- Community
- See Remarks, BBQ Pit/Grill, Bike Storage/Locker, Cluster Mailbox, Common Grounds, Controlled Access, Courtyard, Dog Park, Fitness Center, Garage Parking, Lounge, Pet Amenities, Pool, Storage, Trail(s)
- Foundation
- See Remarks
- Waterfront
- None
- Energy efficiency
- None
- Accessibility
- None
- Construction
- See Remarks
- Patio & porch
- None
Location

 Listings courtesy of Unlock MLS as distributed by MLS GRID.
Based on information submitted to the MLS GRID as of November 15, 2026 at 4:17 PM CT. All data is obtained from various sources and may not have been verified by broker or MLS GRID. Supplied Open House Information is subject to change without notice. All information should be independently reviewed and verified for accuracy. Properties may or may not be listed by the office/agent presenting the information.
IDX information is provided exclusively for consumers' personal, non-commercial use, and may not be used for any purpose other than to identify prospective properties consumers may be interested in purchasing. The data is deemed reliable but is not guaranteed by MLS GRID, and its use may be subject to an end user license agreement prescribed by the applicable MLS. Some IDX listings have been excluded from this website. Any use or search of this website other than by a consumer looking to purchase or lease real estate is prohibited. Terms of use