
For sale
$450,000
14516 Old Anderson Mill Rd
Leander, TX 78641
- 4 beds
- 3 baths
- 1,705 sq ft
- 0.48 acres
Listing courtesy of eXp Realty, LLC · (888) 519-7431 · MLS# 3259476 · Status: Active
About this home
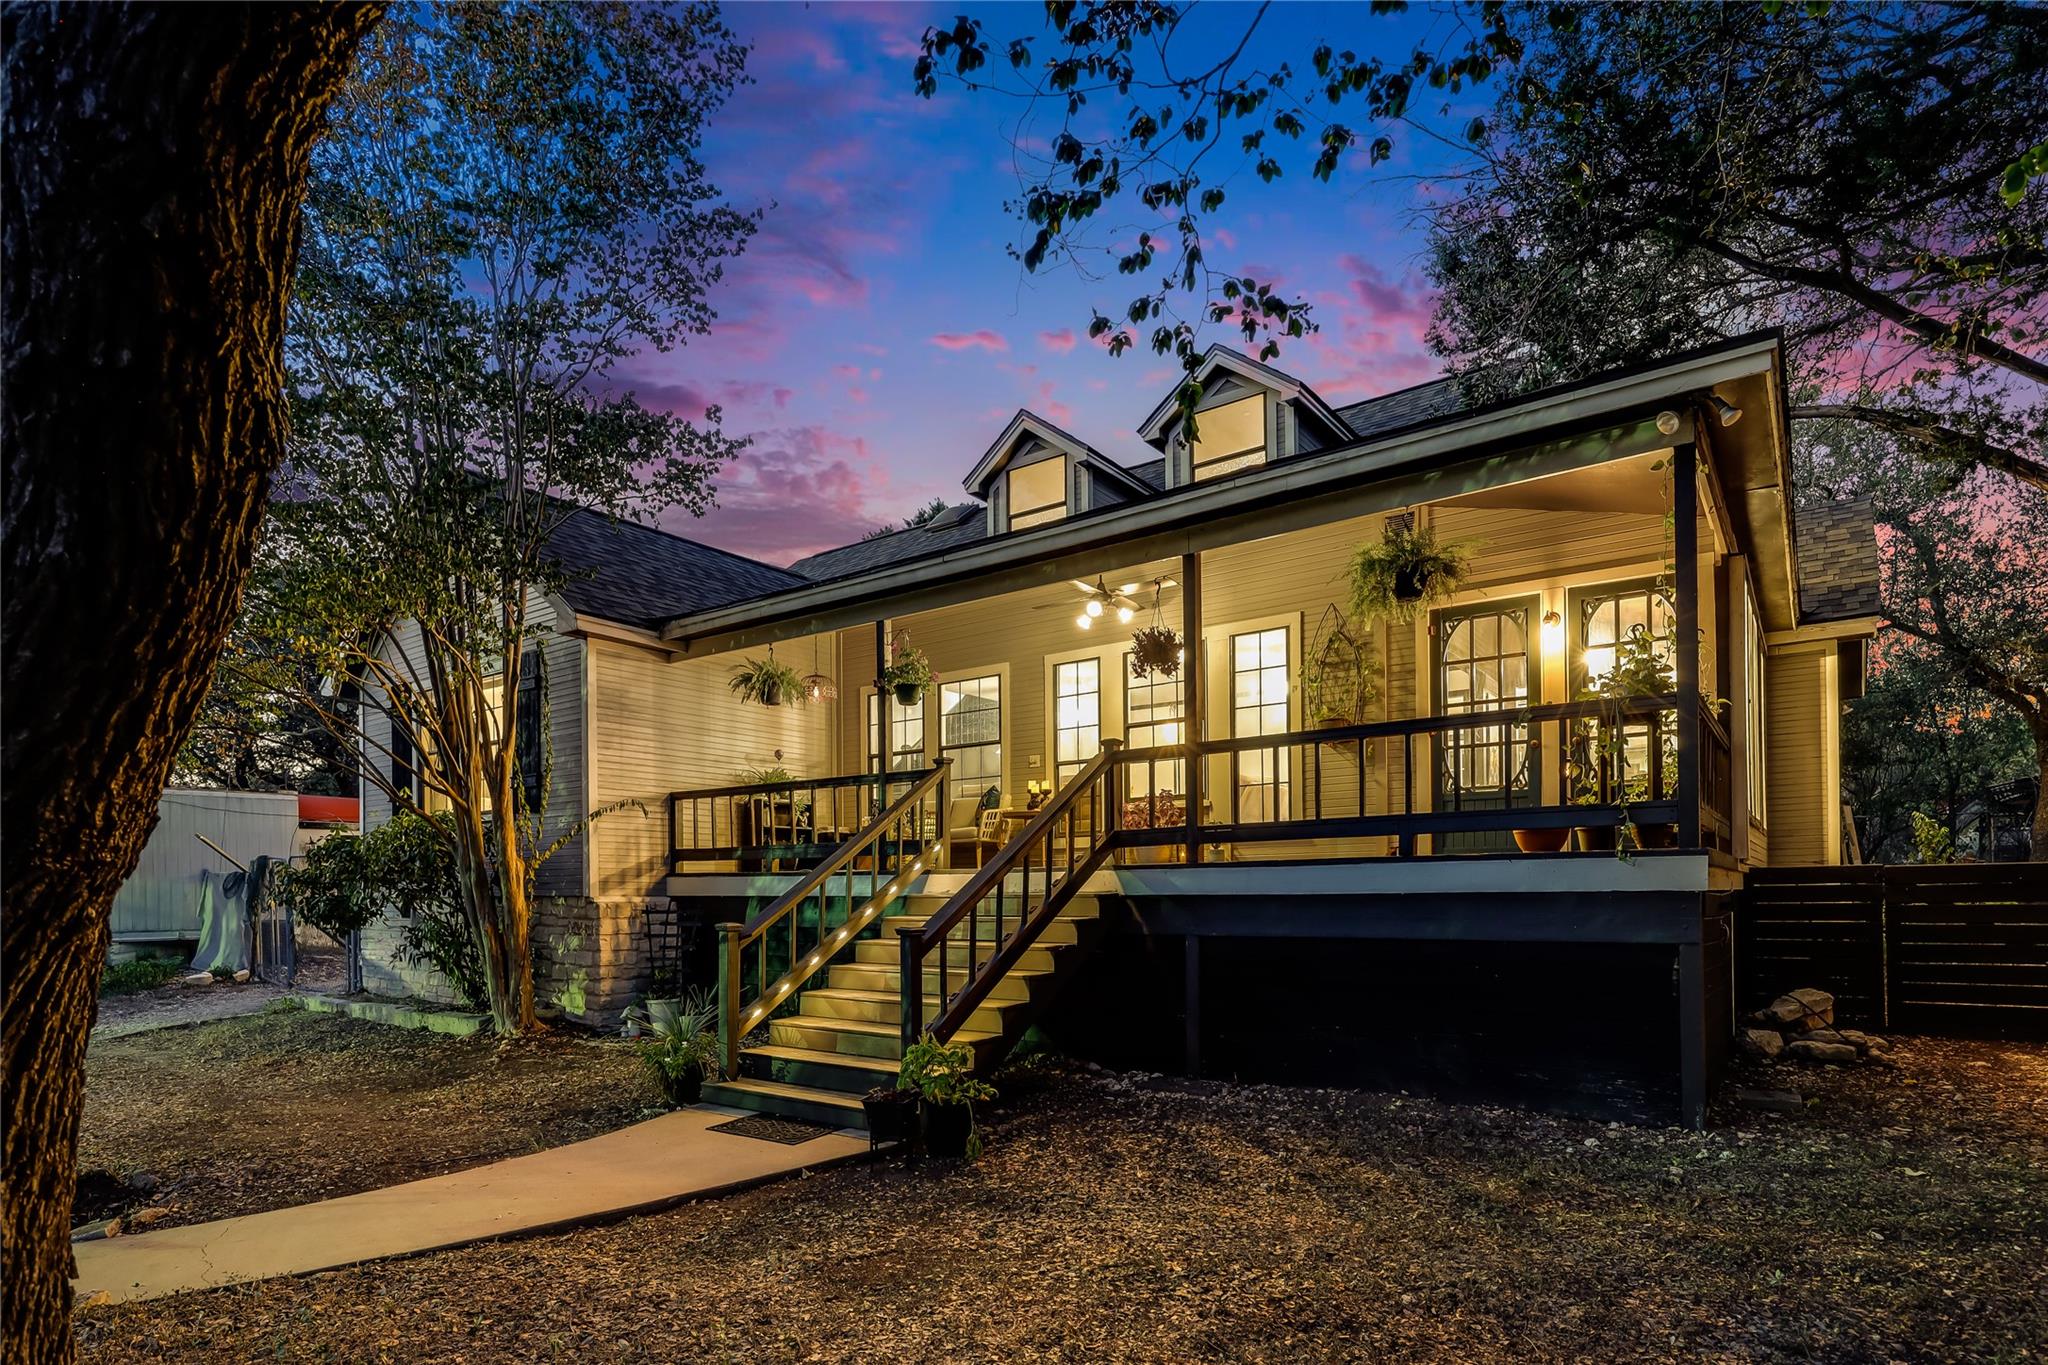
Wake up to hill country views. Walk to the lake. Drive to everything else. *** Tucked less than a mile from the shores of Lake Travis, 14516 Old Anderson Mill is the rare Craftsman home that lets you have it all: serene hill country living without sacrificing convenience. They really don't build them like they used to - this home is a beauty inside. *** Wander five minutes to Lake Travis Zipline Adventures, reach the lakefront in under ten, and still make it to HEB Plus or Home Depot in less than 15 minutes by car. No HOA. No compromises. *** Inside, over $100,000 in thoughtful upgrades have transformed this home into something special: a stunning kitchen renovation, rich hickory hardwood floors, and a fully converted upper level that now serves as a private second suite - complete with walk-in closet and full bath. Whether it's guests, multigenerational living, or a dedicated workspace, the flexibility is built in. *** The expansive covered front porch invites you to slow down and soak in the surroundings year-round. And peace of mind comes standard: new roof, fresh interior paint, a rear privacy fence, and pre-wiring for a whole-home generator. *** Hill country charm. Modern upgrades. Unbeatable location. This one checks every box for hill country living.
Description provided by the listing brokerage.
Facts
- Property type
- Residential · Single Family Residence
- Year built
- 1985
- Lot size
- 0.48 acres
- Living area
- 1,705 sq ft
- Price per sq ft
- $264
- Bathrooms
- 3 full, 0 half
- Annual taxes
- $5,426
- County
- Travis
- Neighborhood
- Lake Travis 09
- School district
- Leander ISD
- Schools
- Grandview Hills · Four Points · Vandegrift
Features
- Roof
- Shingle
- View
- Trees/Woods
- Sewer
- Septic Tank
- Levels
- Two
- Cooling
- Ceiling Fan(s), Central Air
- Fencing
- Back Yard
- Heating
- Central
- Flooring
- Carpet, Vinyl, Wood
- Utilities
- Electricity Connected
- Appliances
- Dishwasher, Disposal, Electric Range
- Lot
- Back Yard, Front Yard, Native Plants, Trees-Large (Over 40 Ft), Trees-Medium (20 Ft - 40 Ft)
- Water
- Private, Well
- Pool
- None
- Horse amenities
- None
- Windows
- Double Pane Windows, Screens, Wood Frames
- Parking
- Circular Driveway, Driveway
- Exterior
- Exterior Steps, Lighting, Private Yard
- Interior
- Two Primary Suties, Built-in Features, Ceiling Fan(s), Quartz Counters, Crown Molding, Interior Steps, Kitchen Island, Pantry, Primary Bedroom on Main, Recessed Lighting, Storage
- Community
- Lake
- Foundation
- Pillar/Post/Pier
- Waterfront
- None
- Energy efficiency
- Appliances
- Accessibility
- None
- Construction
- Masonry – Partial, Wood Siding
- Patio & porch
- Covered, Front Porch
Location

 Listings courtesy of Unlock MLS as distributed by MLS GRID.
Based on information submitted to the MLS GRID as of November 15, 2026 at 4:02 PM CT. All data is obtained from various sources and may not have been verified by broker or MLS GRID. Supplied Open House Information is subject to change without notice. All information should be independently reviewed and verified for accuracy. Properties may or may not be listed by the office/agent presenting the information.
IDX information is provided exclusively for consumers' personal, non-commercial use, and may not be used for any purpose other than to identify prospective properties consumers may be interested in purchasing. The data is deemed reliable but is not guaranteed by MLS GRID, and its use may be subject to an end user license agreement prescribed by the applicable MLS. Some IDX listings have been excluded from this website. Any use or search of this website other than by a consumer looking to purchase or lease real estate is prohibited. Terms of use