
For sale
$357,500
1214 Martinsville Ln
College Station, TX 77845
- 4 beds
- 3 baths
- 2,247 sq ft
- 0.17 acres
Listing courtesy of Zweiacker & Associates · (979) 450-0455 · MLS# 3257275 · Status: Active
About this home
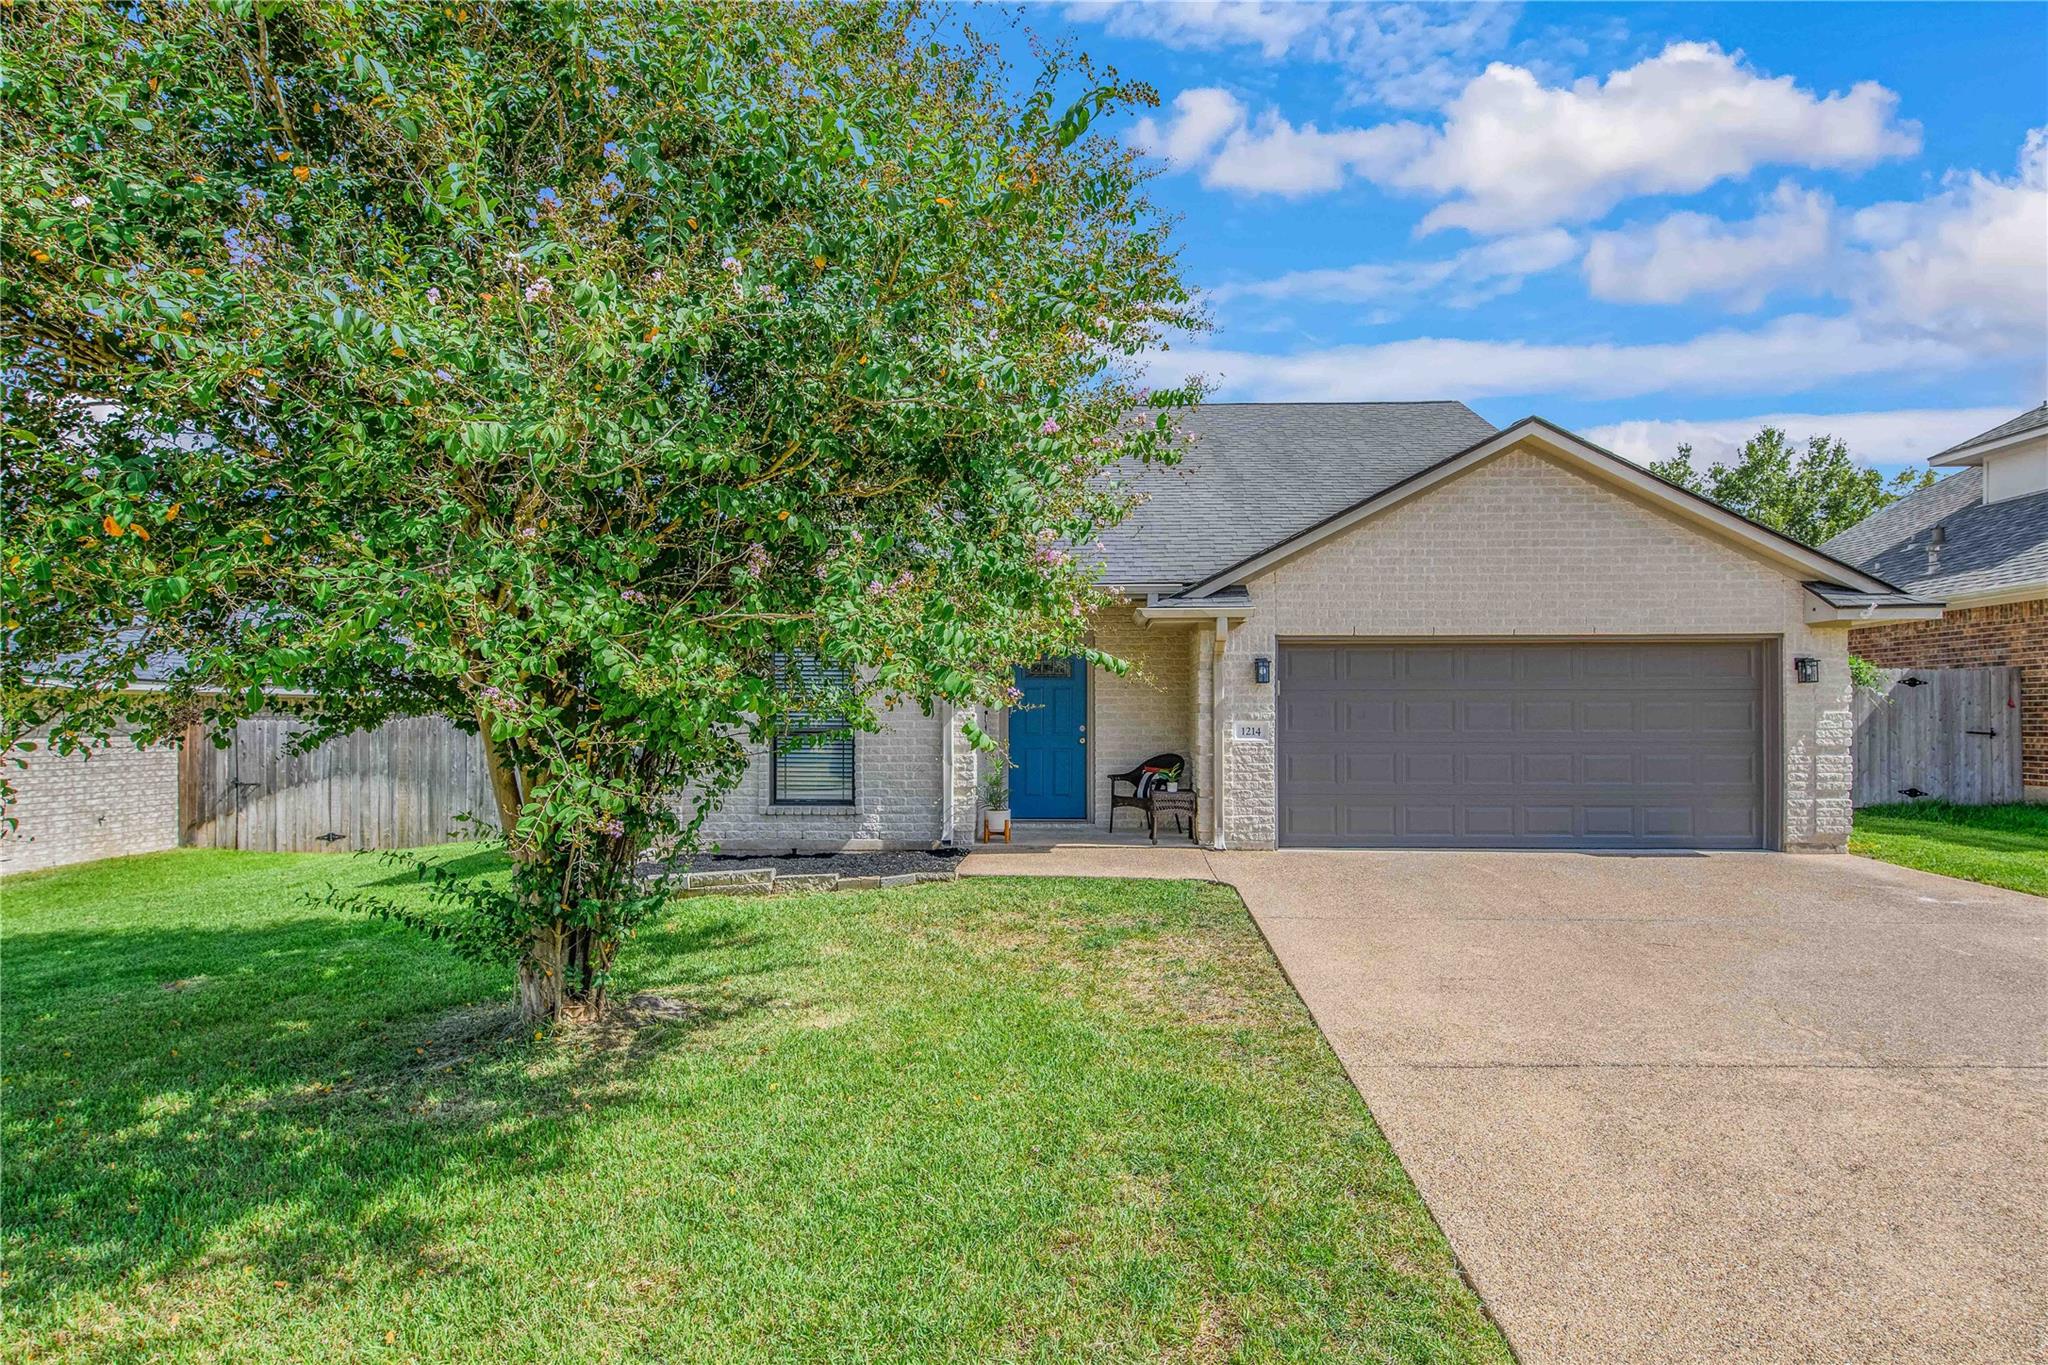
Nestled on a quiet street in South College Station, this beautifully updated two-story home pairs an open, versatile layout with thoughtful details that elevate everyday living. Inside, the main living area is anchored by a corner fireplace and finished with crown molding, a pairing that gives the room both warmth and polish. The space flows seamlessly into the dining area, where a wall of windows frames the shaded outdoor entertaining space and fills the main level with natural light. The private primary suite is tucked away on the main level and offers a granite dual-vanity, a separate shower and a soaking tub. Just across the hall, an additional bedroom and full bathroom add real flexibility, ideal for overnight guests, a home office, or multigenerational living without anyone giving up their privacy. Upstairs, two spacious bedrooms each offer two oversized walk-in closets, a rare find that solves the storage question before it ever comes up, and share a generously sized bathroom. Out back, a covered patio sets the stage for shaded evenings with friends and loved ones, from casual dinners to weekend gatherings. Ideally placed in South College Station, this home balances comfort, space, and everyday convenience, with room to settle in and plenty of reasons to stay.
Description provided by the listing brokerage.
Facts
- Property type
- Residential · Single Family Residence
- Year built
- 2005
- Lot size
- 0.17 acres
- Living area
- 2,247 sq ft
- Price per sq ft
- $159
- Bathrooms
- 3 full, 0 half
- Garage
- 2 spaces
- Annual taxes
- $6,970
- County
- Brazos
- Neighborhood
- Shenandoah Ph 12
- School district
- College Station Isd
- Schools
- Outside School District · Outside School District · Outside School District
Features
- Roof
- Composition, Shingle
- View
- Neighborhood
- Sewer
- Public Sewer
- Levels
- Two
- Cooling
- Ceiling Fan(s), Central Air, Electric
- Fencing
- Privacy, Wood
- Heating
- Central, Natural Gas
- Flooring
- Carpet, Laminate
- Utilities
- Sewer Available, Water Available
- Appliances
- Built-In Gas Oven, Cooktop, Dishwasher, Microwave, Oven, Vented Exhaust Fan
- Lot
- Trees-Small (Under 20 Ft)
- Water
- Public
- Pool
- None
- Horse amenities
- None
- Windows
- Blinds
- Parking
- None
- Exterior
- None
- Interior
- Ceiling Fan(s), Crown Molding, Pantry, Primary Bedroom on Main, Soaking Tub, Walk-In Closet(s)
- Community
- Common Grounds, Park
- Fireplace
- Wood Burning
- Foundation
- Slab
- Waterfront
- None
- Energy efficiency
- None
- Accessibility
- None
- Construction
- Brick
- Patio & porch
- Covered, Patio
Location

 Listings courtesy of Unlock MLS as distributed by MLS GRID.
Based on information submitted to the MLS GRID as of November 15, 2026 at 4:44 PM CT. All data is obtained from various sources and may not have been verified by broker or MLS GRID. Supplied Open House Information is subject to change without notice. All information should be independently reviewed and verified for accuracy. Properties may or may not be listed by the office/agent presenting the information.
IDX information is provided exclusively for consumers' personal, non-commercial use, and may not be used for any purpose other than to identify prospective properties consumers may be interested in purchasing. The data is deemed reliable but is not guaranteed by MLS GRID, and its use may be subject to an end user license agreement prescribed by the applicable MLS. Some IDX listings have been excluded from this website. Any use or search of this website other than by a consumer looking to purchase or lease real estate is prohibited. Terms of use