
For sale
$174,900
12804 Broughton Way #A
Austin, TX 78727
- 2 beds
- 1 baths
- 890 sq ft
- 0.09 acres
Listing courtesy of Luxely Real Estate · (281) 357-9887 · MLS# 3246750 · Status: Active
About this home
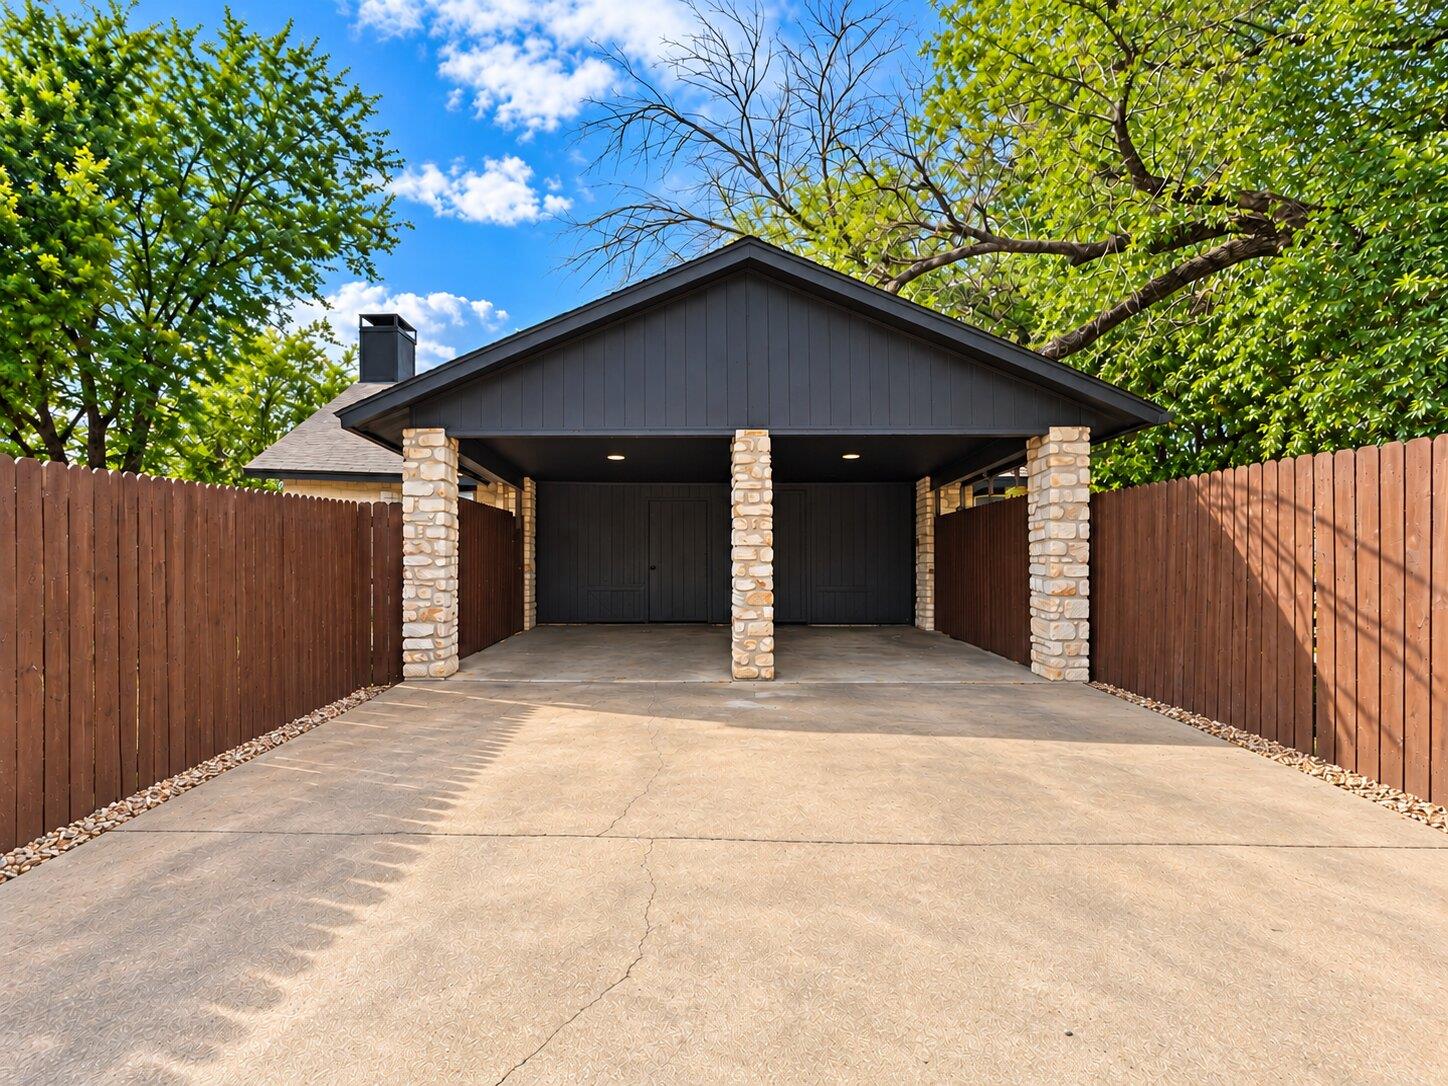
The warmth of a stone fireplace anchors the living room of this single-story Austin residence. An open floorplan seamlessly connects the main living spaces, featuring tile flooring and ceiling fans. A breakfast bar provides a natural transition to the adjacent kitchen, creating an inviting setting for daily routines and social gatherings. The kitchen is designed for efficiency and style, showcasing oak cabinetry, tile counters, and stone counters. It comes equipped with functional appliances including a dishwasher, electric cooktop, electric oven, electric range, free-standing electric range, range hood, free-standing refrigerator, and exhaust fan. Recessed lighting and built-in features enhance the utility of this central culinary space. Comfort extends throughout the home with three full bathrooms and versatile bedrooms featuring ceramic tile flooring, ceiling fans, and sliding windows. The bathrooms are detailed with functional elements like a soaking tub, stone counters, and rich wood cabinets. Outside, the exterior features vertical siding and stone construction beneath a shingle roof. A long concrete driveway leads to a covered carport supported by stone pillars. The property also boasts a private wood-fenced back yard, offering quiet views of the surrounding trees, woods, and neighborhood. To help visualize this homes floor plan and to highlight its potential virtual furnishings may have been added to photos found in this listing.
Description provided by the listing brokerage.
Facts
- Property type
- Residential · Condominium
- Year built
- 1980
- Lot size
- 0.09 acres
- Living area
- 890 sq ft
- Price per sq ft
- $197
- Bathrooms
- 1 full, 0 half
- Annual taxes
- $6,108
- County
- Travis
- Neighborhood
- 12804 Broughton Way Condos
- School district
- Austin ISD
- Schools
- Summitt · Murchison · Anderson
Features
- Roof
- Shingle
- View
- Neighborhood, Trees/Woods
- Sewer
- Public Sewer
- Levels
- One
- Cooling
- Ceiling Fan(s), Central Air
- Fencing
- Back Yard, Fenced, Wood
- Heating
- Central
- Flooring
- Tile
- Utilities
- Electricity Available, Sewer Available, Water Available
- Appliances
- Cooktop, Dishwasher, Electric Cooktop, Electric Range, Exhaust Fan, Oven, Electric Oven, Range, Free-Standing Electric Range, RNGHD, Refrigerator, Free-Standing Refrigerator
- Lot
- None
- Water
- Public
- Pool
- None
- Horse amenities
- None
- Windows
- None
- Parking
- Carport, Concrete, Driveway
- Exterior
- Private Yard
- Interior
- Breakfast Bar, Built-in Features, Ceiling Fan(s), Stone Counters, Tile Counters, Open Floorplan, Recessed Lighting, Soaking Tub
- Community
- None
- Fireplace
- Living Room, Stone
- Foundation
- Slab
- Waterfront
- None
- Energy efficiency
- None
- Accessibility
- None
- Construction
- Vertical Siding, Stone
- Patio & porch
- Porch
Location

 Listings courtesy of Unlock MLS as distributed by MLS GRID.
Based on information submitted to the MLS GRID as of November 15, 2026 at 4:04 PM CT. All data is obtained from various sources and may not have been verified by broker or MLS GRID. Supplied Open House Information is subject to change without notice. All information should be independently reviewed and verified for accuracy. Properties may or may not be listed by the office/agent presenting the information.
IDX information is provided exclusively for consumers' personal, non-commercial use, and may not be used for any purpose other than to identify prospective properties consumers may be interested in purchasing. The data is deemed reliable but is not guaranteed by MLS GRID, and its use may be subject to an end user license agreement prescribed by the applicable MLS. Some IDX listings have been excluded from this website. Any use or search of this website other than by a consumer looking to purchase or lease real estate is prohibited. Terms of use