
For sale
$585,000
4306 Shallowbrook Trl
Austin, TX 78744
- 0 beds
- 0 baths
- 1,711 sq ft
- 0.27 acres
Listing courtesy of Compass RE Texas, LLC · (512) 575-3644 · MLS# 3246695 · Status: Active
About this home
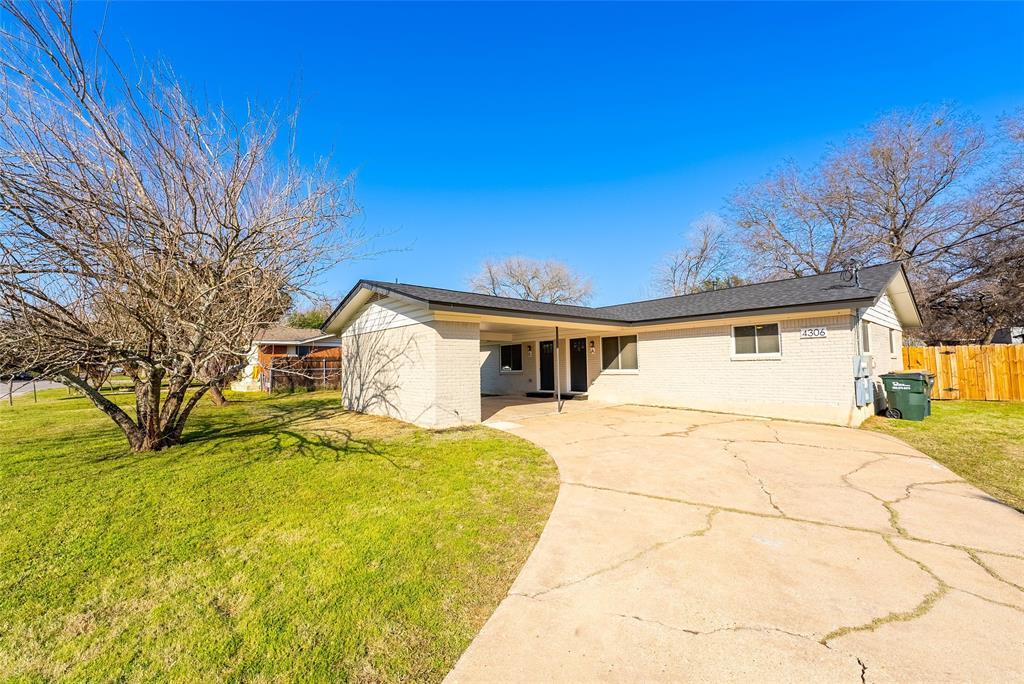
Rare opportunity to acquire an income-producing duplex with an assumable FHA loan at 4.875%—well below current market rates. Current rents total $3,600/month, offering strong income potential for investors or owner-occupants looking to offset housing costs. Major system upgrades already completed, including full plumbing replacement (PVC) and a newer roof, significantly reducing future capital expenses. This property is best evaluated based on its favorable financing and long-term hold potential rather than traditional price-per-foot comparisons. Ideal for buyers focused on monthly payment, stability, and income.
Description provided by the listing brokerage.
Facts
- Property type
- Residential Income · Duplex
- Year built
- 1968
- Lot size
- 0.27 acres
- Living area
- 1,711 sq ft
- Price per sq ft
- $342
- Annual taxes
- $5,355
- County
- Travis
- Neighborhood
- Martinshaw Resub
- School district
- Del Valle ISD
- Schools
- Smith · Ojeda · Del Valle
Features
- Roof
- Composition, Shingle
- View
- None
- Sewer
- Septic Tank
- Levels
- One
- Cooling
- Central Air, Electric
- Fencing
- Back Yard, Chain Link, Fenced, Full, Gate, Wood
- Heating
- Forced Air, Natural Gas
- Flooring
- Tile, Vinyl
- Utilities
- Above Ground, Cable Available, Electricity Connected, Natural Gas Connected, Water Connected
- Appliances
- Dishwasher, Microwave, Plumbed For Ice Maker, Free-Standing Gas Range, Free-Standing Refrigerator, Stainless Steel Appliance(s), Water Heater
- Lot
- Back Yard, Front Yard, Private, Trees-Large (Over 40 Ft), Trees-Moderate
- Pets
- Cats OK, Dogs OK
- Water
- Public
- Pool
- None
- Windows
- ENERGY STAR Qualified Windows, Low-Emissivity Windows, Vinyl Windows
- Parking
- Attached Carport
- Exterior
- Private Entrance, Private Yard
- Interior
- Breakfast Bar, Ceiling Fan(s), Quartz Counters, No Interior Steps, Open Floorplan, Primary Bedroom on Main
- Community
- None
- Foundation
- Slab
- Waterfront
- None
- Energy efficiency
- None
- Accessibility
- None
- Construction
- Brick, Frame
- Patio & porch
- Front Porch, Rear Porch
Location

 Listings courtesy of Unlock MLS as distributed by MLS GRID.
Based on information submitted to the MLS GRID as of November 15, 2026 at 3:55 PM CT. All data is obtained from various sources and may not have been verified by broker or MLS GRID. Supplied Open House Information is subject to change without notice. All information should be independently reviewed and verified for accuracy. Properties may or may not be listed by the office/agent presenting the information.
IDX information is provided exclusively for consumers' personal, non-commercial use, and may not be used for any purpose other than to identify prospective properties consumers may be interested in purchasing. The data is deemed reliable but is not guaranteed by MLS GRID, and its use may be subject to an end user license agreement prescribed by the applicable MLS. Some IDX listings have been excluded from this website. Any use or search of this website other than by a consumer looking to purchase or lease real estate is prohibited. Terms of use