
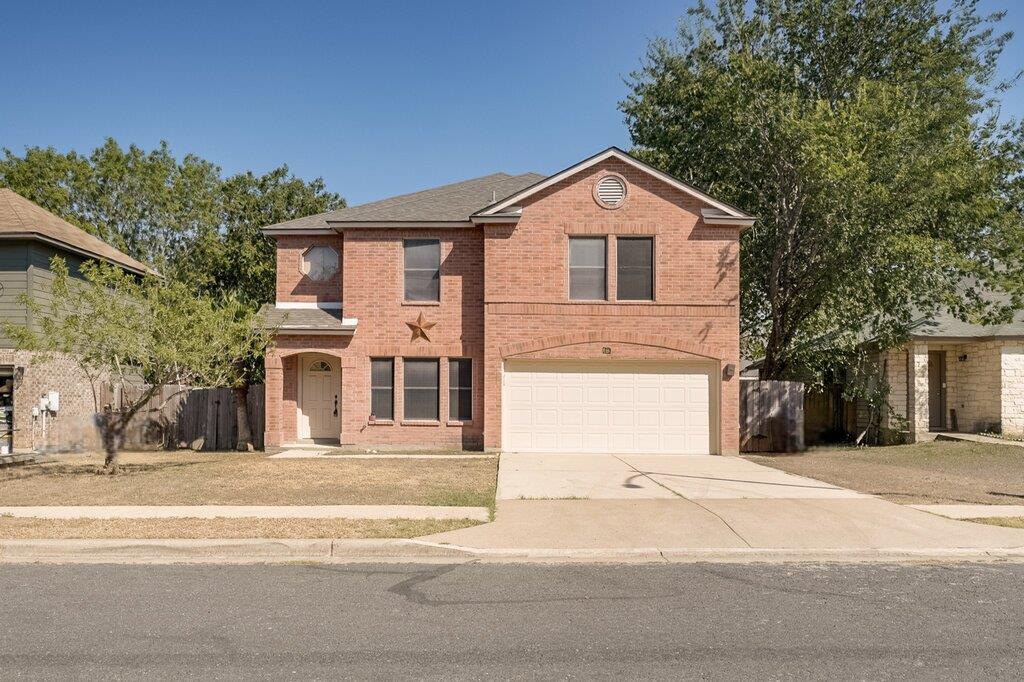
For rent
$2,249/mo
7903 Bramble Bush Dr
Austin, TX 78747
- 4 beds
- 3 baths
- 2,691 sq ft
Listing courtesy of Stetson Property Management · (512) 670-8269 · MLS# 3244850 · Status: Active
About this rental
AVAILABLE NOW! **One Month FREE RENT with a 15-month lease** Discover 7903 Bramble Bush Dr, Austin, Texas 78747 — a well-maintained 4-bedroom, 2.5-bath home offering comfortable, functional living in one of South Austin's convenient pockets. The kitchen features tile flooring, a walk-in pantry, and a breakfast nook ideal for casual meals, with easy flow into the main living spaces for effortless entertaining. Upstairs, a spacious primary suite offers a peaceful retreat, complete with a dual-vanity bath that adds everyday convenience, while durable vinyl floors flow through the main living areas for easy upkeep and a clean, cohesive look. Abundant natural light pours through generous windows, and ceiling fans throughout enhance interior comfort alongside efficient central heating and cooling. The secondary bedrooms offer flexible space for family, guests, or a home office to suit your needs. Outside, a fully fenced yard and covered back patio provide private outdoor space perfect for morning coffee, weekend barbecues, or simply unwinding after a long day. The low-maintenance exterior means more time enjoying the home and less time on upkeep. Located just a short drive from downtown Austin, area parks, and everyday conveniences, this home blends practical features with a thoughtful layout — an inviting place to settle in and make your own. First approved pet: $150 refundable pet security deposit plus $30 per month pet rent. Second approved pet: an additional $100 refundable pet security deposit plus $25 per month pet rent.
Description provided by the listing brokerage.
Facts
- Property type
- Residential Lease · Single Family Residence
- Year built
- 1999
- Living area
- 2,691 sq ft
- Bathrooms
- 2 full, 1 half
- Garage
- 2 spaces
- County
- Travis
- Neighborhood
- Bend At Nuckols Crossing Ph 01
- School district
- Austin ISD
- Schools
- Palm · Paredes · Akins
Features
- Roof
- Asphalt
- View
- Neighborhood
- Sewer
- Public Sewer
- Levels
- Two
- Cooling
- Central Air
- Fencing
- Back Yard
- Flooring
- Tile, Vinyl
- Furnished
- Unfurnished
- Lease term
- 12 Months
- Utilities
- Cable Available, Electricity Connected, Sewer Connected, Water Connected
- Appliances
- Dishwasher, Electric Cooktop, Freezer, Microwave, Electric Oven, Refrigerator
- Lot
- Level
- Pets
- Cats OK, Dogs OK, Breed Restrictions
- Pool
- None
- Parking
- Garage
- Exterior
- Private Yard
- Interior
- Two Primary Baths, Ceiling Fan(s), Open Floorplan, Walk-In Closet(s)
- Community
- None
- Fireplace
- Den
- Foundation
- Slab
- Waterfront
- None
- Accessibility
- Accessible Closets, Common Area, Accessible Entrance
- Construction
- Brick
Location

 Listings courtesy of Unlock MLS as distributed by MLS GRID.
Based on information submitted to the MLS GRID as of November 15, 2026 at 3:53 PM CT. All data is obtained from various sources and may not have been verified by broker or MLS GRID. Supplied Open House Information is subject to change without notice. All information should be independently reviewed and verified for accuracy. Properties may or may not be listed by the office/agent presenting the information.
IDX information is provided exclusively for consumers' personal, non-commercial use, and may not be used for any purpose other than to identify prospective properties consumers may be interested in purchasing. The data is deemed reliable but is not guaranteed by MLS GRID, and its use may be subject to an end user license agreement prescribed by the applicable MLS. Some IDX listings have been excluded from this website. Any use or search of this website other than by a consumer looking to purchase or lease real estate is prohibited. Terms of use