
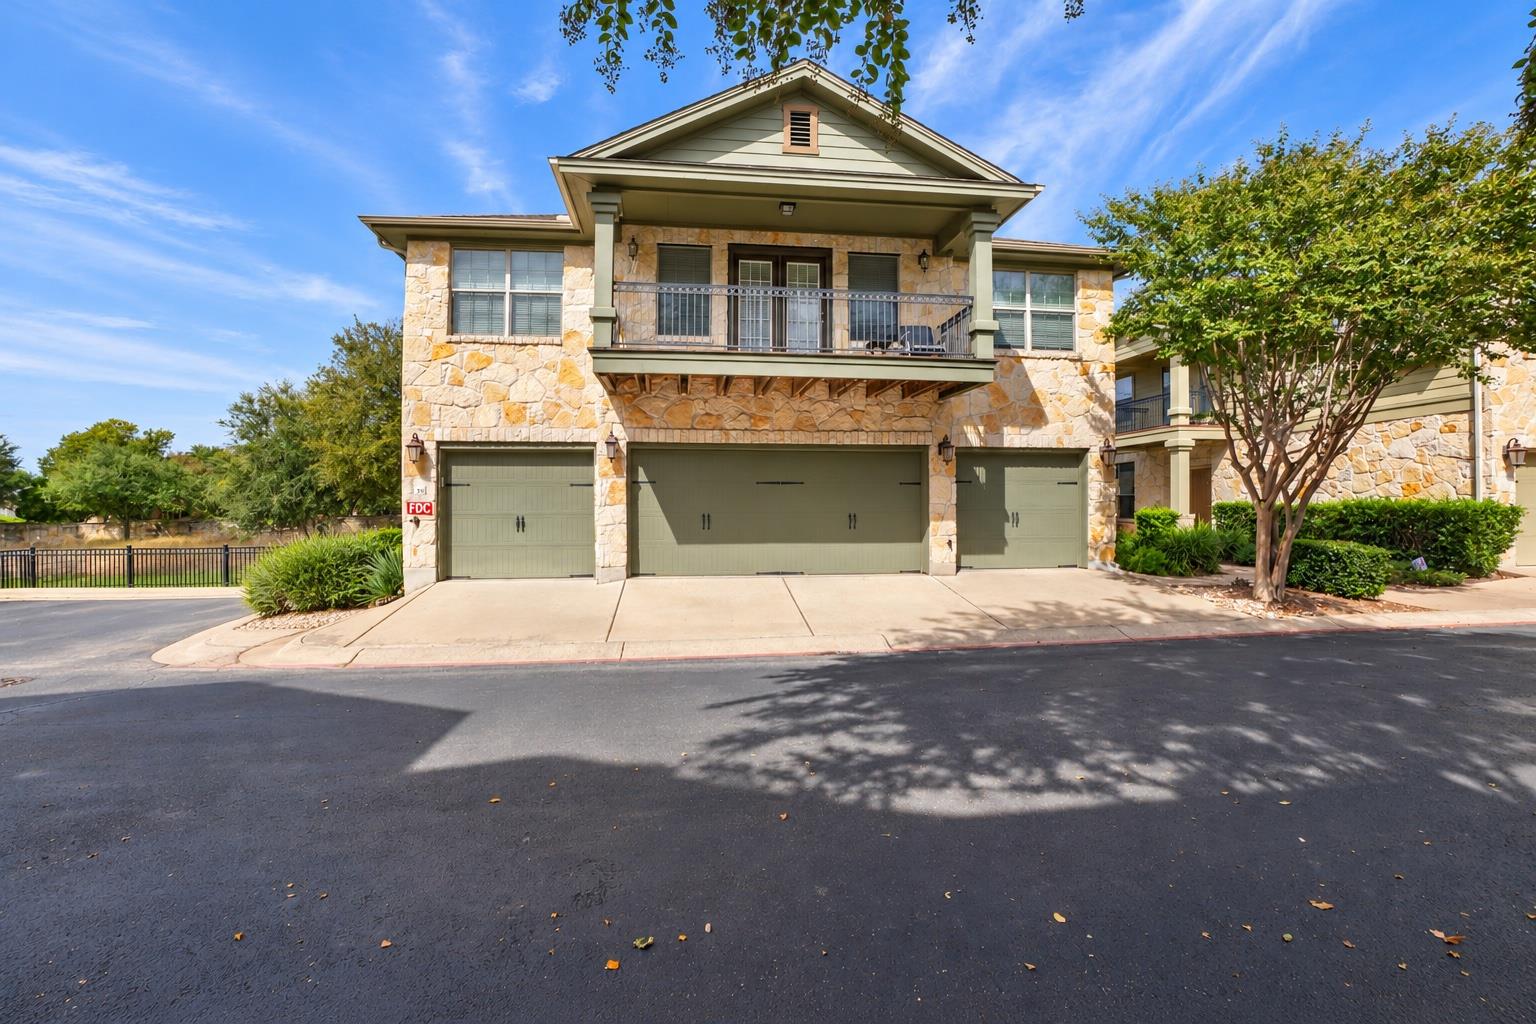
For sale
$259,000
14815 Avery Ranch Blvd #3503
Austin, TX 78717
- 2 beds
- 3 baths
- 1,461 sq ft
Listing courtesy of Compass RE Texas, LLC · (512) 575-3644 · MLS# 3237422 · Status: Active
About this home
There’s something especially appealing about a home that makes everyday life feel easy. Located in the heart of Avery Ranch, this bright and inviting condo puts dining, coffee, shopping, schools, and major roadways all within easy reach, while still offering the comfort of a neighborhood setting and your own private outdoor space. Inside, the open layout feels welcoming and functional, with a kitchen that flows naturally into the main living areas. Granite countertops add a polished touch, while generous cabinet and prep space make the kitchen equally suited for quick weekday meals or casual entertaining. The bedrooms are comfortably sized, and the loft area is perfect for a home office, playroom, reading nook or simply a little extra room to spread out. Out back, a covered porch opens to a private fenced yard—a rare and valuable feature for condo living. It’s an easy place to enjoy morning coffee, dine outside, garden, or unwind at the end of the day. The location is one of the home’s biggest advantages. Avery Ranch offers convenient access to nearby restaurants, cafes, shops, parks, and everyday services, along with highly regarded schools and quick connections to major highways and public transportation. Comfortable, low-maintenance, and ideally positioned, this home offers a simple way to enjoy everything the Avery Ranch area has to offer without sacrificing privacy or outdoor space.
Description provided by the listing brokerage.
Facts
- Property type
- Residential · Condominium
- Year built
- 2011
- Living area
- 1,461 sq ft
- Price per sq ft
- $177
- Bathrooms
- 2 full, 1 half
- Garage
- 2 spaces
- HOA
- $355 (monthly)
- Annual taxes
- $7,341
- County
- Williamson
- Neighborhood
- Commons At Avery Ranch Condo
- School district
- Leander ISD
- Schools
- Rutledge · Artie L Henry · Vista Ridge
Features
- Roof
- Composition
- View
- None
- Sewer
- Public Sewer
- Levels
- Two
- Cooling
- Central Air
- Fencing
- Partial
- Heating
- Central
- Flooring
- Carpet, Tile, Vinyl
- Utilities
- Electricity Connected, Natural Gas Connected, Water Connected
- Appliances
- Dishwasher, Disposal, Microwave, Free-Standing Gas Range, Self Cleaning Oven, Stainless Steel Appliance(s)
- Lot
- Landscaped
- Water
- Public
- Pool
- None
- Horse amenities
- None
- Windows
- Blinds
- Parking
- Garage
- Exterior
- Private Entrance, Private Yard
- Interior
- Breakfast Bar, Granite Counters, Kitchen Island, Open Floorplan, Walk-In Closet(s)
- Community
- See Remarks, Gated
- Foundation
- Slab
- Waterfront
- None
- Energy efficiency
- None
- Accessibility
- None
- Construction
- Masonry – All Sides, Stone Veneer
- Patio & porch
- Covered, Patio, Porch
Location

 Listings courtesy of Unlock MLS as distributed by MLS GRID.
Based on information submitted to the MLS GRID as of November 15, 2026 at 3:02 PM CT. All data is obtained from various sources and may not have been verified by broker or MLS GRID. Supplied Open House Information is subject to change without notice. All information should be independently reviewed and verified for accuracy. Properties may or may not be listed by the office/agent presenting the information.
IDX information is provided exclusively for consumers' personal, non-commercial use, and may not be used for any purpose other than to identify prospective properties consumers may be interested in purchasing. The data is deemed reliable but is not guaranteed by MLS GRID, and its use may be subject to an end user license agreement prescribed by the applicable MLS. Some IDX listings have been excluded from this website. Any use or search of this website other than by a consumer looking to purchase or lease real estate is prohibited. Terms of use